This inviting two-story home offers 3 bedrooms and 2.5 baths with a layout designed for both comfort and entertaining. Featuring two cozy fireplaces, the living spaces feel warm and welcoming, while the open kitchen includes bar seating and an eat-in dining area perfect for casual meals or hosting guests. Upstairs, the bedrooms provide a peaceful retreat, including a spacious primary suite. Step outside to your private backyard oasis complete with a sparkling pool and relaxing spa—ideal for enjoying sunny days and cool evenings. A 2-car garage adds convenience, making this home a perfect blend of functionality and charm.
Active
Price cut: $6.1K (7/17)
$396,800
8161 Leger Dr, Las Vegas, NV 89145
3beds
1,741sqft
Single Family Residence
Built in 1984
3,920 Square Feet Lot
$-- Zestimate®
$228/sqft
$-- HOA
What's special
Sparkling poolRelaxing spaSpacious primary suiteOpen kitchenPrivate backyard oasisEat-in dining areaTwo cozy fireplaces
- 124 days
- 1,020
- 97
Zillow last checked:
Listing updated:
Listed by:
Arthur Chung BS.0146862 (702)372-9397,
Las Vegas Realty LLC
Source: LVR,MLS#: 2766965 Originating MLS: Greater Las Vegas Association of Realtors Inc
Originating MLS: Greater Las Vegas Association of Realtors IncFacts & features
Interior
Bedrooms & bathrooms
- Bedrooms: 3
- Bathrooms: 3
- Full bathrooms: 2
- 1/2 bathrooms: 1
Primary bedroom
- Description: Pbr Separate From Other,Upstairs,Walk-In Closet(s)
- Dimensions: 16x14
Bedroom 2
- Description: Closet
- Dimensions: 10x10
Bedroom 3
- Description: Closet
- Dimensions: 11x10
Primary bathroom
- Description: Separate Shower
Dining room
- Description: Dining Area
- Dimensions: 12x6
Family room
- Description: Downstairs
- Dimensions: 16x13
Kitchen
- Description: Breakfast Bar/Counter
- Dimensions: 12x10
Living room
- Description: Formal
- Dimensions: 14x12
Loft
- Description: Other
- Dimensions: 12x8
Heating
- Central, Gas
Cooling
- Central Air, Electric
Appliances
- Included: Gas Range
- Laundry: Gas Dryer Hookup, Main Level
Features
- Flooring: Carpet
- Number of fireplaces: 2
- Fireplace features: Gas, Living Room, Primary Bedroom
Interior area
- Total structure area: 1,741
- Total interior livable area: 1,741 sqft
Video & virtual tour
Property
Parking
- Total spaces: 2
- Parking features: Attached, Garage, Private
- Attached garage spaces: 2
Features
- Stories: 2
- Exterior features: Private Yard
- Has private pool: Yes
- Pool features: In Ground, Private
- Has spa: Yes
- Fencing: Block,Back Yard
Lot
- Size: 3,920 Square Feet
- Features: Landscaped, Rocks, < 1/4 Acre
Details
- Parcel number: 13833215028
- Zoning description: Single Family
- Horse amenities: None
Construction
Type & style
- Home type: SingleFamily
- Architectural style: Two Story
- Property subtype: Single Family Residence
Materials
- Frame, Stucco, Drywall
- Roof: Tile
Condition
- Resale
- Year built: 1984
Utilities & green energy
- Electric: Photovoltaics None
- Sewer: Public Sewer
- Water: Public
- Utilities for property: Underground Utilities
Community & HOA
Community
- Subdivision: Cimarron Heights
HOA
- Has HOA: No
- Amenities included: None
Location
- Region: Las Vegas
Financial & listing details
- Price per square foot: $228/sqft
- Tax assessed value: $234,054
- Annual tax amount: $1,746
- Date on market: 5/6/2026
- Listing agreement: Exclusive Right To Sell
- Listing terms: Cash,Conventional,FHA,VA Loan
Estimated market value
Not available
Estimated sales range
Not available
Not available
Price history
| Date | Event | Price |
|---|---|---|
| 7/17/2026 | Price change | $396,800-1.5%$228/sqft |
Source:  LVR #2766965 Report a problem LVR #2766965 Report a problem | ||
| 6/26/2026 | Price change | $402,900-1.5%$231/sqft |
Source: LVR #2766965 Report a problem | ||
| 6/12/2026 | Price change | $409,000-6.3%$235/sqft |
Source: LVR #2766965 Report a problem | ||
| 5/22/2026 | Price change | $436,500-1.5%$251/sqft |
Source: LVR #2766965 Report a problem | ||
| 5/7/2026 | Price change | $443,300-1.5%$255/sqft |
Source: LVR #2766965 Report a problem | ||
| 5/6/2026 | Listed for sale | $450,000$258/sqft |
Source: LVR #2766965 Report a problem | ||
| 3/28/2026 | Listing removed | $450,000$258/sqft |
Source: LVR #2766965 Report a problem | ||
| 3/24/2026 | Listed for sale | $450,000+12.8%$258/sqft |
Source: LVR #2766965 Report a problem | ||
| 8/27/2024 | Listing removed | $2,250$1/sqft |
Source: Zillow Rentals Report a problem | ||
| 8/21/2024 | Listed for rent | $2,250-6.1%$1/sqft |
Source: Zillow Rentals Report a problem | ||
| 6/23/2022 | Listing removed | -- |
Source: Zillow Rental Network Premium Report a problem | ||
| 6/9/2022 | Price change | $2,395-2%$1/sqft |
Source: Zillow Rental Network Premium Report a problem | ||
| 3/28/2022 | Listed for rent | $2,445$1/sqft |
Source: Zillow Rental Network Premium Report a problem | ||
| 11/8/2021 | Sold | $399,100+2.6%$229/sqft |
Source: LVR #2342458 Report a problem | ||
| 10/19/2021 | Pending sale | $388,888$223/sqft |
Source: LVR #2342458 Report a problem | ||
| 10/17/2021 | Listed for sale | $388,888+36.5%$223/sqft |
Source: LVR #2342458 Report a problem | ||
| 7/15/2020 | Sold | $285,000-1.7%$164/sqft |
Source: LVR #2186451 Report a problem | ||
| 6/17/2020 | Pending sale | $289,950$167/sqft |
Source: Realty ONE Group, Inc #2186451 Report a problem | ||
| 5/30/2020 | Price change | $289,950-3.3%$167/sqft |
Source: Realty ONE Group, Inc #2186451 Report a problem | ||
| 3/27/2020 | Listed for sale | $299,950+37.6%$172/sqft |
Source: Realty ONE Group, Inc #2186451 Report a problem | ||
| 8/19/2016 | Sold | $218,000-5.2%$125/sqft |
Source: LVR #1634565 Report a problem | ||
| 6/15/2016 | Price change | $229,900-4.2%$132/sqft |
Source: Keller Williams - Las Vegas SW #1634565 Report a problem | ||
| 5/26/2016 | Listed for sale | $239,900$138/sqft |
Source: Keller Williams - Las Vegas SW #1634565 Report a problem | ||
Public tax history
| Year | Property taxes | Tax assessment |
|---|---|---|
| 2026 | $1,749 -3.7% | $81,919 -3% |
| 2025 | $1,817 +21.1% | $84,429 +4.3% |
| 2024 | $1,500 +8% | $80,936 +14.2% |
| 2023 | $1,389 +8% | $70,842 +5.2% |
| 2022 | $1,287 +7.7% | $67,342 +1.9% |
| 2021 | $1,194 +3.1% | $66,081 +5.3% |
| 2020 | $1,159 +3% | $62,766 +5.6% |
| 2019 | $1,125 +5.7% | $59,422 |
| 2018 | $1,065 | $59,422 +1.1% |
| 2017 | $1,065 | $58,767 +6.4% |
| 2016 | $1,065 +0.3% | $55,245 +18.2% |
| 2015 | $1,062 +3% | $46,719 -2.8% |
| 2014 | $1,031 | $48,058 |
| 2013 | -- | $48,058 +62.3% |
| 2012 | -- | $29,618 -21.6% |
| 2011 | -- | $37,758 -4.3% |
| 2010 | -- | $39,454 -25% |
| 2009 | -- | $52,609 |
| 2008 | -- | $52,609 -38.6% |
| 2007 | -- | $85,698 +8.2% |
| 2006 | -- | $79,201 +18.8% |
| 2005 | -- | $66,661 +33.2% |
| 2004 | -- | $50,061 +5.9% |
| 2003 | -- | $47,268 -0.1% |
| 2002 | -- | $47,300 +9.5% |
| 2001 | -- | $43,200 |
Find assessor info on the county website
Monthly payment
Est. payment
Payment breakdown
Explore the cost of this home by adjusting the details. Changes won't be saved.Climate risks
Neighborhood: Angel Park Lindell
Nearby schools
Schools provided by the listing agent
- Elementary: Jacobson, Walter E.,Jacobson, Walter E.
- Middle: Johnson Walter
- High: Bonanza
Source: LVR. This data may not be complete. We recommend contacting the local school district to confirm school assignments for this home.

Similar homes
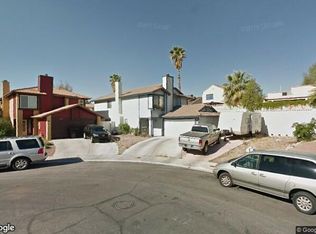
- $416,2003 bd3 ba1.6k sqft613 Thrush Dr, Las Vegas, NV 89145For Sale
 MLS ID #2789208, Arthur Chung, Las Vegas Realty LLC. LVR
 - $395,0003 bd3 ba1.7k sqft2617 Los Palos St, Las Vegas, NV 89108For Sale
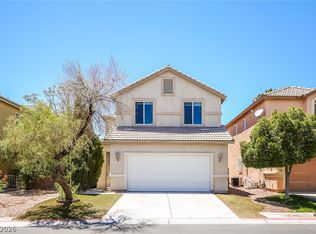 MLS ID #2812987, Arthur Chung, Las Vegas Realty LLC. LVR
 - $405,0003 bd3 ba1.5k sqft6633 Crosstimber Ct, Las Vegas, NV 89108For Sale
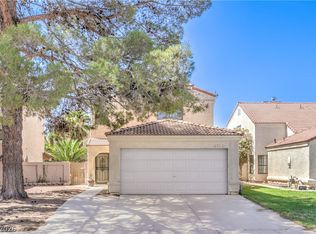 MLS ID #2796486, Gerlie McWilliams, Realty ONE Group, Inc. LVR
 - $387,1004 bd3 ba1.5k sqft112 Lucy Thompson St, Las Vegas, NV 89107For Sale
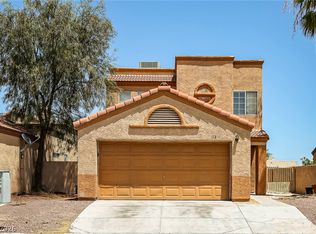 MLS ID #2798106, Arthur Chung, Las Vegas Realty LLC. LVR
