Country paradise! Exceptionally well cared for home on private, lushly landscaped 1.75 AC lot. The beautiful home features a big front porch, large family room with wood burning stove great flow into the dining room and kitchen. Kitchen has solid surface countertops and newer stainless appliances. Primary BR w/ ensuite and large closets on the 1st floor plus a 2nd downstairs room for quests, office, etc. Upstairs features two large bedrooms and hall bath, as well as bonus areas- great for play areas, storage, offices- whatever is needed. Tranquil fully screened back porch as well as extensive deck work makes this a nature lover's dream! Stamped concrete patio as well! Take a forest stroll down the mossy path to the small creek fed by a spring. Large 2 car garage, potting shed, and storage barn for all of your outdoor toys. Fully encapsulated crawl with dehumidifier, 2019 roof, Window World replacement windows, Dual Zone HVAC, and portable generator with hookup for worry free living.
Closed
$420,000
8161 Meandering Ln N, Oilville, VA 23129
4beds
1,910sqft
Farm
Built in 1988
1.75 Acres Lot
$450,200 Zestimate®
$220/sqft
$2,576 Estimated rent
Home value
$450,200
$428,000 - $473,000
$2,576/mo
Zestimate® history
Owner options
List your home for rent
$2,576/mo
Rent Zestimate®
Find your next renter with Zillow Rental Manager. Plus, with online applications, you can quickly screen prospective tenants – for free.
$2,576/mo
Rent Zestimate®
Refinance and save
$2,499/mo
Est. payment
Refinancing to a lower rate could help reduce your monthly payments and save thousands over the life of the loan.
$2,499/mo
Est. payment
Explore your selling options
Work with a Zillow partner agent
Leverage their expertise and Zillow's premium Showcase listings to get your home seen by more buyers.
Get startedList with your own agent
Get your home in front of millions of buyers by listing it on Zillow.
Learn how to do itSell it yourself
Take full control of how buyers see your home on Zillow by listing For Sale by Owner (FSBO).
List your homeWhat's special
Zillow last checked:
Listing updated:
Listed by:
Melissa Guthrie 757-880-1000,
Garrett Realty Partners
Bought with:
Non-Member Non-Member
Williamsburg Multiple Listing Service
Source: WMLS,MLS#: 2402133 Originating MLS: Williamsburg MLS
Originating MLS: Williamsburg MLSFacts & features
Interior
Bedrooms & bathrooms
- Bedrooms: 4
- Bathrooms: 3
- Full bathrooms: 2
- 1/2 bathrooms: 1
Primary bedroom
- Level: First
Bedroom 2
- Level: First
Bedroom 3
- Level: Second
Bedroom 4
- Level: Second
Dining room
- Level: First
Family room
- Level: First
Kitchen
- Level: First
Heating
- Electric, Forced Air, Zoned
Cooling
- Central Air, Zoned
Appliances
- Included: Dryer, Dishwasher, Electric Water Heater, Range, Refrigerator, Washer
- Laundry: Washer Hookup, Dryer Hookup
Features
- Ceiling Fan(s), Dining Area, Kitchen Island, Solid Surface Counters, Window Treatments
- Flooring: Carpet, Vinyl, Wood
- Doors: Insulated Doors
- Windows: Window Treatments
- Basement: Crawl Space
- Number of fireplaces: 1
- Fireplace features: Masonry, Wood Burning
Interior area
- Total interior livable area: 1,910 sqft
Property
Parking
- Total spaces: 2
- Parking features: Attached, Driveway, Garage, Off Street, Paved, Two Spaces
- Attached garage spaces: 2
Features
- Levels: Two
- Stories: 2
- Patio & porch: Rear Porch, Deck, Front Porch, Patio, Porch, Screened
- Exterior features: Deck, Enclosed Porch, Porch, Patio, Storage, Paved Driveway
- Pool features: None
- Waterfront features: Stream
Lot
- Size: 1.75 Acres
Details
- Additional structures: Shed(s), Storage
- Parcel number: 019/D2/35
Construction
Type & style
- Home type: SingleFamily
- Architectural style: Cape Cod,Colonial,Farmhouse
- Property subtype: Farm
Materials
- Drywall, Frame, Vinyl Siding
- Roof: Asphalt,Shingle
Condition
- New construction: No
- Year built: 1988
Utilities & green energy
- Sewer: Septic Tank
- Water: Well
Community & HOA
Community
- Security: Smoke Detector(s)
- Subdivision: Burkes Mill
HOA
- Has HOA: No
Location
- Region: Oilville
Financial & listing details
- Price per square foot: $220/sqft
- Tax assessed value: $330,870
- Annual tax amount: $1,929
- Date on market: 7/10/2024
- Ownership: Fee Simple,Individuals
Price history
| Date | Event | Price |
|---|---|---|
| 8/23/2024 | Sold | $420,000+1.2%$220/sqft |
Source:  WMLS #2402133 Report a problem WMLS #2402133 Report a problem | ||
| 7/15/2024 | Pending sale | $415,000$217/sqft |
Source: WMLS #2402133 Report a problem | ||
| 7/10/2024 | Listed for sale | $415,000$217/sqft |
Source: WMLS #2402133 Report a problem | ||
Public tax history
Tax history is unavailable.
Neighborhood: 23129
Nearby homes
- $420,0004 bd3 ba1.9k sqft8161 Meandering Ln, James Store, VA 23128Sold

- $435,2002 bd2 ba1.7k sqft8181 Meandering Ln, James Store, VA 23128Off Market
- $466,9003 bd2 ba2.2k sqft8157 Meandering Ln, North, VA 23128Off Market
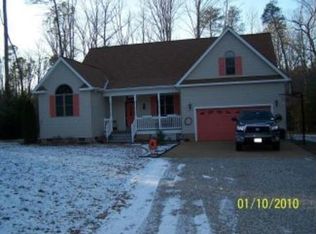
- $317,5003 bd3 ba1.5k sqft8153 Meandering Ln, James store, VA 23128For Sale

- $347,7003 bd2 ba1.2k sqft8193 Meandering Ln, North, VA 23128Off Market
- $412,0004 bd3 ba2.2k sqft8164 Meandering Ln, Gloucester, VA 23061Off Market
- $409,8004 bd3 ba2.2k sqft8164 Meandering Ln, North, VA 23128Off Market
- $506,0003 bd2 ba2k sqft8119 Cole Ct, Gloucester, VA 23061Off Market
Nearby schools
GreatSchools rating
- 9/10Petsworth Elementary SchoolGrades: PK-5Distance: 7.4 mi
- 7/10Peasley Middle SchoolGrades: 6-8Distance: 8.6 mi
- 6/10Gloucester High SchoolGrades: 9-12Distance: 7.2 mi
Schools provided by the listing agent
- Elementary: Botetourt
- Middle: Peasley
- High: Gloucester
Source: WMLS. This data may not be complete. We recommend contacting the local school district to confirm school assignments for this home.
Get a cash offer in 3 minutes
Find out how much your home could sell for in as little as 3 minutes with a no-obligation cash offer.
Estimated market value
$450,200
Get a cash offer in 3 minutes
Find out how much your home could sell for in as little as 3 minutes with a no-obligation cash offer.
Estimated market value
$450,200
- Virginia
- Gloucester County
- Gloucester
- 23129
- 8161 Meandering Ln N
Nearby cities
Nearby zip codes
Other Gloucester Topics
