Skip main navigation
Off market
  • $598,700

    8161 Mount Hope Dr, Colorado Springs, CO 80924

    4beds
    3baths
    3,170sqft
    SingleFamily
    Built in 2012
    7,405 Square Feet Lot
    $598,700 Zestimate®
    $189/sqft
    $3,214 Estimated rent

    Home value

    $598,700

    $569,000 - $629,000

    $3,214/mo

    Zestimate® history
    Loading
    Loading...

    Owner options

    List your home for rent

    $3,214/mo

    Rent Zestimate®

    Find your next renter with Zillow Rental Manager. Plus, with online applications, you can quickly screen prospective tenants – for free.

    Learn more

    $3,214/mo

    Rent Zestimate®

    Refinance and save

    $3,537/mo

    Est. payment

    Refinancing to a lower rate could help reduce your monthly payments and save thousands over the life of the loan.

    See today's rates

    $3,537/mo

    Est. payment

    Explore your selling options

    Work with a Zillow partner agent

    Leverage their expertise and Zillow's premium Showcase listings to get your home seen by more buyers.

    Get started

    List with your own agent

    Get your home in front of millions of buyers by listing it on Zillow.

    Learn how to do it

    Sell it yourself

    Take full control of how buyers see your home on Zillow by listing For Sale by Owner (FSBO).

    List your home

    What's special

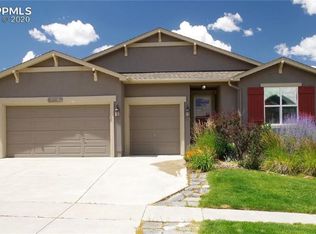
    Why Build! This beautiful Ranch style home built by one of the areas most respected builers Keller Homes is move in ready. Why build when you have it all in this home including A/C, upgraded wood flooring, granite slab, 42" upper soft close cabinets, Over 30" deep Garage, cutom hardwood flooring, custom tile flooring jsut to name a few. The open floorplan will invite you from the covered front entry through to the rear patio. The open floor plan is perfect for entertaining with a gourmet kitchen w/granite slab counters w/undermounted sink, stainless steel appliances,double oven range,built in microwave,dishwasher, side by side refrigerator and generous sized walk in pantry. The adjoining dining area and open Great room have rich hardwood flooring that extends through most of the main level, the great room also has a ceiling fan and stone surrounded gas fireplace with a beautiful wood mantel and raised stone hearth. Spoil yourself in the Master Suite with plush carpeting, ceiling fan and private Master Bath the shower has a mudset pan, framelss shower door and shower seat that is great for a long hot shower. The walk in closet is generous sized as well. A fully finished basement has two more bedrooms and full bath and large rec room as well as a 18 X 25 storage room. This home has all the upgrades you would expect, central air, custom tile backsplash, updgrade lighting and plumbing fixtures, tile flooring in all 3 baths and the laundry room, added cabinets in the main level laundry, extensive hardwood flooring, window blinds, plush carpeting and pad, ceilings fans, high efficiency furnace, energy star rated home and so much more. Close to Peterson & Schreiver AFB's, shopping, restaurants, schools and hospitals. Why build when everything has already been done for you? All you have to do is move and make it home!

    This property is off market, which means it's not currently listed for sale or rent on Zillow. This may be different from what's available on other websites or public sources.

    Facts & features

    Interior

    Bedrooms & bathrooms
    • Bedrooms: 4
    • Bathrooms: 3
    Heating
    • Forced air, Gas
    Cooling
    • Central
    Appliances
    • Included: Dishwasher, Garbage disposal, Microwave, Range / Oven, Refrigerator
    Features
    • Flooring: Tile, Other, Carpet, Hardwood
    • Basement: Finished
    • Has fireplace: Yes
    Interior area
    • Total interior livable area: 3,170 sqft

    Property

    Parking
    • Parking features: Garage - Attached
    Features
    • Exterior features: Stucco
    • Has view: Yes
    • View description: Mountain
    Lot
    • Size: 7,405 Square Feet
    Details
    • Parcel number: 5306207013

    Construction

    Type & style
    • Home type: SingleFamily
    Materials
    • Frame
    • Roof: Asphalt
    Condition
    • Year built: 2012

    Community & HOA

    HOA
    • Has HOA: Yes
    • HOA fee: $133 monthly
    Location
    • Region: Colorado Springs

    Financial & listing details

    • Price per square foot: $189/sqft
    • Tax assessed value: $580,000
    • Annual tax amount: $3,264

    Price history

    DateEventPrice
    4/30/2014Sold$334,000+1.7%$105/sqft
    Source: Public Record Report a problem
    11/16/2012Sold$328,413+281.9%$104/sqft
    Source: Public Record Report a problem
    7/30/2012Sold$86,000$27/sqft
    Source: Public Record Report a problem

    Public tax history

    YearProperty taxesTax assessment
    2024$3,264 +12.5%$38,860
    2023$2,901 -10.8%$38,860 +40.2%
    2022$3,251 $27,710 -2.8%
    2021-- $28,520 +10.9%
    2020$3,658 -1.8%$25,710
    2019$3,726 +3.4%$25,710 +2.1%
    2018$3,604 -0.2%$25,180
    2017$3,610 +0.2%$25,180 -4.6%
    2016$3,604 -1.2%$26,390
    2015$3,649 +0.5%$26,390 +2%
    2014$3,632 $25,870
    2013-- --
    2012-- $7,280
    2011$1,351 $7,280 -31.8%
    2010-- $10,670 +4.9%
    2009-- $10,170 -29.7%
    2008-- $14,470
    Find assessor info on the county website

    Neighborhood: Briargate

    Nearby schools

    GreatSchools rating
    Get a cash offer in 3 minutes
    Find out how much your home could sell for in as little as 3 minutes with a no-obligation cash offer.
    Estimated market value
    $598,700
    Get a cash offer in 3 minutes
    Find out how much your home could sell for in as little as 3 minutes with a no-obligation cash offer.
    Estimated market value
    $598,700