Skip main navigation
Sold for $650,000
  • $650,000

    8161 Stony Creek Lane, Nashville, NC 27856

    3beds
    2,926sqft
    Single Family Residence
    Built in 1993
    17.79 Acres Lot
    $690,200 Zestimate®
    $222/sqft
    $3,027 Estimated rent

    Home value

    $690,200

    $614,000 - $787,000

    $3,027/mo

    Zestimate® history
    Loading
    Loading...

    Owner options

    List your home for rent

    $3,027/mo

    Rent Zestimate®

    Find your next renter with Zillow Rental Manager. Plus, with online applications, you can quickly screen prospective tenants – for free.

    Learn more

    $3,027/mo

    Rent Zestimate®

    Refinance and save

    $3,950/mo

    Est. payment

    Refinancing to a lower rate could help reduce your monthly payments and save thousands over the life of the loan.

    See today's rates

    $3,950/mo

    Est. payment

    Explore your selling options

    Work with a Zillow partner agent

    Leverage their expertise and Zillow's premium Showcase listings to get your home seen by more buyers.

    Get started

    List with your own agent

    Get your home in front of millions of buyers by listing it on Zillow.

    Learn how to do it

    Sell it yourself

    Take full control of how buyers see your home on Zillow by listing For Sale by Owner (FSBO).

    List your home

    What's special

    Built ins beside fireplacePond frontGorgeous acresAbove ground poolRear deckPrivate dockDetached garage
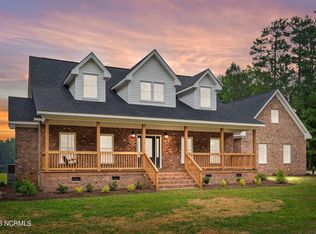
    PRIVATE county home on 17.79 GORGEOUS Acres and pond front in which seller owns 1/3 to center of pond loaded with Brim, , Catfish, and Bass. Fish off of your private dock. Detached garage with added storage to rear with NEW vinyl siding and window. HORSES permitted. Run in and electric fence area that used to house their donkeys. Large rear deck and above ground pool. Covered area on deck as well. Covered hot tub area off of garage. Interior APPEAL with hardwood flooring, tile and Luxury Vinyl Plank. Built ins beside fireplace in SPACIOUS den. Formal Dining room with back windows overlooking pond. MUSIC room with beamed ceiling and closet and full bath. Well-appointed kitchen offers walk in pantry with barn door, recipe desk, granite countertops and stainless appliances. Tile backsplash. Happy sunroom with heat and air. PRIMARY bedroom downstairs offers His and Her closets. On suite bath with tile shower, tub, and granite countertop vanity. Upstairs has two additional spacious bedrooms and middle bath with double sinks. Walk in storage and loads of closet space. Permanant stairs to additional attic in garage that can be finished for a mancave or recreation room. This is already plumbed and electrical has been run. There are chicken fences/coups. Seller uncertain whether they will keep these at this time. COUNTY TAXES ONLY. Duke Progress Energy. Well and Septic. Easement, Stony Creek Lane is a deeded easement for properties in the subdivision. It is noted in the deed and also in the Restrictive Covenants.

    Zillow last checked:

    Listing updated:

    Listed by:

    Joyner Silk Team erl2609@gmail.com,

    Market Leader Realty, LLC.

    Bought with:

    A Non Member

    A Non Member

    Source: Hive MLS,MLS#: 100463412MLS LogoOriginating MLS: Rocky Mount Area Association of Realtors

    Facts & features

    Interior

    Bedrooms & bathrooms
    • Bedrooms: 3
    • Bathrooms: 4
    • Full bathrooms: 3
    • 1/2 bathrooms: 1
    Rooms
    • Room types: Dining Room
    Primary bedroom
    • Level: Primary Living Area
    Dining room
    • Features: Formal
    Heating
    • Gas Pack, Electric, Forced Air, Heat Pump, Natural Gas
    Cooling
    • Central Air
    Appliances
    • Included: Electric Oven, Built-In Microwave, Refrigerator, Double Oven, Dishwasher
    • Laundry: Washer Hookup, In Kitchen, Laundry Room
    Features
    • Master Downstairs, Walk-in Closet(s), Vaulted Ceiling(s), High Ceilings, Entrance Foyer, Mud Room, Solid Surface, Generator Plug, Bookcases, Ceiling Fan(s), Pantry, Reverse Floor Plan, Walk-in Shower, Blinds/Shades, Walk-In Closet(s), Wood Burning Stove, Workshop
    • Flooring: LVT/LVP, Tile, Wood
    • Basement: None
    • Attic: Storage,Floored,Permanent Stairs,Walk-In
    • Has fireplace: Yes
    • Fireplace features: Wood Burning Stove
    Interior area
    • Total structure area: 2,926
    • Total interior livable area: 2,926 sqft

    Property

    Parking
    • Total spaces: 3
    • Parking features: Garage Faces Side, Gravel, On Site
    • Attached garage spaces: 3
    Accessibility
    • Accessibility features: None
    Features
    • Levels: One and One Half
    • Stories: 2
    • Patio & porch: Covered, Deck, Enclosed
    • Exterior features: None
    • Pool features: Above Ground
    • Fencing: Electric,Split Rail
    • Has view: Yes
    • View description: Pond
    • Has water view: Yes
    • Water view: Pond
    • Waterfront features: Pond
    • Frontage type: Pond Front
    Lot
    • Size: 17.79 Acres
    • Dimensions: 17.79 ACRES
    • Features: Cul-De-Sac, Pond on Lot, Open Lot, Interior Lot, Level, Pasture, Wooded, Boat Dock
    Details
    • Additional structures: Workshop
    • Parcel number: 381400893740
    • Zoning: AG
    • Special conditions: Standard
    • Other equipment: Generator
    • Horses can be raised: Yes

    Construction

    Type & style
    • Home type: SingleFamily
    • Property subtype: Single Family Residence
    Materials
    • Brick Veneer, Wood Frame
    • Foundation: Crawl Space
    • Roof: Architectural Shingle
    Condition
    • New construction: No
    • Year built: 1993

    Utilities & green energy

    • Sewer: Septic Tank
    • Water: Well
    Green energy
    • Green verification: None

    Community & HOA

    Community
    • Security: Smoke Detector(s)
    • Subdivision: Other
    HOA
    • Has HOA: Yes
    • Amenities included: Maintenance Structure
    • HOA name: NA
    Location
    • Region: Nashville

    Financial & listing details

    • Price per square foot: $222/sqft
    • Tax assessed value: $490,130
    • Annual tax amount: $3,087
    • Date on market: 8/29/2024
    • Cumulative days on market: 2 days
    • Listing agreement: Exclusive Right To Sell
    • Listing terms: Cash,Conventional,FHA,VA Loan

    Price history

    DateEventPrice
    12/19/2024Sold$650,000-1.5%$222/sqft
    Source: Hive MLS #100463412 Report a problem
    8/30/2024Contingent$659,900$226/sqft
    Source: Hive MLS #100463412 Report a problem
    8/29/2024Listed for sale$659,900+78.4%$226/sqft
    Source: Hive MLS #100463412 Report a problem
    2/5/2016Sold$370,000+10.8%$126/sqft
    Source: Hive MLS #95098229 Report a problem
    8/6/2014Sold$334,000$114/sqft
    Source: Public Record Report a problem

    Public tax history

    YearProperty taxesTax assessment
    2024$3,566 +39.4%$490,130 +49.8%
    2023$2,559 $327,270
    2022$2,559 0%$327,270
    2021$2,559 0%$327,270
    2020$2,560 +0%$327,270
    2019$2,559 $327,270
    2018$2,559 -0.1%$327,270 -0.5%
    2017$2,561 +19.1%$329,030 +20.2%
    2015$2,150 +1.3%$273,662
    2012$2,123 +0.9%$273,662
    2011$2,105 $273,662
    2010-- $273,662 +13.2%
    2008$1,958 +6.1%$241,833 +3.3%
    2007$1,846 $234,001
    2006-- $234,001
    2005-- $234,001 +1.2%
    2004-- $231,265
    2003-- $231,265 +8.6%
    2002-- $213,026
    2001-- $213,026 +36.7%
    2000-- $155,861
    Find assessor info on the county website

    Neighborhood: 27856

    Nearby schools

    GreatSchools rating
    Schools provided by the listing agent
    • Elementary: Red Oak
    • Middle: Red Oak
    • High: Northern Nash

    Source: Hive MLS. This data may not be complete. We recommend contacting the local school district to confirm school assignments for this home.

    Sell for more on Zillow
    Get a Zillow Showcase℠ listing at no additional cost and you could sell for .
    $690,200
    2% more
    +$13,804
    With Zillow Showcase(estimated)
    $704,004
    Sell for more on Zillow
    Get a Zillow Showcase℠ listing at no additional cost and you could sell for .
    $690,200
    2% more
    +$13,804
    With Zillow Showcase(estimated)
    $704,004