This Absolutely Gorgeous, Highly Upgraded 4 Bedroom Plus large bonus room, 3 Bath Huntington Crest, Split-Level Home has been Expanded to 3,280 Square Feet of Living Space that Includes a Unique FULL-SIZE BASEMENT! Nestled in an Interior Location on a Bluff with Ocean Breezes, Steps to the Neighborhood Park and Perry Elementary School. It Features Soaring Ceilings, Beautiful Hardwood Flooring, Extensive Crown Molding, High Baseboards, Raised Panel Interior Doors, Recessed Lighting, French-Style Dual Pane Windows and Sliders with Custom Window Treatments, Newer Central A/C, and a 200 AMP Electrical Panel. It Boasts Lovely Curb Appeal with Tropical Landscaping and Brick-Accented Driveway and Flagstone Walkway to Leads to the Double Entry Doors with Beveled Glass. Step Inside to the Marble Foyer with an Inlay Pattern, Handcrafted Staircase Railings and Huge Formal Living Room with Palladium Window for Lots of Natural Light and Marble Fireplace with White Wood Surround and Mantel. Step Down to an Elegant Formal Dining Room with Crystal Chandelier and Double Beveled Glass Doors that Open to a Remodeled Kitchen that Includes Granite Countertops, Tile Flooring, a Bay Window above the Stainless Sinks, Stainless Appliances (5-Burner Gas Cooktop, Gas Oven, Microwave, Dishwasher) and an Abundance of Natural Wood Cabinetry that Includes Double Wide Pantries. The Kitchen is Open to a GIANT Family Room with Casual Dining Area, Coffered Ceiling, Arched Passages, and Sliding French Doors that Lead to the Low Maintenance Wrap-Around Backyard with Covered Patio, Brick-Accented Deck, Raised Planters, Tropical Landscaping, and Fruit Trees. There is a Full Bathroom on this Lower Level, along with an Inside Laundry Room with Lots of Storage Cabinetry. Step Downstairs to the Full-Size Basement with Fireplace, Wood Laminate Flooring, Built-In Cabinetry with a 'Pop-Out" Desk. This could also be a 5th Bedroom. Upstairs are the 4 Spacious Bedrooms Including the Impressive Primary Suite with Cathedral Ceiling, Walk-In Closet, 2nd Closet, and Spa-Style Bathroom with Granite Countertop, Dual Sinks, and an Oversized Walk-In Shower with Tile Surround, Sitting Bench, and Clear Glass Enclosure. All 4 Bedroom have Chic Sconce Light Fixtures. The Upstairs Full Bathroom has Dual Sinks and a Tub/Shower Combination. This Amazing Home is Close to Tons of Shopping, Restaurants, Beach, Pier, Pacific City, and More!
Sold for $1,660,000
Street View
Listed by: First Team Real Estate • Lily Campbell • Contact: 714-717-5095
Bought with: Pinnacle Real Estate Group
$1,660,000
8162 Dartmoor Dr, Huntington Beach, CA 92646
4beds
3,280sqft
Single Family Residence
Built in 1966
5,686 Square Feet Lot
$1,683,800 Zestimate®
$506/sqft
$6,903 Estimated rent
Home value
$1,683,800
$1.55M - $1.84M
$6,903/mo
Zestimate® history
Owner options
List your home for rent
$6,903/mo
Rent Zestimate®
Find your next renter with Zillow Rental Manager. Plus, with online applications, you can quickly screen prospective tenants – for free.
$6,903/mo
Rent Zestimate®
Refinance and save
$10,382/mo
Est. payment
Refinancing to a lower rate could help reduce your monthly payments and save thousands over the life of the loan.
$10,382/mo
Est. payment
Explore your selling options
Work with a Zillow partner agent
Leverage their expertise and Zillow's premium Showcase listings to get your home seen by more buyers.
Get startedList with your own agent
Get your home in front of millions of buyers by listing it on Zillow.
Learn how to do itSell it yourself
Take full control of how buyers see your home on Zillow by listing For Sale by Owner (FSBO).
List your homeWhat's special
Fruit treesFull-size basementMarble fireplaceRaised plantersLow maintenance wrap-around backyardSpa-style bathroomInterior location
Zillow last checked:
Listing updated:
Listed by:
Lily Campbell DRE #01229782 714-717-5095,
First Team Real Estate
Bought with:
ZHENBO TANG, DRE #02011531
Pinnacle Real Estate Group
Source: CRMLS,MLS#: OC25021965 Originating MLS: California Regional MLS
Originating MLS: California Regional MLSFacts & features
Interior
Bedrooms & bathrooms
- Bedrooms: 4
- Bathrooms: 3
- Full bathrooms: 3
- Main level bathrooms: 1
Rooms
- Room types: Bonus Room, Bedroom, Basement, Entry/Foyer, Family Room, Foyer, Kitchen, Laundry, Loft, Living Room, Primary Bedroom, Other, Utility Room, Dining Room
Bedroom
- Features: All Bedrooms Up
Bathroom
- Features: Bathroom Exhaust Fan, Dual Sinks, Full Bath on Main Level, Granite Counters, Remodeled, Tub Shower, Upgraded, Walk-In Shower
Kitchen
- Features: Granite Counters, Kitchen/Family Room Combo, Remodeled, Updated Kitchen
Heating
- Central
Cooling
- Central Air
Appliances
- Included: Dishwasher, Gas Cooktop, Disposal, Gas Oven
- Laundry: Inside, Laundry Room
Features
- Beamed Ceilings, Breakfast Bar, Breakfast Area, Block Walls, Tray Ceiling(s), Ceiling Fan(s), Crown Molding, Cathedral Ceiling(s), Coffered Ceiling(s), Separate/Formal Dining Room, Granite Counters, High Ceilings, In-Law Floorplan, Multiple Staircases, Open Floorplan, Pantry, Recessed Lighting, Storage, Two Story Ceilings, All Bedrooms Up, Entrance Foyer
- Doors: Double Door Entry, French Doors, Panel Doors, Sliding Doors
- Windows: Blinds, Bay Window(s), Custom Covering(s), Double Pane Windows, French/Mullioned, Garden Window(s), Palladian Window(s)
- Basement: Finished
- Has fireplace: Yes
- Fireplace features: Bonus Room, Living Room
- Common walls with other units/homes: No Common Walls
Interior area
- Total interior livable area: 3,280 sqft
Property
Parking
- Total spaces: 2
- Parking features: Concrete, Direct Access, Door-Single, Driveway, Garage Faces Front, Garage, Storage
- Attached garage spaces: 2
Features
- Levels: Multi/Split
- Entry location: 1
- Patio & porch: Brick, Concrete, Covered, Front Porch, Open, Patio, Wrap Around
- Exterior features: Brick Driveway
- Pool features: None
- Spa features: None
- Fencing: Block,Excellent Condition
- Has view: Yes
- View description: None
Lot
- Size: 5,686 Square Feet
- Features: Back Yard, Front Yard, Garden, Lawn, Landscaped, Level, Near Park, Near Public Transit, Rectangular Lot, Sprinkler System, Yard
Details
- Additional structures: Shed(s)
- Parcel number: 15302441
- Special conditions: Standard
Construction
Type & style
- Home type: SingleFamily
- Architectural style: Traditional
- Property subtype: Single Family Residence
Materials
- Drywall, Stucco
- Foundation: Raised
- Roof: Composition
Condition
- Updated/Remodeled,Turnkey
- New construction: No
- Year built: 1966
Utilities & green energy
- Sewer: Public Sewer
- Water: Public
- Utilities for property: Cable Available, Electricity Connected, Natural Gas Connected, Sewer Connected, Water Connected
Community & HOA
Community
- Features: Biking, Curbs, Gutter(s), Storm Drain(s), Street Lights, Suburban, Sidewalks, Park
- Subdivision: Huntington Crest (Newer) (Hcrn)
Location
- Region: Huntington Beach
Financial & listing details
- Price per square foot: $506/sqft
- Tax assessed value: $1,693,200
- Date on market: 2/20/2025
- Cumulative days on market: 35 days
- Listing terms: Cash,Cash to New Loan
- Road surface type: Paved
Price history
| Date | Event | Price |
|---|---|---|
| 4/29/2025 | Sold | $1,660,000+0.6%$506/sqft |
Source:  CRMLS #OC25021965 Report a problem CRMLS #OC25021965 Report a problem | ||
| 4/18/2025 | Pending sale | $1,650,000+6.1%$503/sqft |
Source: CRMLS #OC25021965 Report a problem | ||
| 11/4/2024 | Listing removed | $7,200$2/sqft |
Source: CRMLS #OC24209963 Report a problem | ||
| 10/10/2024 | Listed for rent | $7,200$2/sqft |
Source: CRMLS #OC24209963 Report a problem | ||
| 4/6/2022 | Sold | $1,555,000+4%$474/sqft |
Source: Public Record Report a problem | ||
| 3/25/2022 | Pending sale | $1,495,000$456/sqft |
Source: CRMLS #OC22008840 Report a problem | ||
| 3/7/2022 | Contingent | $1,495,000$456/sqft |
Source: CRMLS #OC22008840 Report a problem | ||
| 3/3/2022 | Listed for sale | $1,495,000-5.1%$456/sqft |
Source: CRMLS #OC22008840 Report a problem | ||
| 2/25/2022 | Contingent | $1,575,000$480/sqft |
Source: CRMLS #OC22008840 Report a problem | ||
| 2/9/2022 | Listed for sale | $1,575,000+59.9%$480/sqft |
Source: CRMLS #OC22008840 Report a problem | ||
| 7/24/2017 | Sold | $985,000-1.4%$300/sqft |
Source: Public Record Report a problem | ||
| 6/22/2017 | Pending sale | $999,000$305/sqft |
Source: Firststar Experts Realty & Mtg #PW17050933 Report a problem | ||
| 4/20/2017 | Price change | $999,000-2.9%$305/sqft |
Source: Firststar Experts Realty & Mtg #PW17050933 Report a problem | ||
| 3/25/2017 | Listed for sale | $1,029,000+87.1%$314/sqft |
Source: Firststar Experts Realty & Mtg #PW17050933 Report a problem | ||
| 6/23/2003 | Sold | $550,000$168/sqft |
Source: Public Record Report a problem | ||
Public tax history
| Year | Property taxes | Tax assessment |
|---|---|---|
| 2026 | -- | $1,693,200 +2.6% |
| 2025 | $18,542 +1.7% | $1,650,178 +2% |
| 2024 | $18,228 +2.2% | $1,617,822 +2% |
| 2023 | $17,828 -2.7% | $1,586,100 +50.2% |
| 2022 | $18,330 +56.8% | $1,056,118 +2% |
| 2021 | $11,689 +0.6% | $1,035,410 +1% |
| 2020 | $11,614 | $1,024,794 +2% |
| 2019 | $11,614 +1.2% | $1,004,700 +2% |
| 2018 | $11,474 +35.4% | $985,000 +34.3% |
| 2017 | $8,472 | $733,351 +2% |
| 2016 | $8,472 +4.7% | $718,972 +1.5% |
| 2015 | $8,093 +3.1% | $708,173 +2% |
| 2014 | $7,847 | $694,301 +0.5% |
| 2013 | -- | $691,164 +2% |
| 2012 | -- | $677,612 +2% |
| 2011 | -- | $664,326 +0.8% |
| 2010 | -- | $659,362 -0.2% |
| 2009 | -- | $660,929 +2% |
| 2008 | -- | $647,970 +2% |
| 2007 | -- | $635,265 +2% |
| 2006 | -- | $622,809 +2% |
| 2005 | -- | $610,598 +3.7% |
| 2004 | -- | $589,011 +531.6% |
| 2003 | -- | $93,256 +2% |
| 2002 | -- | $91,428 +2% |
| 2001 | $925 -2.2% | $89,636 +2% |
| 2000 | $946 | $87,879 |
Find assessor info on the county website
Neighborhood: Huntington Crest
Nearby homes
- $1,527,2004 bd2 ba2.4k sqft8160 Dartmoor Dr, Huntington Beach, CA 92646Off Market
- $1,333,2003 bd2 ba1.7k sqft19211 Sherborne Ln, Huntington Beach, CA 92646Off Market
- $1,669,1004 bd2 ba2.4k sqft8181 Falmouth Dr, Huntington Beach, CA 92646Off Market
- $1,689,2004 bd3 ba2.8k sqft8158 Dartmoor Dr, Huntington Beach, CA 92646Off Market
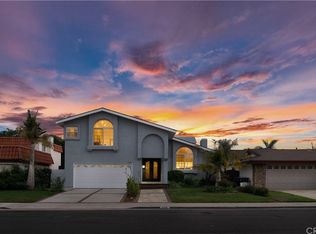
- $1,588,6006 bd4 ba3.2k sqft8171 Falmouth Dr, Huntington Beach, CA 92646Off Market
- $1,519,3004 bd2 ba2.8k sqft19221 Sherborne Ln, Huntington Beach, CA 92646Off Market
- $1,367,7003 bd2 ba1.7k sqft8161 Dartmoor Dr, Huntington Beach, CA 92646Off Market
- $1,363,7004 bd2 ba1.8k sqft8161 Falmouth Dr, Huntington Beach, CA 92646Off Market
Nearby schools
GreatSchools rating
- 7/10John R. Peterson Elementary SchoolGrades: K-5Distance: 1.4 mi
- 8/10Ethel Dwyer Middle SchoolGrades: 6-8Distance: 1.5 mi
- 9/10Huntington Beach High SchoolGrades: 9-12Distance: 1.1 mi
Schools provided by the listing agent
- Elementary: Perry
- Middle: Dwyer
- High: Huntington Beach
Source: CRMLS. This data may not be complete. We recommend contacting the local school district to confirm school assignments for this home.
Get a cash offer in 3 minutes
Find out how much your home could sell for in as little as 3 minutes with a no-obligation cash offer.
Estimated market value
$1,683,800
Get a cash offer in 3 minutes
Find out how much your home could sell for in as little as 3 minutes with a no-obligation cash offer.
Estimated market value
$1,683,800
- California
- Orange County
- Huntington Beach
- 92646
- Huntington Crest
- 8162 Dartmoor Dr
Nearby cities
Nearby neighborhoods
Nearby zip codes
Other Huntington Beach Topics
- Apartments for Rent in 92646
- Houses for Sale in 92646
- Houses for Rent in 92646
- 92646 Real Estate
- Huntington Beach Condos
- Houses for Sale in Huntington Beach
- Newest Listings in Huntington Beach
- Huntington Beach Home Values
- Huntington Beach Real Estate Agents
- Huntington Beach Refinance
- Huntington Beach Mortgage Rates
