The living is easy and a joy in this low maintenance townhome backing to private open space within easy walking distance to Niwot Market, coffee shops, restaurants, shops, concerts, and hiking and biking trails. You will certainly enjoy the open floor plan looking onto small fenced patio and extensive open space park. The southern exposure allows great sunlight to enter into main living area and primary bedroom. Main level hardwood flooring with upgraded cabinets, silestone counters, are just some of the features you will enjoy. Freshly painted and new carpeting on upper and lower levels. Upper level has vaulted ceilings with wonderful balconies, solar skylight, and impressive loft area big enough for another bedroom or flex room. Primary bedroom looks onto the beautiful green space, with luxury bath and balcony. Room for guests in the lower level with bath or just for your enjoyment of your hobbies. You won't want to miss out walking to Niwot amenities with a great market, fine dining, casual dining, breweries, coffee shops, and breweries. Its such a treat to be so close to so many fun happenings and businesses. Niwot has the opportunity to get involved in an old fashioned community feel , but close to city amenities. You can enjoy all your hobbies while the HOA takes care of maintenance. Additional off street parking for guests is an added feature
Sold for $675,000
$675,000
8162 Dry Creek Cir, Niwot, CO 80503
2beds
2,171sqft
Single Family Residence
Built in 1987
1,227 Square Feet Lot
$645,100 Zestimate®
$311/sqft
$3,182 Estimated rent
Home value
$645,100
$606,000 - $684,000
$3,182/mo
Zestimate® history
Owner options
List your home for rent
$3,182/mo
Rent Zestimate®
Find your next renter with Zillow Rental Manager. Plus, with online applications, you can quickly screen prospective tenants – for free.
$3,182/mo
Rent Zestimate®
Refinance and save
$4,218/mo
Est. payment
Refinancing to a lower rate could help reduce your monthly payments and save thousands over the life of the loan.
$4,218/mo
Est. payment
Explore your selling options
Work with a Zillow partner agent
Leverage their expertise and Zillow's premium Showcase listings to get your home seen by more buyers.
Get startedList with your own agent
Get your home in front of millions of buyers by listing it on Zillow.
Learn how to do itSell it yourself
Take full control of how buyers see your home on Zillow by listing For Sale by Owner (FSBO).
List your homeWhat's special
Zillow last checked:
Listing updated:
Listed by:
Patricia Murphy pat.murphy@compass.com,
Compass - Boulder,
Tara Littell 303-819-2761,
Compass - Boulder
Bought with:
Laura Chittick, 100038492
WK Real Estate Longmont
Source: IRES as distributed by MLS GRID,MLS#: 988378
Facts & features
Interior
Bedrooms & bathrooms
- Bedrooms: 2
- Bathrooms: 4
- Full bathrooms: 2
- 3/4 bathrooms: 1
- 1/2 bathrooms: 1
- Main level bathrooms: 1
Primary bedroom
- Description: Carpet
- Features: Full Primary Bath, Tub+Shower Primary, Luxury Features Primary Bath
- Level: Upper
- Area: 198 Square Feet
- Dimensions: 11 x 18
Bedroom 2
- Description: Carpet
- Level: Upper
- Area: 140 Square Feet
- Dimensions: 10 x 14
Dining room
- Description: Hardwood
- Level: Main
- Area: 162 Square Feet
- Dimensions: 9 x 18
Kitchen
- Description: Hardwood
- Level: Main
- Area: 187 Square Feet
- Dimensions: 11 x 17
Laundry
- Description: Concrete
- Level: Basement
- Area: 104 Square Feet
- Dimensions: 8 x 13
Living room
- Description: Hardwood
- Level: Main
- Area: 255 Square Feet
- Dimensions: 15 x 17
Recreation room
- Description: Carpet
- Level: Basement
- Area: 437 Square Feet
- Dimensions: 23 x 19
Study
- Description: Carpet
- Level: Additional
- Area: 140 Square Feet
- Dimensions: 7 x 20
Heating
- Forced Air
Appliances
- Included: Gas Range, Self Cleaning Oven, Dishwasher, Refrigerator, Disposal
- Laundry: Washer/Dryer Hookup
Features
- Separate Dining Room, Cathedral Ceiling(s), Open Floorplan
- Flooring: Wood
- Windows: Skylight(s), Window Coverings
- Basement: Full,Partially Finished
- Has fireplace: Yes
- Fireplace features: Insert, Gas, Living Room
Interior area
- Total structure area: 1,512
- Total interior livable area: 2,171 sqft
- Finished area above ground: 1,512
Property
Parking
- Total spaces: 1
- Parking features: Garage Door Opener
- Attached garage spaces: 1
- Details: Attached
Accessibility
- Accessibility features: Level Lot, Level Drive
Features
- Levels: Two
- Stories: 2
- Patio & porch: Patio
- Exterior features: Sprinkler System, Balcony, Private Yard
- Fencing: Fenced,Wood
Lot
- Size: 1,227 Square Feet
- Features: Level, Abuts Park, Abuts Private Open Space, Unincorporated, Paved, Curbs, Gutters, Sidewalks
Details
- Parcel number: R0102183
- Zoning: PUD
- Special conditions: Private Owner
Construction
Type & style
- Home type: SingleFamily
- Property subtype: Single Family Residence
- Attached to another structure: Yes
Materials
- Frame, Brick
- Roof: Composition
Condition
- New construction: No
- Year built: 1987
Utilities & green energy
- Electric: Xcel
- Gas: Xcel
- Sewer: Public Sewer
- Water: District
- Utilities for property: Natural Gas Available, Electricity Available, Cable Available, Satellite Avail, High Speed Avail, Underground Utilities
Green energy
- Energy efficient items: Southern Exposure, Windows
Community & HOA
Community
- Features: Playground, Park
- Security: Fire Alarm
- Subdivision: Johnson Farm Replat E
HOA
- Has HOA: Yes
- Services included: Common Amenities, Trash, Snow Removal, Maintenance Grounds, Management, Exterior Maintenance, Insurance
- HOA fee: $300 monthly
- HOA name: East Meadowdale
Location
- Region: Niwot
Financial & listing details
- Price per square foot: $311/sqft
- Tax assessed value: $634,400
- Annual tax amount: $3,320
- Date on market: 5/24/2023
- Listing terms: Cash,Conventional
- Electric utility on property: Yes
- Road surface type: Asphalt
Price history
| Date | Event | Price |
|---|---|---|
| 9/27/2023 | Listing removed | -- |
Source: Zillow Rentals Report a problem | ||
| 9/5/2023 | Price change | $2,950-1.7%$1/sqft |
Source: Zillow Rentals Report a problem | ||
| 9/4/2023 | Price change | $3,000-3.2%$1/sqft |
Source: Zillow Rentals Report a problem | ||
| 8/25/2023 | Sold | $675,000-3.6%$311/sqft |
Source:  IRES as distributed by MLS GRID #988378 Report a problem IRES as distributed by MLS GRID #988378 Report a problem | ||
| 8/25/2023 | Listed for rent | $3,100$1/sqft |
Source: Zillow Rentals Report a problem | ||
| 5/24/2023 | Listed for sale | $700,000+154.5%$322/sqft |
Source: IRES as distributed by MLS GRID #988378 Report a problem | ||
| 6/22/2010 | Sold | $275,000+13.5%$127/sqft |
Source: Public Record Report a problem | ||
| 8/21/2003 | Sold | $242,250$112/sqft |
Source: Public Record Report a problem | ||
Public tax history
| Year | Property taxes | Tax assessment |
|---|---|---|
| 2025 | $3,828 +16.3% | $39,650 -6.1% |
| 2024 | $3,292 -0.9% | $42,216 +12.3% |
| 2023 | $3,320 -1.3% | $37,580 +16.4% |
| 2022 | $3,364 +8.3% | $32,297 -2.8% |
| 2021 | $3,107 | $33,226 +8.1% |
| 2020 | $3,107 +10% | $30,746 |
| 2019 | $2,825 | $30,746 +7.6% |
| 2018 | $2,825 | $28,570 -9.5% |
| 2017 | $2,825 +17.8% | $31,585 +25.3% |
| 2016 | $2,398 +5% | $25,202 +18.1% |
| 2015 | $2,284 +4.2% | $21,333 |
| 2014 | $2,192 +13.6% | $21,333 |
| 2013 | $1,929 +7% | $21,333 +2.3% |
| 2012 | $1,804 -1.8% | $20,856 |
| 2011 | $1,838 +1.6% | -- |
| 2010 | $1,809 +16.3% | $21,450 |
| 2009 | $1,555 +18.4% | $21,450 +0.2% |
| 2008 | $1,314 -3.5% | $21,410 |
| 2007 | $1,361 -2.5% | $21,410 -3.1% |
| 2006 | $1,396 -2.9% | $22,100 |
| 2005 | $1,437 +1.2% | $22,100 -3.5% |
| 2004 | $1,420 +5% | $22,900 |
| 2003 | $1,352 +11.4% | $22,900 +21.8% |
| 2002 | $1,214 | $18,800 -90.9% |
| 2001 | -- | $205,500 |
Find assessor info on the county website
Neighborhood: 80503
Nearby homes
- $690,5003 bd4 ba2k sqft8166 Dry Creek Cir, Niwot, CO 80503Off Market

- $457,4002 bd2 ba1.5k sqft8154 Dry Creek Cir, Niwot, CO 80503Off Market
- $513,4003 bd3 ba1.5k sqft8150 Dry Creek Cir, Niwot, CO 80503Off Market
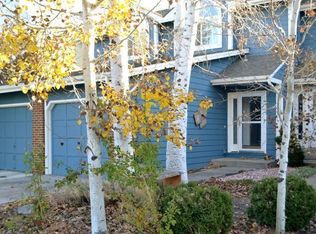
- $641,7002 bd4 ba1.8k sqft8174 Dry Creek Cir, Niwot, CO 80503Off Market
- $556,7002 bd3 ba1.3k sqft8178 Dry Creek Cir, Longmont, CO 80503Off Market
- $569,8003 bd3 ba2k sqft8142 Dry Creek Cir, Niwot, CO 80503Off Market
- $605,0003 bd3 ba1.5k sqft8180 Dry Creek Cir, Niwot, CO 80503Sold
- $551,0002 bd2 ba1k sqft8184 Dry Creek Cir, Longmont, CO 80503Off Market
Nearby schools
GreatSchools rating
- 9/10Niwot Elementary SchoolGrades: PK-5Distance: 0.9 mi
- 3/10Sunset Middle SchoolGrades: 6-8Distance: 3.6 mi
- 9/10Niwot High SchoolGrades: 9-12Distance: 1 mi
Schools provided by the listing agent
- Elementary: Niwot
- Middle: Sunset Middle
- High: Niwot
Source: IRES as distributed by MLS GRID. This data may not be complete. We recommend contacting the local school district to confirm school assignments for this home.
Get a cash offer in 3 minutes
Find out how much your home could sell for in as little as 3 minutes with a no-obligation cash offer.
Estimated market value
$645,100
Get a cash offer in 3 minutes
Find out how much your home could sell for in as little as 3 minutes with a no-obligation cash offer.
Estimated market value
$645,100
- Colorado
- Boulder County
- Niwot
- 80503
- 8162 Dry Creek Cir
Nearby cities
Nearby zip codes
Other Niwot Topics
