NO WALL ART NEEDED! A Rare Gem in The Pinnacles!
From the moment you open the door, the magic begins—sweeping, 180'' VIEWS of the SUPERSTITION MTNs fill the home, seamlessly blending indoor-outdoor living. Whether you're at the breakfast nook, relaxing in the living room, or waking up, you are surrounded by the majestic Superstitions.
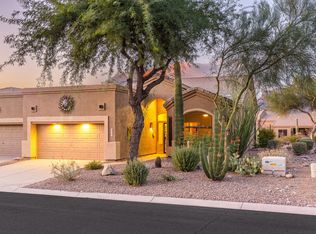
This beautifully updated twin home sits on a PREMIUM END LOT with a serene natural wash—offering privacy, and open space.
Start your day on the paver back patio with coffee or tea soaking in calming Mtn Views. In the evenings, follow the paver path from around to the west-facing Courtyard to your front-row seat to Arizona's SPECTACULAR SUNSETS, painting the sky in brilliant shades of gold, pink, and purple. Whether hosting friends for dinner under the stars or savoring a peaceful glass of wine, you'll find the outdoor spaces here invite you to linger a little longer and truly enjoy the beauty that surrounds you.
Inside, no detail has been overlooked. You'll find a warm and welcoming space filled with high-end upgrades: rich TILE FLOORING THROUGHOUT sets the stage for bright, airy and easy living, leading you to a beautifully remodeled kitchen featuring QUARTZ counters, SOFT CLOSE cabinets and pull outs, that make organization effortless and cooking a true pleasure. These features combine style, function, and comfortwhether you're preparing a quiet breakfast for two or hosting neighbors for an evening gathering - its' the little details that make the difference.
The TILED walk in shower, QUARTZ counters, spacious WALK-In closet and CUSTOM glass-front linen cabinets paired with a soft, soothing color palette in the primary bath create a relaxing spa like retreat. This theme is carried into the hall bath adding a touch of luxury for guests.
Throughout the home, there is a warm welcoming feel that is enhanced by NEW WINDOWS (2024) that perfectly frame your mountain views and are dressed with custom window treatments. NEWER AC (8/23), full duct cleaning and WATER HEATER (2020), create a healthy and comfortable space. A newer garage door, quality built-in GARAGE CABINETS (2024), WATER SOFTENER & RO system (11/24) enhance the overall aesthetic and offer peace of mind.
Located in the vibrant 55+ golf course community of MountainBrook Village, this home offers not just a place to livebut a lifestyle to love.
Sold for $530,000
$530,000
8162 E PINNACLE Place, Gold Canyon, AZ 85118
2beds
2baths
1,573sqft
Single Family Residence
Built in 1995
-- sqft lot
$514,000 Zestimate®
$337/sqft
$2,208 Estimated rent
Home value
$514,000
$473,000 - $560,000
$2,208/mo
Zestimate® history
Owner options
List your home for rent
$2,208/mo
Rent Zestimate®
Find your next renter with Zillow Rental Manager. Plus, with online applications, you can quickly screen prospective tenants – for free.
$2,208/mo
Rent Zestimate®
Refinance and save
$3,735/mo
Est. payment
Refinancing to a lower rate could help reduce your monthly payments and save thousands over the life of the loan.
$3,735/mo
Est. payment
Explore your selling options
Work with a Zillow partner agent
Leverage their expertise and Zillow's premium Showcase listings to get your home seen by more buyers.
Get startedList with your own agent
Get your home in front of millions of buyers by listing it on Zillow.
Learn how to do itSell it yourself
Take full control of how buyers see your home on Zillow by listing For Sale by Owner (FSBO).
List your homeWhat's special
Zillow last checked:
Listing updated:
Listed by:
Cheri Mingst-Smith 408-921-9214,
Weichert, Realtors-Home Pro Realty
Bought with:
Zachary Jensen, BR642865000
Lori Blank & Associates, LLC
Shelly Lovelady, BR112031000
Lori Blank & Associates, LLC
Source: ARMLS,MLS#: 6901600
Facts & features
Interior
Bedrooms & bathrooms
- Bedrooms: 2
- Bathrooms: 2
Heating
- Electric
Cooling
- Central Air, Ceiling Fan(s), Programmable Thmstat
Features
- High Speed Internet, Double Vanity, Breakfast Bar, 9+ Flat Ceilings, No Interior Steps, Vaulted Ceiling(s), Pantry, 3/4 Bath Master Bdrm
- Flooring: Tile
- Has basement: No
- Common walls with other units/homes: 1 Common Wall,End Unit
Interior area
- Total structure area: 1,573
- Total interior livable area: 1,573 sqft
Property
Parking
- Total spaces: 4
- Parking features: Garage Door Opener, Direct Access, Attch'd Gar Cabinets
- Garage spaces: 2
- Uncovered spaces: 2
Accessibility
- Accessibility features: Lever Handles
Features
- Stories: 1
- Patio & porch: Covered, Patio
- Has spa: Yes
- Spa features: Heated
- Fencing: Block
Lot
- Size: 4,400 Square Feet
- Features: Desert Back, Desert Front
Details
- Parcel number: 10482083
- Special conditions: Age Restricted (See Remarks)
Construction
Type & style
- Home type: MultiFamily
- Architectural style: Territorial/Santa Fe
- Property subtype: Single Family Residence
- Attached to another structure: Yes
Materials
- Stucco, Wood Frame, Painted
- Roof: Tile
Condition
- Year built: 1995
Details
- Builder name: Shea
Utilities & green energy
- Sewer: Public Sewer
- Water: Pvt Water Company
Community & HOA
Community
- Features: Golf, Pickleball, Community Spa Htd, Community Media Room, Tennis Court(s), Biking/Walking Path, Fitness Center
- Subdivision: PARCEL 3 AT MOUNTAINBROOK VILLAGE
HOA
- Has HOA: Yes
- Services included: Maintenance Grounds, Front Yard Maint, Maintenance Exterior
- HOA fee: $635 semi-annually
- HOA name: Mountainbrook Villag
- HOA phone: 480-551-4300
- Second HOA fee: $438 semi-annually
- Second HOA name: Pinnacle Vista
- Second HOA phone: 480-635-1133
Location
- Region: Gold Canyon
Financial & listing details
- Price per square foot: $337/sqft
- Tax assessed value: $319,334
- Annual tax amount: $2,342
- Date on market: 8/9/2025
- Cumulative days on market: 38 days
- Listing terms: Cash,Conventional,FHA,VA Loan
- Ownership: Fee Simple
Price history
| Date | Event | Price |
|---|---|---|
| 9/15/2025 | Sold | $530,000$337/sqft |
Source:  ARMLS #6901600 Report a problem ARMLS #6901600 Report a problem | ||
| 8/9/2025 | Listed for sale | $530,000+27.7%$337/sqft |
Source: ARMLS #6901600 Report a problem | ||
| 12/15/2022 | Sold | $415,000-2.4%$264/sqft |
Source: ARMLS #6488165 Report a problem | ||
| 11/21/2022 | Pending sale | $425,000$270/sqft |
Source: ARMLS #6488165 Report a problem | ||
| 11/11/2022 | Listed for sale | $425,000+5.3%$270/sqft |
Source: ARMLS #6488165 Report a problem | ||
| 2/25/2022 | Sold | $403,800+2.2%$257/sqft |
Source: Public Record Report a problem | ||
| 2/14/2022 | Pending sale | $395,000$251/sqft |
Source: ARMLS #6347557 Report a problem | ||
| 1/30/2022 | Contingent | $395,000$251/sqft |
Source: ARMLS #6347557 Report a problem | ||
| 1/27/2022 | Listed for sale | $395,000+227.4%$251/sqft |
Source: ARMLS #6347557 Report a problem | ||
| 1/5/1996 | Sold | $120,664+481.7%$77/sqft |
Source: Public Record Report a problem | ||
| 6/20/1995 | Sold | $20,745$13/sqft |
Source: Public Record Report a problem | ||
Public tax history
| Year | Property taxes | Tax assessment |
|---|---|---|
| 2026 | $2,418 +3.2% | $31,932 -0.8% |
| 2025 | $2,342 +1.7% | $32,192 -3.4% |
| 2024 | $2,304 -10% | $33,308 +15.5% |
| 2023 | $2,558 -3.1% | $28,834 -10.6% |
| 2022 | $2,640 +2.6% | $32,263 +3.1% |
| 2021 | $2,574 +4.5% | $31,288 +2.9% |
| 2020 | $2,463 +2.2% | $30,399 +62.5% |
| 2019 | $2,409 +2.6% | $18,705 +1.8% |
| 2018 | $2,349 +3.2% | $18,368 -1.1% |
| 2017 | $2,277 +3.8% | $18,575 |
| 2016 | $2,194 +0.4% | -- |
| 2014 | $2,187 | $14,329 |
| 2013 | -- | -- |
| 2012 | -- | -- |
| 2011 | -- | $14,329 -7.3% |
| 2010 | -- | $15,451 |
| 2009 | -- | -- |
| 2008 | -- | -- |
| 2007 | -- | -- |
| 2006 | -- | -- |
| 2005 | -- | -- |
| 2004 | -- | -- |
| 2003 | -- | -- |
| 2002 | -- | -- |
| 2001 | -- | -- |
Find assessor info on the county website
Neighborhood: 85118
Nearby homes
- $397,5002 bd2 ba1.5k sqft8174 E Pinnacle Pl, Gold Canyon, AZ 85118Off Market

- $446,200-- bd-- ba1.5k sqft8188 E Pinnacle Pl, Gold Canyon, AZ 85118Off Market
- $408,1002 bd2 ba1.5k sqft8200 E Pinnacle Pl, Gold Canyon, AZ 85118Off Market
- $450,0002 bd2 ba1.4k sqft5789 S Pinnacle Ln, Gold Canyon, AZ 85118Sold

- $412,900-- bd-- ba1.5k sqft8169 E Pinnacle Pl, Gold Canyon, AZ 85118Off Market
- $416,500-- bd-- ba1.5k sqft8157 E Pinnacle Pl, Gold Canyon, AZ 85118Off Market
- $435,5002 bd2 ba1.4k sqft8181 E Pinnacle Pl, Gold Canyon, AZ 85118Off Market
- $446,2002 bd2 ba1.5k sqft8145 E Pinnacle Pl, Gold Canyon, AZ 85118Off Market
Nearby schools
GreatSchools rating
- 7/10Peralta Trail Elementary SchoolGrades: K-6Distance: 2.2 mi
- 1/10Cactus Canyon Junior High SchoolGrades: 6-8Distance: 6 mi
- 4/10Apache Junction High SchoolGrades: 9-12Distance: 6.3 mi
Schools provided by the listing agent
- Elementary: Peralta Trail Elementary School
- Middle: Cactus Canyon Junior High
- High: Apache Junction High School
- District: Apache Junction Unified District
Source: ARMLS. This data may not be complete. We recommend contacting the local school district to confirm school assignments for this home.
Get a cash offer in 3 minutes
Find out how much your home could sell for in as little as 3 minutes with a no-obligation cash offer.
Estimated market value
$514,000
Get a cash offer in 3 minutes
Find out how much your home could sell for in as little as 3 minutes with a no-obligation cash offer.
Estimated market value
$514,000
- Arizona
- Pinal County
- Gold Canyon
- 85118
- 8162 E PINNACLE Place
Nearby cities
Nearby zip codes
Other Gold Canyon Topics
