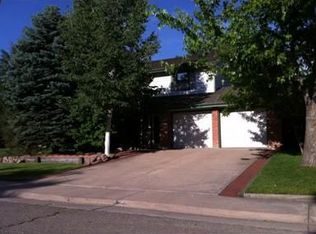
Welcome to the largest floor plan in Meadowglen, beautifully remodeled from top to bottom & ideally situated on a quiet cul-de-sac just blocks from the neighborhood’s lakes, trails, pool, tennis courts, pickleball courts, & clubhouse. This spacious 4-bedroom, 3-bath home offers over 3,600 square feet, combining modern updates, exceptional functionality, & one of Arvada’s most sought-after community lifestyles.
Step inside to soaring vaulted ceilings, dramatic architectural beams, abundant natural light, luxury vinyl plank flooring, & expansive living spaces designed for both everyday living & entertaining. At the heart of the home is a stunning remodeled kitchen featuring white quartz countertops, a large center island, abundant cabinetry, & seamless connection to the surrounding living & dining areas, creating the perfect gathering space for family and friends.
Thoughtful updates throughout include new vinyl Low-E double-pane windows, a whole-house attic fan, updated finishes, & beautifully remodeled bathrooms. The spacious loft provides additional flexibility for a home office, study area, playroom, or second living space.
The generous primary suite serves as a private retreat, while three additional bedrooms provide ample room for family, guests, or work-from-home needs. The unfinished basement offers outstanding potential for future expansion, storage, a home gym, recreation room, or additional living space tailored to your vision.
Step outside to enjoy the covered patio and private backyard, ideal for relaxing, entertaining, or enjoying Colorado’s beautiful seasons. With one of the largest floor plans in the community, a complete remodel and an unbeatable location, this is a rare opportunity you won’t want to miss. This gorgeous home in Meadowglen, a stunning top-to-bottom remodel, premium updates throughout & a prime cul-de-sac location, offers the perfect blend of style, space, and functionality.
Accepting backups
$835,000
8162 Field Circle, Arvada, CO 80005
4beds
3,605sqft
Single Family Residence
Built in 1979
6,186 Square Feet Lot
$821,600 Zestimate®
$232/sqft
$100/mo HOA
What's special
- 32 days |
- 753 |
- 25 |
Zillow last checked:
Listing updated:
Listed by:
Angela Fox 303-246-6629 Angela@AngelaFoxSellsDenver.com,
Madison & Company Properties
Source: REcolorado as distributed by MLS GRID,MLS#: 7915999
Facts & features
Interior
Bedrooms & bathrooms
- Bedrooms: 4
- Bathrooms: 3
- Full bathrooms: 1
- 3/4 bathrooms: 1
- 1/2 bathrooms: 1
- Main level bathrooms: 1
Bedroom
- Level: Upper
Bedroom
- Level: Upper
Bedroom
- Level: Upper
Bedroom
- Level: Upper
Bathroom
- Level: Upper
Bathroom
- Level: Upper
Bathroom
- Level: Main
Dining room
- Level: Main
Family room
- Level: Main
Kitchen
- Level: Main
Living room
- Level: Main
Loft
- Level: Upper
Heating
- Forced Air
Cooling
- Attic Fan
Appliances
- Included: Dishwasher, Disposal, Double Oven, Microwave, Oven, Range, Refrigerator
Features
- Ceiling Fan(s), Eat-in Kitchen, Entrance Foyer, High Ceilings, Kitchen Island, Open Floorplan, Quartz Counters, Smoke Free, Vaulted Ceiling(s)
- Flooring: Carpet, Laminate
- Windows: Double Pane Windows
- Basement: Unfinished
- Number of fireplaces: 1
- Fireplace features: Family Room
Interior area
- Total structure area: 3,605
- Total interior livable area: 3,605 sqft
- Finished area above ground: 2,681
- Finished area below ground: 0
Property
Parking
- Total spaces: 2
- Parking features: Garage - Attached
- Attached garage spaces: 2
Features
- Levels: Two
- Stories: 2
- Patio & porch: Covered, Front Porch
- Fencing: Full
Lot
- Size: 6,186 Square Feet
- Features: Cul-De-Sac
Details
- Parcel number: 037706
- Special conditions: Standard
Construction
Type & style
- Home type: SingleFamily
- Property subtype: Single Family Residence
Materials
- Wood Siding
- Roof: Wood
Condition
- Year built: 1979
Utilities & green energy
- Sewer: Public Sewer
- Water: Public
Community & HOA
Community
- Security: Smoke Detector(s)
- Subdivision: Meadowglen
HOA
- Has HOA: Yes
- Amenities included: Clubhouse, Pond Seasonal, Pool, Tennis Court(s), Trail(s)
- HOA fee: $100 monthly
- HOA name: Advance HOA Management
- HOA phone: 303-420-4433
Location
- Region: Arvada
Financial & listing details
- Price per square foot: $232/sqft
- Tax assessed value: $595,720
- Annual tax amount: $3,507
- Date on market: 6/4/2026
- Listing terms: Cash,Conventional
- Exclusions: Seller's Personal Property And Staging Items
- Ownership: Corporation/Trust
- Electric utility on property: Yes
- Road surface type: Paved
Estimated market value
$821,600
$781,000 - $863,000
$3,399/mo
Price history
| Date | Event | Price |
|---|---|---|
| 6/15/2026 | Pending sale | $835,000$232/sqft |
Source: | ||
| 6/4/2026 | Listed for sale | $835,000+54.6%$232/sqft |
Source: | ||
| 2/3/2026 | Sold | $540,000+125.9%$150/sqft |
Source: Public Record Report a problem | ||
| 9/22/1998 | Sold | $239,000$66/sqft |
Source: Public Record Report a problem | ||
Public tax history
| Year | Property taxes | Tax assessment |
|---|---|---|
| 2025 | $3,507 -0.1% | $37,233 +2.8% |
| 2024 | $3,511 +11.6% | $36,202 |
| 2023 | $3,147 -1.6% | $36,202 +12.7% |
| 2022 | $3,199 +11.1% | $32,133 -2.8% |
| 2021 | $2,878 | $33,057 +10.8% |
| 2020 | $2,878 +1.4% | $29,825 |
| 2019 | $2,839 +12.5% | $29,825 +15.7% |
| 2018 | $2,524 | $25,781 |
| 2017 | $2,524 -3.9% | $25,781 -5.5% |
| 2016 | $2,628 | $27,295 |
| 2015 | $2,628 +15.1% | $27,295 +21.1% |
| 2014 | $2,282 +0.9% | $22,543 |
| 2013 | $2,261 +2.1% | $22,543 |
| 2012 | $2,214 -3.6% | $22,543 |
| 2011 | $2,297 +5.8% | $22,543 -4.2% |
| 2010 | $2,172 -3.7% | $23,540 |
| 2009 | $2,256 +0% | $23,540 -3.6% |
| 2008 | $2,256 +0.1% | $24,410 |
| 2007 | $2,255 +1% | $24,410 +1% |
| 2006 | $2,232 -7.7% | $24,160 -7.8% |
| 2005 | $2,418 +9.3% | $26,190 |
| 2004 | $2,213 +1.3% | $26,190 |
| 2003 | $2,185 +1.7% | $26,190 +2.9% |
| 2002 | $2,148 +14.4% | $25,450 +28% |
| 2001 | $1,877 -1% | $19,890 |
| 2000 | $1,896 | $19,890 |
Find assessor info on the county website
Monthly payment
Est. payment$--/mo
Payment breakdown
Explore the cost of this home by adjusting the details. Changes won't be saved.All calculations are estimates and provided by Zillow, Inc. for informational purposes only. Actual amounts may vary.
HOA fees may include property taxes on listings classified as Co-Ops. Contact the listing agent and/or owner for fee details.
Mortgage interest rates are dependent on a number of factors, including credit score, down payment, and repayment length. Interest rate data provided by Zillow Group Marketplace, Inc. as of 1/1/1970 from various mortgage lenders with which we have lead or other similar arrangements; the Estimated Payment is an average of those rates.
See how much you could borrow to make a competitive offer.
Climate risks
Neighborhood: Meadow Glen
Nearby schools
GreatSchools rating
- 8/10Weber Elementary SchoolGrades: PK-5Distance: 0.3 mi
- 6/10Pomona High SchoolGrades: 6-12Distance: 0.6 mi
- 4/10Moore Middle SchoolGrades: 6-8Distance: 1 mi
Schools provided by the listing agent
- Elementary: Weber
- Middle: Pomona
- High: Pomona
- District: Jefferson County R-1
Source: REcolorado as distributed by MLS GRID. This data may not be complete. We recommend contacting the local school district to confirm school assignments for this home.
A local agent can set up tours, give advice and negotiate with sellers.
- Colorado
- Jefferson County
- Arvada
- 80005
- Meadow Glen
- 8162 Field Circle


