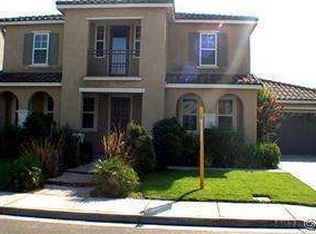
Welcome to this beautifully upgraded single-story home in the highly desirable city of Eastvale, where pride of ownership is evident throughout. Exceptional curb appeal greets you with lush landscaping, a custom courtyard wall with illuminated columns, and a private gated courtyard featuring a charming water fountain.
Inside, the formal entry showcases elegant tile flooring and extensive upgrades, including crown molding, plantation shutters, picture shelves, surround sound in the family room, French doors in the den, and a built-in entertainment center with an elevated fireplace. The home also features an intercom and security system with window and door alarms plus motion sensors for added peace of mind.
The spacious floor plan offers both a large living room and family room, perfect for entertaining and everyday living. Tile flooring runs throughout the main living areas, while all three bedrooms feature durable laminate flooring. Ceiling fans and shutters add comfort and style throughout the home.
The expansive kitchen is a chef’s dream, complete with a newer Samsung double oven, built-in cooktop, warming drawer, refrigerated wine cabinet, granite backsplash, abundant cabinetry, and generous counter space. The oversized center island includes a unique teppanyaki grill with hood, ideal for hosting gatherings. Adjacent to the kitchen is a spacious laundry room with built-in cabinetry and a dedicated office/den space.
The primary suite offers a relaxing retreat with crown molding, plantation shutters, ceiling fan, and sliding glass doors leading to the backyard. The luxurious en-suite bathroom features upgraded tile, dual sinks, a spa soaking tub, walk-in shower, bidet electrical hookup, and ample storage. Two additional bedrooms include plantation shutters and ceiling fans, along with a secondary bathroom featuring upgraded tile and dual sinks.
Additional highlights include two new heaters, a 21-panel solar system, soft water system, and in-wall pest control tubing.
Step outside to your private backyard oasis with manicured landscaping, colored stamped concrete, multiple iron gates, an Alumawood patio cover with ceiling fans, and a putting green where the former pool and spa were professionally removed and backfilled.
This exceptional home offers the perfect blend of comfort, style, security, and functionality in one of Eastvale’s most sought-after neighborhoods.
Sold for $1,050,000
Listed by: Fiv Realty Co. • Martha Sabroso • Contact: 951-420-6695
Bought with: Re/Max Top Producers
Zestimate®
$1,050,000
8162 River Bluffs Ln, Eastvale, CA 92880
4beds
2,815sqft
Single Family Residence
Built in 2006
9,583 Square Feet Lot
$1,050,000 Zestimate®
$373/sqft
$4,006 Estimated rent
Home value
$1,050,000
$966,000 - $1.14M
$4,006/mo
Zestimate® history
Owner options
List your home for rent
$4,006/mo
Rent Zestimate®
Find your next renter with Zillow Rental Manager. Plus, with online applications, you can quickly screen prospective tenants – for free.
$4,006/mo
Rent Zestimate®
Refinance and save
$6,691/mo
Est. payment
Refinancing to a lower rate could help reduce your monthly payments and save thousands over the life of the loan.
$6,691/mo
Est. payment
Explore your selling options
Work with a Zillow partner agent
Leverage their expertise and Zillow's premium Showcase listings to get your home seen by more buyers.
Get startedList with your own agent
Get your home in front of millions of buyers by listing it on Zillow.
Learn how to do itSell it yourself
Take full control of how buyers see your home on Zillow by listing For Sale by Owner (FSBO).
List your homeWhat's special
Putting greenTwo new heatersMultiple iron gatesCrown moldingPicture shelvesExceptional curb appealLush landscaping
Zillow last checked:
Listing updated:
Listed by:
Martha Sabroso DRE #02184488 951-420-6695,
Fiv Realty Co.,
Nazar Kalayji DRE #01479494 951-394-0820,
Fiv Realty Co.
Bought with:
Francis Wells, DRE #01451893
Re/Max Top Producers
Source: CRMLS,MLS#: IG26108654 Originating MLS: California Regional MLS
Originating MLS: California Regional MLSFacts & features
Interior
Bedrooms & bathrooms
- Bedrooms: 4
- Bathrooms: 3
- Full bathrooms: 2
- 1/2 bathrooms: 1
- Main level bathrooms: 3
- Main level bedrooms: 4
Rooms
- Room types: Bedroom, Den, Entry/Foyer, Family Room, Kitchen, Laundry, Living Room, Primary Bathroom, Primary Bedroom, Office, Dining Room
Primary bedroom
- Features: Main Level Primary
Bedroom
- Features: Bedroom on Main Level
Bathroom
- Features: Bidet, Bathroom Exhaust Fan, Bathtub, Dual Sinks, Enclosed Toilet, Jetted Tub, Separate Shower, Tile Counters, Tub Shower, Upgraded
Kitchen
- Features: Granite Counters, Kitchen Island, Kitchen/Family Room Combo, Pots & Pan Drawers
Heating
- Central, Forced Air, Fireplace(s), Solar
Cooling
- Central Air, Dual, Zoned
Appliances
- Included: 6 Burner Stove, Built-In Range, Double Oven, Dishwasher, Gas Oven, Gas Range, Gas Water Heater, Microwave, Range Hood, Self Cleaning Oven, Water Softener, Water To Refrigerator, Warming Drawer, Water Purifier
- Laundry: Washer Hookup, Electric Dryer Hookup, Gas Dryer Hookup, Inside, Laundry Room
Features
- Breakfast Bar, Built-in Features, Breakfast Area, Ceiling Fan(s), Crown Molding, Separate/Formal Dining Room, Granite Counters, Intercom, Open Floorplan, Pantry, Recessed Lighting, Wired for Data, Wired for Sound, All Bedrooms Down, Bedroom on Main Level, Main Level Primary
- Flooring: Laminate, Tile
- Doors: Mirrored Closet Door(s), Sliding Doors
- Has fireplace: Yes
- Fireplace features: Family Room, Gas, Gas Starter
- Common walls with other units/homes: No Common Walls
Interior area
- Total interior livable area: 2,815 sqft
Property
Parking
- Total spaces: 3
- Parking features: Direct Access, Garage Faces Front, Garage
- Attached garage spaces: 3
Accessibility
- Accessibility features: Safe Emergency Egress from Home, Accessible Hallway(s)
Features
- Levels: One
- Stories: 1
- Entry location: 1
- Patio & porch: Concrete, Covered, Deck, Front Porch, Open, Patio
- Pool features: None
- Spa features: None
- Fencing: Block,Excellent Condition
- Has view: Yes
- View description: Mountain(s)
Lot
- Size: 9,583 Square Feet
- Features: Back Yard, Drip Irrigation/Bubblers, Front Yard, Sprinklers In Rear, Sprinklers In Front, Lawn, Landscaped, Near Park, Sprinklers Timer, Sprinklers On Side, Sprinkler System
Details
- Parcel number: 130500006
- Special conditions: Standard,Trust
- Other equipment: Intercom
- Horse amenities: Riding Trail
Construction
Type & style
- Home type: SingleFamily
- Property subtype: Single Family Residence
Materials
- Blown-In Insulation, Block, Drywall, Flagstone, Glass, Stucco, Copper Plumbing
- Foundation: Slab
Condition
- Additions/Alterations
- New construction: No
- Year built: 2006
Utilities & green energy
- Electric: 220 Volts
- Sewer: Public Sewer
- Water: Public
- Utilities for property: Cable Available, Cable Connected, Electricity Available, Electricity Connected, Natural Gas Available, Natural Gas Connected, Sewer Available, Sewer Connected, Underground Utilities, Water Available, Water Connected
Community & HOA
Community
- Features: Biking, Curbs, Dog Park, Golf, Gutter(s), Hiking, Horse Trails, Street Lights, Sidewalks, Park
- Security: Carbon Monoxide Detector(s), Fire Detection System, Smoke Detector(s)
HOA
- Has HOA: Yes
- Amenities included: Maintenance Grounds
- HOA fee: $16 monthly
- HOA name: River Glen
- HOA phone: 714-508-9070
Location
- Region: Eastvale
Financial & listing details
- Price per square foot: $373/sqft
- Tax assessed value: $908,356
- Date on market: 5/19/2026
- Cumulative days on market: 19 days
- Listing terms: Cash,Conventional,VA Loan
- Inclusions: Built in TV stand in family room, Water softener, Ceilings fans, Putty green accessories, String lights, Window coverings, Front yard water fountain, hallway picture frame shelves, 2 alarm pads, 2 thermostat's and ring camera
- Exclusions: Rrefrigerator, Washer and Dryer, TVs & Mounts, Stereo components: CD/DVD player, Direct TV, Garage Shelves
Price history
| Date | Event | Price |
|---|---|---|
| 7/9/2026 | Sold | $1,050,000-0.1%$373/sqft |
Source:  CRMLS #IG26108654 Report a problem CRMLS #IG26108654 Report a problem | ||
| 6/11/2026 | Contingent | $1,050,888$373/sqft |
Source: CRMLS #IG26108654 Report a problem | ||
| 6/6/2026 | Listed for sale | $1,050,888$373/sqft |
Source: CRMLS #IG26108654 Report a problem | ||
| 6/5/2026 | Contingent | $1,050,888$373/sqft |
Source: CRMLS #IG26108654 Report a problem | ||
| 6/2/2026 | Listed for sale | $1,050,888$373/sqft |
Source: CRMLS #IG26108654 Report a problem | ||
| 6/2/2026 | Contingent | $1,050,888$373/sqft |
Source: CRMLS #IG26108654 Report a problem | ||
| 5/19/2026 | Listed for sale | $1,050,888+63.2%$373/sqft |
Source: CRMLS #IG26108654 Report a problem | ||
| 9/29/2006 | Sold | $644,000$229/sqft |
Source: Public Record Report a problem | ||
Public tax history
Tax history is unavailable.
Find assessor info on the county website
Neighborhood: Corona Valley
Nearby homes
- $1,052,9006 bd4 ba3.7k sqft8152 River Bluffs Ln, Corona, CA 92880Off Market

- $1,151,6006 bd4 ba3.7k sqft8152 River Bluffs Ln, Eastvale, CA 92880Off Market
- $1,161,7006 bd5 ba4.1k sqft8172 River Bluffs Ln, Corona, CA 92880Off Market
- $1,038,5006 bd4 ba4.1k sqft8142 River Bluffs Ln, Corona, CA 92880Off Market
- $1,281,6005 bd4 ba4.7k sqft8182 River Bluffs Ln, Corona, CA 92880Off Market
- $1,272,3006 bd5 ba4.7k sqft8182 River Bluffs Ln, Eastvale, CA 92880Off Market
- $1,128,7006 bd5 ba4.1k sqft14135 Autumn Creek Ct, Corona, CA 92880Off Market
- $1,229,5006 bd4 ba4.1k sqft14135 Autumn Creek Ct, Eastvale, CA 92880Off Market
Nearby schools
GreatSchools rating
- 8/10Ronald Reagan ElementaryGrades: K-6Distance: 0.4 mi
- 8/10Dr. Augustine Ramirez Intermediate SchoolGrades: 7-8Distance: 1.7 mi
- 9/10Eleanor Roosevelt High SchoolGrades: 9-12Distance: 1.7 mi
Get a cash offer in 3 minutes
Find out how much your home could sell for in as little as 3 minutes with a no-obligation cash offer.
Estimated market value
$1,050,000
Get a cash offer in 3 minutes
Find out how much your home could sell for in as little as 3 minutes with a no-obligation cash offer.
Estimated market value
$1,050,000
- California
- Riverside County
- Eastvale
- 92880
- Corona Valley
- 8162 River Bluffs Ln
Nearby cities
Nearby neighborhoods
Nearby zip codes
Other Eastvale Topics
