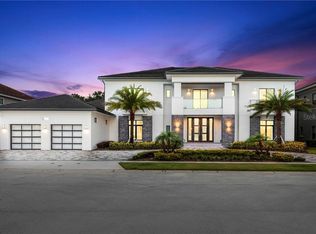
PRICE REDUCTION – $100K OFF! ACTIVE REUNION MEMBERSHIP INCLUDED. Now offered at an incredible new price, this custom-built 5-Bedroom, 4-Bath estate in world-renowned Reunion Resort delivers over 4,100 sq. ft. of luxury living just minutes from Walt Disney World®. Situated on an oversized ¼-acre private lot, the home boasts one of the largest screened pool and lanai enclosures in Reunion—complete with heated pool & spa, brick-built BBQ, outdoor dining for 8, and plenty of space for entertaining or relaxing. Inside, enjoy a double primary suite with Balcony overlooking pool, a private theater with reclining seats and a 100” screen, an upstairs game loft with a professional pool table, plus a second fully equipped games room with arcade racing, basketball, PlayStations, and more. This property comes fully furnished and turnkey with high-end décor, electronics, and kitchenware—ready for personal use as your primary or second home or immediate rental income. Already a proven producer, the home achieved 67% occupancy in 2024, with future 2025 bookings ready to transfer. Highlights include: Private balconies with pool & conservation views. Downstairs guest suite with en-suite bath. Active Reunion Membership (rare and valuable for access to all amenities). Three Signature Golf Courses (Palmer, Watson, Nicklaus). Water Park with lazy river & slides, Tennis, Pickleball, Fitness Center, Spa & Restaurants. This is your chance to own one of Reunion’s premier homes at a newly reduced price—don’t miss it! Schedule your private showing today. View 360 Tour at: https://www.zillow.com/view-imx/03f1763b-981c-42eb-b14e-ce5a8ca7ca7d?setAttribution=mls&wl=true&initialViewType=pano&utm_source=dashboard
Sold for $960,000
$960,000
8162 VALHALLA TERRACE, REUNION, FL 34747
5beds
4,100sqft
Single Family Residence
Built in 2014
10,454 Square Feet Lot
$939,200 Zestimate®
$234/sqft
$5,766 Estimated rent
Home value
$939,200
$855,000 - $1.03M
$5,766/mo
Zestimate® history
Owner options
List your home for rent
$5,766/mo
Rent Zestimate®
Find your next renter with Zillow Rental Manager. Plus, with online applications, you can quickly screen prospective tenants – for free.
$5,766/mo
Rent Zestimate®
Refinance and save
$6,952/mo
Est. payment
Refinancing to a lower rate could help reduce your monthly payments and save thousands over the life of the loan.
$6,952/mo
Est. payment
Explore your selling options
Work with a Zillow partner agent
Leverage their expertise and Zillow's premium Showcase listings to get your home seen by more buyers.
Get startedList with your own agent
Get your home in front of millions of buyers by listing it on Zillow.
Learn how to do itSell it yourself
Take full control of how buyers see your home on Zillow by listing For Sale by Owner (FSBO).
List your homeWhat's special
Heated pool and spaBrick-built bbq
Zillow last checked:
Listing updated:
Listed by:
Tony Davids 407-922-9011,
TONYDAVIDSHOMES.COM, LLC 321-559-1145
Bought with:
Valiantsina Shulzhenko, 3642033
REALTY MARK ASSOCIATES
Source: Stellar MLS,MLS#: S5118128 Originating MLS: Osceola
Originating MLS: Osceola
Facts & features
Interior
Bedrooms & bathrooms
- Bedrooms: 5
- Bathrooms: 4
- Full bathrooms: 4
Primary bedroom
- Features: En Suite Bathroom, Walk-In Closet(s)
- Level: Second
- Area: 508.2 Square Feet
- Dimensions: 22x23.1
Bedroom 1
- Features: Dual Closets
- Level: First
- Area: 141.12 Square Feet
- Dimensions: 12.6x11.2
Bedroom 2
- Features: Walk-In Closet(s)
- Level: Second
- Area: 220.22 Square Feet
- Dimensions: 15.4x14.3
Bedroom 3
- Features: Walk-In Closet(s)
- Level: Second
- Area: 275.48 Square Feet
- Dimensions: 19.4x14.2
Bedroom 4
- Features: Walk-In Closet(s)
- Level: Second
- Area: 220.22 Square Feet
- Dimensions: 14.3x15.4
Balcony porch lanai
- Level: Second
- Area: 89.24 Square Feet
- Dimensions: 19.4x4.6
Dinette
- Level: First
- Area: 124.62 Square Feet
- Dimensions: 13.4x9.3
Dining room
- Level: First
- Area: 164.7 Square Feet
- Dimensions: 13.5x12.2
Game room
- Level: First
- Area: 297 Square Feet
- Dimensions: 22x13.5
Kitchen
- Features: Breakfast Bar
- Level: First
- Area: 236.25 Square Feet
- Dimensions: 17.5x13.5
Laundry
- Features: Linen Closet
- Level: First
- Area: 106.65 Square Feet
- Dimensions: 13.5x7.9
Living room
- Features: Bar, Coat Closet
- Level: First
- Area: 408 Square Feet
- Dimensions: 17x24
Loft
- Level: Second
- Area: 293.7 Square Feet
- Dimensions: 17.8x16.5
Media room
- Level: First
- Area: 283.5 Square Feet
- Dimensions: 21x13.5
Heating
- Central
Cooling
- Central Air
Appliances
- Included: Oven, Cooktop, Dishwasher, Disposal, Dryer, Electric Water Heater, Exhaust Fan, Freezer, Ice Maker, Microwave, Refrigerator, Washer, Wine Refrigerator
- Laundry: Laundry Room
Features
- Ceiling Fan(s), Crown Molding, Eating Space In Kitchen, High Ceilings, Open Floorplan, Stone Counters, Walk-In Closet(s), Wet Bar
- Flooring: Bamboo, Carpet, Tile
- Doors: Outdoor Grill
- Windows: Window Treatments
- Has fireplace: No
Interior area
- Total structure area: 4,607
- Total interior livable area: 4,100 sqft
Property
Parking
- Total spaces: 2
- Parking features: Garage - Attached
- Attached garage spaces: 2
- Details: Garage Dimensions: 21x13
Features
- Levels: Two
- Stories: 2
- Exterior features: Balcony, Irrigation System, Lighting, Outdoor Grill, Sidewalk
- Has private pool: Yes
- Pool features: Child Safety Fence, Gunite, Heated, In Ground, Lighting, Screen Enclosure
- Has spa: Yes
- Spa features: Heated, In Ground
- Has view: Yes
- View description: Trees/Woods
Lot
- Size: 10,454 Square Feet
- Features: Cul-De-Sac
Details
- Parcel number: 352527489300010310
- Zoning: OPUD
- Special conditions: None
Construction
Type & style
- Home type: SingleFamily
- Property subtype: Single Family Residence
Materials
- Concrete
- Foundation: Slab
- Roof: Tile
Condition
- Completed
- New construction: No
- Year built: 2014
Utilities & green energy
- Sewer: Public Sewer
- Water: Public
- Utilities for property: Cable Connected, Electricity Connected, Natural Gas Connected, Phone Available, Sewer Connected, Water Connected
Community & HOA
Community
- Features: Clubhouse, Deed Restrictions, Fitness Center, Gated Community - Guard, Golf Carts OK, Golf, Park, Playground, Pool, Restaurant, Sidewalks, Tennis Court(s)
- Pet fee: $0 monthly
- Subdivision: REUNION WEST VILLAGE 03B
HOA
- Has HOA: Yes
- Amenities included: Cable TV, Clubhouse, Fitness Center, Gated, Golf Course, Park, Playground, Pool, Recreation Facilities, Security, Tennis Court(s)
- Services included: 24-Hour Guard, Cable TV, Internet, Maintenance Grounds, Pest Control, Pool Maintenance, Security
- HOA fee: $565 monthly
- HOA name: Artemis Lifestyles/ Cheri Martinez
- HOA phone: 407-705-2190
Location
- Region: Kissimmee
Financial & listing details
- Price per square foot: $234/sqft
- Tax assessed value: $988,700
- Annual tax amount: $14,885
- Date on market: 1/22/2025
- Cumulative days on market: 261 days
- Listing terms: Cash,Conventional
- Ownership: Fee Simple
- Total actual rent: 0
- Electric utility on property: Yes
- Road surface type: Asphalt
Price history
| Date | Event | Price |
|---|---|---|
| 11/7/2025 | Sold | $960,000-3.5%$234/sqft |
Source:  Stellar MLS #S5118128 Report a problem Stellar MLS #S5118128 Report a problem | ||
| 10/12/2025 | Pending sale | $995,000$243/sqft |
Source: Stellar MLS #S5118128 Report a problem | ||
| 9/16/2025 | Price change | $995,000-9.1%$243/sqft |
Source: Stellar MLS #S5118128 Report a problem | ||
| 6/12/2025 | Price change | $1,095,000-8.4%$267/sqft |
Source: Stellar MLS #S5118128 Report a problem | ||
| 5/13/2025 | Price change | $1,195,000-5.5%$291/sqft |
Source: Stellar MLS #S5118128 Report a problem | ||
| 1/22/2025 | Listed for sale | $1,265,000+61.8%$309/sqft |
Source: Stellar MLS #S5118128 Report a problem | ||
| 12/14/2020 | Sold | $782,000-2.1%$191/sqft |
Source: Public Record Report a problem | ||
| 10/11/2020 | Pending sale | $799,000$195/sqft |
Source: REUNION FLORIDA REALTY LLC #O5878516 Report a problem | ||
| 10/3/2020 | Price change | $799,000-3.2%$195/sqft |
Source: REUNION FLORIDA REALTY LLC #O5878516 Report a problem | ||
| 7/17/2020 | Listed for sale | $825,000+21.7%$201/sqft |
Source: REUNION FLORIDA REALTY LLC #O5878516 Report a problem | ||
| 2/11/2016 | Sold | $678,000+38.3%$165/sqft |
Source: Public Record Report a problem | ||
| 8/18/2014 | Sold | $490,200+1534%$120/sqft |
Source: Public Record Report a problem | ||
| 5/23/2012 | Sold | $30,000-85%$7/sqft |
Source: Public Record Report a problem | ||
| 4/3/2007 | Sold | $200,000+2.1%$49/sqft |
Source: Public Record Report a problem | ||
| 12/27/2004 | Sold | $195,900$48/sqft |
Source: Public Record Report a problem | ||
Public tax history
| Year | Property taxes | Tax assessment |
|---|---|---|
| 2025 | $16,423 +5.9% | $988,700 +0.8% |
| 2024 | $15,505 +4.2% | $980,800 +2.3% |
| 2023 | $14,884 +16.9% | $958,600 +39.9% |
| 2022 | $12,732 -3.5% | $685,100 +2.3% |
| 2021 | $13,201 -0.3% | $669,700 -2.4% |
| 2020 | $13,238 -0.3% | $686,400 +1.3% |
| 2019 | $13,280 | $677,300 +9.2% |
| 2018 | $13,280 +8.9% | $620,200 +1.1% |
| 2017 | $12,200 -1% | $613,600 +6.1% |
| 2016 | $12,326 +12% | $578,500 +31.2% |
| 2015 | $11,009 +11.8% | $440,800 +739.6% |
| 2014 | $9,844 | $52,500 +78.6% |
| 2013 | -- | $29,400 +40% |
| 2012 | -- | $21,000 |
| 2011 | -- | $21,000 -20.2% |
| 2010 | -- | $26,300 -67.8% |
| 2009 | -- | $81,800 -56.4% |
| 2008 | -- | $187,500 |
Find assessor info on the county website
Neighborhood: 34747
Nearby homes
- $1,894,7008 bd11 ba6.4k sqft8164 Valhalla Ter, Reunion, FL 34747Off Market
- $---- bd-- ba-- sqft8164 Valhalla Ter, Kissimmee, FL 34747Off Market
- $1,025,7008 bd5 ba3.5k sqft8166 Valhalla Ter, Kissimmee, FL 34747Off Market
- $5,923,90010 bd12 ba12k sqft8168 Valhalla Ter, Kissimmee, FL 34747Off Market
- $--5 bd6 ba4.5k sqft8161 Valhalla Ter #ID1247897P, Kissimmee, FL 34747Off Market
- $207,0003 bd2 ba1.2k sqft1361 Tuscana Ln, Davenport, FL 33896Off Market
- $143,000-- bd-- ba-- sqft8170 Valhalla Ter, Kissimmee, FL 34747Off Market
- $212,0002 bd2 ba1.1k sqft1301 Tuscan Ter UNIT 9203, Davenport, FL 33896Sold
Nearby schools
GreatSchools rating
- 5/10Westside K-8 SchoolGrades: PK-8Distance: 4 mi
- 4/10Poinciana High SchoolGrades: 9-12Distance: 7.8 mi
Schools provided by the listing agent
- Elementary: Harmony Community School (K-5)
- Middle: Horizon Middle
- High: Celebration High
Source: Stellar MLS. This data may not be complete. We recommend contacting the local school district to confirm school assignments for this home.
Get a cash offer in 3 minutes
Find out how much your home could sell for in as little as 3 minutes with a no-obligation cash offer.
Estimated market value
$939,200
Get a cash offer in 3 minutes
Find out how much your home could sell for in as little as 3 minutes with a no-obligation cash offer.
Estimated market value
$939,200
- Florida
- Osceola County
- Davenport
- 34747
- 8162 VALHALLA TERRACE
Nearby cities
Nearby neighborhoods
Nearby zip codes
Other Davenport Topics
