Skip main navigation
Under contract
  • Listed by: KW Coachella Valley • Jelmberg Team • Contact: 760-732-5867
    Price cut: $10K (6/16)
    $625,000

    81623 Avenida Estuco, Indio, CA 92203

    3beds
    2,798sqft
    : 
    Loading
    Get pre-qualified
    Single Family Residence
    Built in 2014
    7,841 Square Feet Lot
    $611,900 Zestimate®
    $223/sqft
    $398/mo HOA

    What's special

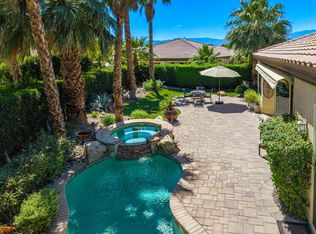
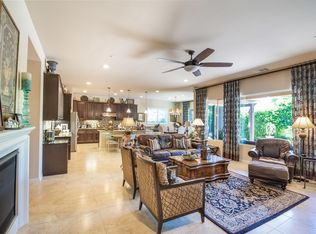
    Center island with seatingCrown molding throughoutGranite slab countertopsStainless steel appliancesSpacious open-concept great roomCovered patioAbove-ground spa
    Located in Phase 3 of the premier 55+ active adult community of Sun City Shadow Hills, this beautifully appointed Californian floor plan offers 2,798 square feet (EST.) of refined desert living. Built in 2014 and set on a desirable south-facing lot, the home is filled with natural light and enhanced by ideal southern exposure. The thoughtfully designed layout features 3 bedrooms plus a den and 3 bathrooms. Diagonal tile flooring flows throughout the home, creating a cohesive and elegant aesthetic while offering durability and ease of maintenance. Additional upgrades include crown molding throughout and designer paint, adding a polished, upscale finish. At the heart of the home is a spacious open-concept great room that seamlessly connects to the kitchen and dining areas--perfect for both everyday living and entertaining. The kitchen is well-appointed with warm cabinetry, granite slab countertops, stainless steel appliances, a center island with seating, and abundant storage. A private patio just off the kitchen provides an inviting space to relax, while the adjacent dining area is enhanced by custom built-in cabinetry. The primary suite is a serene retreat featuring generous proportions, backyard views, a well-appointed en-suite bath, and direct access to the outdoor living space. An additional room located just off the primary bedroom offers flexible use as a private retreat, hobby room, reading lounge, or exercise space. The second bedroom is thoughtfully separated and includes an en-suite bathroom, providing privacy and comfort for guests. A third bedroom is conveniently located near a full bath, while the generously sized den provides additional flexibility for a home office, craft room, or extra living area. Step outside to a private backyard oasis designed for year-round enjoyment. A covered patio, above-ground spa, and multiple seating areas are surrounded by mature landscaping, creating a peaceful setting for morning coffee, evening relaxation, and entertaining. Residents of Sun City Shadow Hills enjoy access to two championship golf courses, resort-style clubhouses, pools, fitness centers, tennis and pickleball courts, scenic walking trails, and a full calendar of social activities--offering an exceptional active adult lifestyle in the heart of the Coachella Valley.
    75 days
    |
    236
    |
    7
    |

    Zillow last checked:

    Listing updated:

    Listed by:

    Jelmberg Team DRE #01765542 760-732-5867,

    KW Coachella Valley

    Source: CRMLS,MLS#: 219141397DAMLS LogoOriginating MLS: California Desert AOR & Palm Springs AOR

      Facts & features

      Interior

      Bedrooms & bathrooms
      • Bedrooms: 3
      • Bathrooms: 3
      • Full bathrooms: 3
      Rooms
      • Room types: Den, Great Room, Primary Bedroom, Dining Room
      Primary bedroom
      • Features: Primary Suite
      Bathroom
      • Features: Bathtub, Separate Shower, Vanity
      Kitchen
      • Features: Granite Counters, Kitchen Island
      Heating
      • Central, Forced Air, Natural Gas
      Cooling
      • Central Air
      Appliances
      • Included: Dishwasher, Gas Cooktop, Disposal, Gas Water Heater, Microwave, Refrigerator, Vented Exhaust Fan
      • Laundry: Laundry Room
      Features
      • Breakfast Bar, Crown Molding, Separate/Formal Dining Room, High Ceilings, Open Floorplan, Recessed Lighting, Primary Suite
      • Flooring: Tile
      • Doors: Sliding Doors
      • Windows: Shutters
      • Has fireplace: No
      Interior area
      • Total interior livable area: 2,798 sqft

      Property

      Parking
      • Total spaces: 4
      • Parking features: Direct Access, Driveway, Garage, Garage Door Opener
      • Attached garage spaces: 2
      • Uncovered spaces: 2
      Features
      • Levels: One
      • Stories: 1
      • Patio & porch: Covered
      • Spa features: Above Ground
      • Fencing: Block
      Lot
      • Size: 7,841 Square Feet
      • Features: Back Yard, Drip Irrigation/Bubblers, Front Yard, Landscaped, Planned Unit Development
      Details
      • Parcel number: 691770026
      • Special conditions: Standard

      Construction

      Type & style
      • Home type: SingleFamily
      • Property subtype: Single Family Residence
      Materials
      • Stucco
      • Foundation: Slab
      • Roof: Tile
      Condition
      • New construction: No
      • Year built: 2014
      Details
      • Builder model: Californian

      Community & HOA

      Community
      • Features: Golf, Gated
      • Security: Gated Community, 24 Hour Security
      • Senior community: Yes
      • Subdivision: Sun City Shadow Hills (30921)
      HOA
      • Has HOA: Yes
      • Amenities included: Bocce Court, Billiard Room, Clubhouse, Fitness Center, Golf Course, Game Room, Lake or Pond, Meeting Room, Meeting/Banquet/Party Room, Playground, Tennis Court(s)
      • HOA fee: $398 monthly
      Location
      • Region: Indio

      Financial & listing details

      • Price per square foot: $223/sqft
      • Tax assessed value: $592,501
      • Annual tax amount: $8,700
      • Date on market: 1/14/2026
      • Listing terms: Cash,Cash to New Loan,Submit
      • Inclusions: Washer/Dryer/Refrigerator

        Estimated market value

        $611,900

        $581,000 - $642,000

        $3,754/mo

        Price history

        DateEventPrice
        7/8/2026Contingent$625,000$223/sqft
        Source: Greater Palm Springs Realtors #219141397 Report a problem
        6/16/2026Price change$625,000-1.6%$223/sqft
        Source: CDAR/ Desert Area MLS #219141397 Report a problem
        6/12/2026Listed for sale$635,000-2.3%$227/sqft
        Source: Greater Palm Springs Realtors #219141397 Report a problem
        2/19/2026Listing removed$649,900$232/sqft
        Source: CRMLS #219141397DA Report a problem
        1/15/2026Listed for sale$649,900+31.8%$232/sqft
        Source: Greater Palm Springs Realtors #219141397 Report a problem
        12/23/2014Sold$493,000$176/sqft
        Source: Public Record Report a problem

        Public tax history

        YearProperty taxesTax assessment
        2025$8,700 +2.6%$592,501 +2%
        2024$8,482 +2.5%$580,884 +2%
        2023$8,274 +2.5%$569,495 +2%
        2022$8,071 +4.1%$558,329 +2%
        2021$7,752 +2.1%$547,383 +1%
        2020$7,592 +2%$541,771 +2%
        2019$7,444 +6.5%$531,149 +2%
        2018$6,990 +2.1%$520,735 +2%
        2017$6,849 $510,526 +2%
        2016$6,849 +2.1%$500,517 +1.5%
        2015$6,711 +1435.4%$493,000 +1293.2%
        2014$437 $35,386 +0.5%
        2013-- $35,227 +2%
        2012-- $34,537
        Find assessor info on the county website

        Monthly payment

        Est. payment

        Payment breakdown

        Explore the cost of this home by adjusting the details. Changes won't be saved.
        All calculations are estimates and provided by Zillow, Inc. for informational purposes only. Actual amounts may vary.
        HOA fees may include property taxes on listings classified as Co-Ops. Contact the listing agent and/or owner for fee details.
        Mortgage interest rates are dependent on a number of factors, including credit score, down payment, and repayment length. Interest rate data provided by Zillow Group Marketplace, Inc. as of 1/1/1970 from various mortgage lenders with which we have lead or other similar arrangements; the Estimated Payment is an average of those rates.
        See how much you could borrow to make a competitive offer.

        Climate risks

        Neighborhood: 92203

        Getting around

        6 / 100
        Car-Dependent
        25 / 100
        Somewhat Bikeable

        Nearby schools

        GreatSchools rating

        A local agent can set up tours, give advice and negotiate with sellers.

        Browse local experts

        Similar homes

          1. Local buyer's agents are ready to help