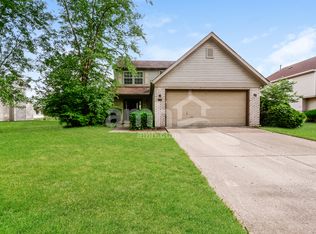
Delightful 4-bedroom, 2 1/2 bath home in Persimmon Creek offers a host of appealing features. Kitchen boasts slate appliances, breakfast bar, pantry, & 42-inch cabs. Opens up to a spacious family room & an adjacent office adorned with walnut shelving. Vaulted great room is currently used as a dining room. Oversized master suite is complete with a walk-in closet, garden tub, & separate shower. Full basement showcases stunning brickwork and awaits your personal touch to create a customized space. Rear deck, surrounded by shade from mature trees, is perfect for entertaining, enhanced by a cozy fire pit. NEW Furnace 2021. Located in a desirable area, this home offers proximity to Daniels Vineyard, Geist Reservoir, shopping & several schools!
Sold
$365,000
8163 Alamosa Dr, Indianapolis, IN 46236
4beds
3,653sqft
Residential, Single Family Residence
Built in 2001
10,018 Square Feet Lot
$406,900 Zestimate®
$100/sqft
$2,942 Estimated rent
Home value
$406,900
$387,000 - $427,000
$2,942/mo
Zestimate® history
Owner options
List your home for rent
$2,942/mo
Rent Zestimate®
Find your next renter with Zillow Rental Manager. Plus, with online applications, you can quickly screen prospective tenants – for free.
$2,942/mo
Rent Zestimate®
Refinance and save
$2,714/mo
Est. payment
Refinancing to a lower rate could help reduce your monthly payments and save thousands over the life of the loan.
$2,714/mo
Est. payment
Explore your selling options
Work with a Zillow partner agent
Leverage their expertise and Zillow's premium Showcase listings to get your home seen by more buyers.
Get startedList with your own agent
Get your home in front of millions of buyers by listing it on Zillow.
Learn how to do itSell it yourself
Take full control of how buyers see your home on Zillow by listing For Sale by Owner (FSBO).
List your homeWhat's special
Cozy fire pitOversized master suiteVaulted great roomRear deckNew furnaceSeparate showerSlate appliances
Zillow last checked:
Listing updated:
Listed by:
Stacy Maglio 317-409-2515,
Highgarden Real Estate
Bought with:
Mallorie Wilson
The Real Estate Group LLC
Cassie Roth
The Real Estate Group LLC
Source: MIBOR as distributed by MLS GRID,MLS#: 21929112
Facts & features
Interior
Bedrooms & bathrooms
- Bedrooms: 4
- Bathrooms: 3
- Full bathrooms: 2
- 1/2 bathrooms: 1
- Main level bathrooms: 1
Primary bedroom
- Level: Upper
- Area: 264 Square Feet
- Dimensions: 12x22
Bedroom 2
- Level: Upper
- Area: 156 Square Feet
- Dimensions: 13x12
Bedroom 3
- Level: Upper
- Area: 132 Square Feet
- Dimensions: 12x11
Bedroom 4
- Level: Upper
- Area: 121 Square Feet
- Dimensions: 11x11
Breakfast room
- Features: Laminate
- Level: Main
- Area: 108 Square Feet
- Dimensions: 12x9
Dining room
- Level: Main
- Area: 120 Square Feet
- Dimensions: 12x10
Family room
- Level: Main
- Area: 280 Square Feet
- Dimensions: 20x14
Kitchen
- Features: Laminate
- Level: Main
- Area: 132 Square Feet
- Dimensions: 12x11
Library
- Features: Engineered Hardwood
- Level: Main
- Area: 140 Square Feet
- Dimensions: 10x14
Living room
- Level: Main
- Area: 120 Square Feet
- Dimensions: 12x10
Heating
- Forced Air
Cooling
- Has cooling: Yes
Appliances
- Included: Dishwasher, Dryer, MicroHood, Electric Oven, Refrigerator, Washer
- Laundry: Main Level
Features
- Breakfast Bar, Vaulted Ceiling(s), Eat-in Kitchen, Pantry
- Basement: Egress Window(s)
- Number of fireplaces: 1
- Fireplace features: Family Room
Interior area
- Total structure area: 3,653
- Total interior livable area: 3,653 sqft
- Finished area below ground: 155
Property
Parking
- Total spaces: 2
- Parking features: Attached, Concrete
- Attached garage spaces: 2
Features
- Levels: Two
- Stories: 2
- Patio & porch: Deck
- Exterior features: Fire Pit, Playground
- Fencing: Fence Full Rear,Privacy
Lot
- Size: 10,018 Square Feet
- Features: Fence Full Rear, Sidewalks, Mature Trees
Details
- Parcel number: 490122116044000407
Construction
Type & style
- Home type: SingleFamily
- Property subtype: Residential, Single Family Residence
Materials
- Vinyl With Brick
- Foundation: Concrete Perimeter
Condition
- New construction: No
- Year built: 2001
Utilities & green energy
- Water: Municipal/City
Community & HOA
Community
- Features: Playground, Pool
- Subdivision: Persimmon Creek
HOA
- Has HOA: Yes
- Amenities included: Playground, Pool
- Services included: Insurance, Maintenance, ParkPlayground
- HOA fee: $420 annually
- HOA phone: 317-823-0625
Location
- Region: Indianapolis
Financial & listing details
- Price per square foot: $100/sqft
- Tax assessed value: $425,800
- Annual tax amount: $3,016
- Date on market: 6/30/2023
- Cumulative days on market: 18 days
Price history
| Date | Event | Price |
|---|---|---|
| 9/5/2023 | Sold | $365,000$100/sqft |
Source:  MIBOR as distributed by MLS GRID #21929112 Report a problem MIBOR as distributed by MLS GRID #21929112 Report a problem | ||
| 8/2/2023 | Pending sale | $365,000$100/sqft |
Source: MIBOR as distributed by MLS GRID #21929112 Report a problem | ||
| 7/21/2023 | Listed for sale | $365,000$100/sqft |
Source: MIBOR as distributed by MLS GRID #21929112 Report a problem | ||
| 7/10/2023 | Pending sale | $365,000$100/sqft |
Source: MIBOR as distributed by MLS GRID #21929112 Report a problem | ||
| 6/30/2023 | Listed for sale | $365,000+47.4%$100/sqft |
Source: MIBOR as distributed by MLS GRID #21929112 Report a problem | ||
| 5/29/2020 | Sold | $247,700-6.5%$68/sqft |
Source: MIBOR as distributed by MLS GRID #21706893 Report a problem | ||
| 5/6/2020 | Pending sale | $264,900$73/sqft |
Source: Murphy Real Estate Group, Inc. #21706893 Report a problem | ||
| 4/29/2020 | Listed for sale | $264,900+35.2%$73/sqft |
Source: Murphy Real Estate Group, Inc. #21706893 Report a problem | ||
| 7/30/2001 | Sold | $195,900$54/sqft |
Source: MIBOR as distributed by MLS GRID #2106111 Report a problem | ||
Public tax history
| Year | Property taxes | Tax assessment |
|---|---|---|
| 2025 | $4,118 +20.4% | $425,800 +13.4% |
| 2024 | $3,421 +3.5% | $375,400 +19.4% |
| 2023 | $3,305 +9.6% | $314,300 +5.3% |
| 2022 | $3,016 +3.7% | $298,400 +10.9% |
| 2021 | $2,908 +17.9% | $269,100 +4.5% |
| 2020 | $2,467 +7.9% | $257,600 +4.4% |
| 2019 | $2,286 -50% | $246,700 +7.9% |
| 2018 | $4,568 +39.7% | $228,600 +4.3% |
| 2017 | $3,269 +68.9% | $219,100 +1.4% |
| 2016 | $1,936 -1% | $216,100 +10.5% |
| 2014 | $1,955 +1% | $195,500 |
| 2013 | $1,936 | $195,500 +1% |
| 2012 | $1,936 | $193,600 +3.4% |
| 2011 | -- | $187,200 |
| 2010 | $1,872 0% | $187,200 |
| 2009 | $1,872 | $187,200 -9.1% |
| 2007 | -- | $205,900 -0.8% |
| 2006 | -- | $207,600 +12.9% |
| 2005 | -- | $183,800 |
| 2004 | -- | $183,800 |
| 2003 | -- | $183,800 |
Find assessor info on the county website
Neighborhood: 46236
Nearby homes
- $435,3004 bd3 ba3k sqft8171 Alamosa Dr, Indianapolis, IN 46236Off Market
- $428,6005 bd3 ba2.9k sqft8155 Alamosa Dr, Indianapolis, IN 46236Off Market
- $362,500-- bd1 ba2.2k sqft8149 Alamosa Dr, Indianapolis, IN 46236Off Market
- $282,1003 bd2 ba1.6k sqft8164 Alamosa Dr, Indianapolis, IN 46236Off Market
- $323,000-- bd1 ba2.2k sqft12605 Gunnison Dr, Indianapolis, IN 46236Off Market
- $291,000-- bd1 ba1.6k sqft12545 Gunnison Dr, Indianapolis, IN 46236Off Market
- $359,5003 bd3 ba2.8k sqft8135 Castilla Dr, Indianapolis, IN 46236Off Market
- $367,3004 bd3 ba2.4k sqft8165 Castilla Dr, Indianapolis, IN 46236Off Market
Nearby schools
GreatSchools rating
- 6/10Amy Beverland Elementary SchoolGrades: 1-6Distance: 1 mi
- 3/10Belzer Middle SchoolGrades: 7-8Distance: 6.2 mi
- 3/10Lawrence Central High SchoolGrades: 9-12Distance: 6.1 mi
Get a cash offer in 3 minutes
Find out how much your home could sell for in as little as 3 minutes with a no-obligation cash offer.
Estimated market value
$406,900
Get a cash offer in 3 minutes
Find out how much your home could sell for in as little as 3 minutes with a no-obligation cash offer.
Estimated market value
$406,900
- Indiana
- Marion County
- Lawrence
- 46236
- 8163 Alamosa Dr
Nearby cities
Nearby zip codes
Other Lawrence Topics
