Welcome to your new ranch-style home in The Glen at Widefield! This beautiful property boasts a spacious 3-car garage with additional RV parking on property, perfect for storing all your vehicles and toys. Step inside to discover wood flooring, new carpet and fresh paint throughout, creating a warm and inviting atmosphere. The open-concept living area is ideal for entertaining, while the new large back deck offers breathtaking views of the open space behind the property. The backyard is perfect for entertaining, featuring a 3-tiered design with a gazebo, hot tub, fire pit, shed, all fenced-in, providing the perfect setting for outdoor gatherings and relaxation. The basement is a standout feature of this home, offering a large rec room complete with a movie projector and screen, as well as a cozy fireplace, perfect for movie nights or unwinding after a long day. Additional features of this home include a new roof, water filtration system, air compressor, and security camera system, providing convenience and peace of mind. Don't miss out on this incredible opportunity to own your perfect home in The Glen at Widefield!
Sold for $509,000
$509,000
8163 Barn Swallow Grv, Colorado Springs, CO 80925
4beds
3,015sqft
Single Family Residence
Built in 2010
0.34 Acres Lot
$519,400 Zestimate®
$169/sqft
$2,753 Estimated rent
Home value
$519,400
$493,000 - $545,000
$2,753/mo
Zestimate® history
Owner options
List your home for rent
$2,753/mo
Rent Zestimate®
Find your next renter with Zillow Rental Manager. Plus, with online applications, you can quickly screen prospective tenants – for free.
$2,753/mo
Rent Zestimate®
Refinance and save
$3,262/mo
Est. payment
Refinancing to a lower rate could help reduce your monthly payments and save thousands over the life of the loan.
$3,262/mo
Est. payment
Explore your selling options
Work with a Zillow partner agent
Leverage their expertise and Zillow's premium Showcase listings to get your home seen by more buyers.
Get startedList with your own agent
Get your home in front of millions of buyers by listing it on Zillow.
Learn how to do itSell it yourself
Take full control of how buyers see your home on Zillow by listing For Sale by Owner (FSBO).
List your homeWhat's special
Zillow last checked:
Listing updated:
Listed by:
Anneliese Henley 719-367-8657,
CORE Real Estate Group, LLC,
Nick Henley 719-400-8662
Bought with:
Heather Morgan
Stone Gable Realty
Source: elevateMLS,MLS#: 8465048
Facts & features
Interior
Bedrooms & bathrooms
- Bedrooms: 4
- Bathrooms: 3
- Full bathrooms: 3
Basement
- Area: 1498
Heating
- Forced Air, Hot Water, Natural Gas
Cooling
- Central Air
Appliances
- Included: Dishwasher, Disposal, Gas in Kitchen
- Laundry: Gas Hook-up, Main Level
Features
- Vaulted Ceiling(s), High Speed Internet
- Flooring: Carpet, Wood
- Basement: Full,Partially Finished
- Has fireplace: Yes
- Fireplace features: Basement, Gas
Interior area
- Total structure area: 3,015
- Total interior livable area: 3,015 sqft
- Finished area above ground: 1,517
- Finished area below ground: 1,498
Property
Parking
- Total spaces: 3
- Parking features: Attached, RV Access/Parking
- Attached garage spaces: 3
Features
- Patio & porch: Wood Deck
- Exterior features: Auto Sprinkler System
- Has spa: Yes
- Spa features: Hot Tub/Spa
- Fencing: Back Yard
Lot
- Size: 0.34 Acres
- Features: Backs to Open Space, Cul-De-Sac, Near Fire Station, Near Schools, HOA Required $, Landscaped
Details
- Additional structures: Gazebo, Storage
- Parcel number: 5521313018
- Other equipment: Home Theater
Construction
Type & style
- Home type: SingleFamily
- Architectural style: Ranch
- Property subtype: Single Family Residence
Materials
- Brick, Masonite
- Foundation: Garden Level
- Roof: Composite Shingle
Condition
- Existing Home
- New construction: No
- Year built: 2010
Details
- Builder model: Primrose
- Builder name: New Generation
Utilities & green energy
- Water: Municipal
- Utilities for property: Natural Gas Connected
Community & HOA
HOA
- HOA fee: $350 annually
Location
- Region: Colorado Springs
Financial & listing details
- Price per square foot: $169/sqft
- Tax assessed value: $505,240
- Annual tax amount: $4,001
- Date on market: 7/10/2024
- Listing terms: Cash,Conventional,FHA,VA Loan
Price history
| Date | Event | Price |
|---|---|---|
| 6/28/2024 | Sold | $509,000-1.9%$169/sqft |
Source:  elevateMLS #8465048 Report a problem elevateMLS #8465048 Report a problem | ||
| 6/2/2024 | Contingent | $519,000$172/sqft |
Source: elevateMLS #8465048 Report a problem | ||
| 5/2/2024 | Price change | $519,000-1.1%$172/sqft |
Source: elevateMLS #8465048 Report a problem | ||
| 4/16/2024 | Price change | $525,000-1.9%$174/sqft |
Source: elevateMLS #8465048 Report a problem | ||
| 4/8/2024 | Listed for sale | $535,000$177/sqft |
Source: elevateMLS #8465048 Report a problem | ||
| 4/6/2024 | Contingent | $535,000$177/sqft |
Source: elevateMLS #8465048 Report a problem | ||
| 3/27/2024 | Price change | $535,000-0.9%$177/sqft |
Source: elevateMLS #8465048 Report a problem | ||
| 3/16/2024 | Price change | $540,000-1.8%$179/sqft |
Source: elevateMLS #8465048 Report a problem | ||
| 2/15/2024 | Listed for sale | $550,000+61.8%$182/sqft |
Source: elevateMLS #8465048 Report a problem | ||
| 5/29/2018 | Sold | $340,000+3%$113/sqft |
Source: Public Record Report a problem | ||
| 4/26/2018 | Listed for sale | $329,999+24.1%$109/sqft |
Source: Re/Max Real Estate Group Llc #5840925 Report a problem | ||
| 6/30/2011 | Sold | $266,000$88/sqft |
Source: Public Record Report a problem | ||
Public tax history
| Year | Property taxes | Tax assessment |
|---|---|---|
| 2024 | $4,002 +29.5% | $33,850 |
| 2023 | $3,090 -5.6% | $33,850 +36.1% |
| 2022 | $3,272 | $24,870 -2.8% |
| 2021 | -- | $25,590 +2.4% |
| 2020 | $3,224 +0.4% | $24,990 |
| 2019 | $3,213 +13.4% | $24,990 +18.5% |
| 2018 | $2,834 +0.7% | $21,080 |
| 2017 | $2,815 -0.7% | $21,080 +0.7% |
| 2016 | $2,834 +18.2% | $20,940 |
| 2015 | $2,398 +19.6% | $20,940 |
| 2014 | $2,005 | $20,940 |
| 2013 | -- | -- |
| 2012 | -- | $20,730 |
| 2011 | $516 | $20,730 +279% |
| 2010 | -- | $5,470 +4.8% |
| 2009 | -- | $5,220 -28.7% |
| 2008 | -- | $7,320 +100% |
| 2006 | -- | $3,660 |
Find assessor info on the county website
Neighborhood: 80925
Nearby homes
- $543,2005 bd4 ba3.3k sqft8149 Barn Swallow Grv, Colorado Springs, CO 80925Off Market

- $569,4006 bd5 ba4k sqft8177 Barn Swallow Grv, Colorado Springs, CO 80925Off Market
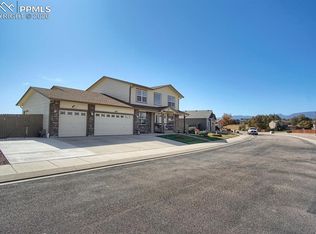
- $512,5004 bd3 ba3k sqft8135 Barn Swallow Grv, Colorado Springs, CO 80925Off Market
- $424,700-- bd-- ba-- sqftWayfarer Dr, Colorado springs, CO 80925Off Market
- $411,100-- bd-- ba-- sqftWayfarer Dr, Colorado springs, CO 80925Off Market
- $467,400-- bd-- ba-- sqftWayfarer Dr, Colorado springs, CO 80925Off Market
- $488,500-- bd-- ba-- sqftWayfarer Dr, Colorado springs, CO 80925Off Market
- $427,500-- bd-- ba-- sqftWayfarer Dr, Colorado Springs, CO 80925Off Market
Nearby schools
GreatSchools rating
- 5/10Sunrise Elementary SchoolGrades: K-5Distance: 0.6 mi
- 5/10Janitell Junior High SchoolGrades: 6-8Distance: 1.2 mi
- 5/10Mesa Ridge High SchoolGrades: 9-12Distance: 1.9 mi
Schools provided by the listing agent
- Elementary: Sunrise
- Middle: Janitell
- High: Mesa Ridge
- District: Widefield-3
Source: elevateMLS. This data may not be complete. We recommend contacting the local school district to confirm school assignments for this home.
Get a cash offer in 3 minutes
Find out how much your home could sell for in as little as 3 minutes with a no-obligation cash offer.
Estimated market value
$519,400
Get a cash offer in 3 minutes
Find out how much your home could sell for in as little as 3 minutes with a no-obligation cash offer.
Estimated market value
$519,400
- Colorado
- El Paso County
- Security-Widefield
- 80925
- 8163 Barn Swallow Grv
Nearby cities
Nearby zip codes
Other Security-Widefield Topics
- Apartments for Rent in 80925
- Houses for Sale in 80925
- Houses for Rent in 80925
- 80925 Real Estate
- Security-Widefield Condos
- Houses for Sale in Security-Widefield
- Newest Listings in Security-Widefield
- Security-Widefield Home Values
- Security-Widefield Real Estate Agents
- Security-Widefield Refinance
- Security-Widefield Mortgage Rates
