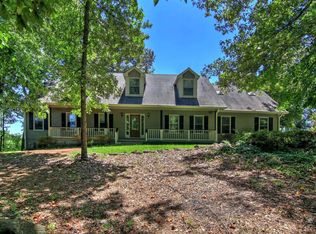
Welcome to this spacious ranch offering over 2,600 square feet of living space on nearly an acre, just minutes from Historic Downtown Covington. Situated on a beautifully landscaped 0.92-acre lot, this 4-bedroom, 2 full and 2 half bath home combines timeless construction with generous living spaces and endless potential. The main level features a desirable split-bedroom floor plan with the primary suite on the main, soaring vaulted and tray ceilings, hardwood floors, custom built-in bookcases, and abundant natural light throughout. The spacious kitchen offers solid surface countertops, a center island, pantry, breakfast area, and flows into multiple living spaces including a family room, keeping room, sunroom, and formal dining room. The unfinished daylight basement provides a two car side-entry garage and additional space with plenty of room for a recreation area, home gym, workshop, or future expansion. Outdoor living is equally impressive with a welcoming front porch, expansive deck, patio, sprinkler system, mature landscaping, and a outbuilding that could be a she-shed or office. Conveniently located near the Covington Square, shopping, dining, schools, and I-20, this home offers the perfect combination of privacy, space, and accessibility. If you've been searching for a well-built home with room to grow in one of Covington's most desirable locations, this is one you won't want to miss.
Closed
$450,000
8163 Dearing St SE, Covington, GA 30014
4beds
2,604sqft
Single Family Residence, Residential
Built in 1993
0.92 Acres Lot
$449,600 Zestimate®
$173/sqft
$2,943 Estimated rent
Home value
$449,600
$400,000 - $508,000
$2,943/mo
Zestimate® history
Owner options
List your home for rent
$2,943/mo
Rent Zestimate®
Find your next renter with Zillow Rental Manager. Plus, with online applications, you can quickly screen prospective tenants – for free.
$2,943/mo
Rent Zestimate®
Refinance and save
$2,862/mo
Est. payment
Refinancing to a lower rate could help reduce your monthly payments and save thousands over the life of the loan.
$2,862/mo
Est. payment
Explore your selling options
Work with a Zillow partner agent
Leverage their expertise and Zillow's premium Showcase listings to get your home seen by more buyers.
Get startedList with your own agent
Get your home in front of millions of buyers by listing it on Zillow.
Learn how to do itSell it yourself
Take full control of how buyers see your home on Zillow by listing For Sale by Owner (FSBO).
List your homeWhat's special
Abundant natural light throughoutHardwood floorsExpansive deckCenter islandCustom built-in bookcasesTwo car side-entry garageWelcoming front porch
Zillow last checked:
Listing updated:
Listed by:
A Shane Mask,
American Realty Professionals of Georgia, LLC. 855-399-8721
Bought with:
Janet Cherney, 391562
Coldwell Banker Bullard Realty
Source: FMLS GA,MLS#: 7795275
Facts & features
Interior
Bedrooms & bathrooms
- Bedrooms: 4
- Bathrooms: 4
- Full bathrooms: 2
- 1/2 bathrooms: 2
- Main level bathrooms: 1
- Main level bedrooms: 1
Rooms
- Room types: Attic, Family Room, Office, Other, Sun Room
Primary bedroom
- Features: Master on Main
- Level: Master on Main
Bedroom
- Features: Master on Main
Primary bathroom
- Features: Double Vanity, Tub/Shower Combo
Dining room
- Features: Butlers Pantry, Separate Dining Room
Kitchen
- Features: Breakfast Room, Keeping Room, Kitchen Island, Pantry, Solid Surface Counters
Heating
- Natural Gas
Cooling
- Ceiling Fan(s), Central Air
Appliances
- Included: Gas Water Heater, Microwave, Refrigerator
- Laundry: In Kitchen, Laundry Closet
Features
- Bookcases, Double Vanity, Entrance Foyer, High Ceilings, High Ceilings 9 ft Lower, High Ceilings 9 ft Main, High Ceilings 9 ft Upper, High Speed Internet, Sauna, Tray Ceiling(s), Vaulted Ceiling(s), Walk-In Closet(s)
- Flooring: Carpet, Ceramic Tile, Hardwood
- Windows: Double Pane Windows, Insulated Windows, Window Treatments
- Basement: Bath/Stubbed,Daylight,Exterior Entry,Full,Interior Entry,Unfinished
- Number of fireplaces: 1
- Fireplace features: Family Room, Gas Log, Living Room
- Common walls with other units/homes: No Common Walls
Interior area
- Total structure area: 2,604
- Total interior livable area: 2,604 sqft
- Finished area above ground: 2,604
- Finished area below ground: 0
Property
Parking
- Total spaces: 3
- Parking features: Attached, Drive Under Main Level, Garage, Garage Door Opener, Garage Faces Rear, Garage Faces Side
- Attached garage spaces: 3
Accessibility
- Accessibility features: Accessible Hallway(s)
Features
- Levels: Three Or More
- Patio & porch: Deck, Patio
- Exterior features: Lighting, No Dock
- Pool features: None
- Spa features: None
- Fencing: None
- Has view: Yes
- View description: Golf Course, Trees/Woods
- Waterfront features: None
- Body of water: None
Lot
- Size: 0.92 Acres
- Features: Level, Sloped
Details
- Additional structures: None
- Parcel number: C082000000019000
- Other equipment: None
- Horse amenities: None
Construction
Type & style
- Home type: SingleFamily
- Architectural style: Cape Cod,Ranch,Traditional
- Property subtype: Single Family Residence, Residential
Materials
- Cedar, Wood Siding
- Foundation: Concrete Perimeter
- Roof: Composition
Condition
- Resale
- New construction: No
- Year built: 1993
Utilities & green energy
- Electric: 220 Volts, Generator
- Sewer: Septic Tank
- Water: Public
- Utilities for property: Electricity Available, Natural Gas Available, Water Available
Green energy
- Energy efficient items: Windows
- Energy generation: None
Community & HOA
Community
- Features: None
- Security: Fire Alarm, Smoke Detector(s)
- Subdivision: None
HOA
- Has HOA: No
Location
- Region: Covington
Financial & listing details
- Price per square foot: $173/sqft
- Date on market: 6/26/2026
- Cumulative days on market: 2 days
- Ownership: Fee Simple
- Electric utility on property: Yes
- Road surface type: Concrete
Price history
| Date | Event | Price |
|---|---|---|
| 7/17/2026 | Sold | $450,000+5.9%$173/sqft |
Source:  FMLS GA #7795275 Report a problem FMLS GA #7795275 Report a problem | ||
| 6/29/2026 | Pending sale | $425,000$163/sqft |
Source:  GAMLS #10792478 Report a problem GAMLS #10792478 Report a problem | ||
| 6/26/2026 | Listed for sale | $425,000$163/sqft |
Source: GAMLS #10792478 Report a problem | ||
Public tax history
Tax history is unavailable.
Neighborhood: 30014
Nearby homes
- $450,000-- bd2 ba2.3k sqft8163 S Dearing Rd, Covington, GA 30014Sold
- $465,4006 bd4 ba4.5k sqft8251 S Dearing Rd, Covington, GA 30014Off Market
- $541,1004 bd4 ba3.9k sqft8179 Dearing St, Covington, GA 30014Off Market
- $499,9005 bd3 ba-- sqft8147 S Dearing Rd, Covington, GA 30014Sold

- $422,9005 bd4 ba3.3k sqft8107 Woodland Ave SE, Covington, GA 30014Off Market
- $395,600-- bd2 ba3.3k sqft8107 Woodland Ave SE, Covington, GA 30014Off Market
- $557,500-- bd3 ba2.7k sqft8133 Dearing St SE, Covington, GA 30014Off Market
- $368,100-- bd2 ba3k sqft8115 Woodland Ave SE, Covington, GA 30014Off Market
Nearby schools
GreatSchools rating
- 7/10East Newton Elementary SchoolGrades: PK-5Distance: 3.8 mi
- 5/10Cousins Middle SchoolGrades: 6-8Distance: 2.9 mi
- 5/10Eastside High SchoolGrades: 9-12Distance: 2.9 mi
Schools provided by the listing agent
- Elementary: East Newton
- Middle: Cousins
- High: Eastside
Source: FMLS GA. This data may not be complete. We recommend contacting the local school district to confirm school assignments for this home.
Get a cash offer in 3 minutes
Find out how much your home could sell for in as little as 3 minutes with a no-obligation cash offer.
Estimated market value
$449,600
Get a cash offer in 3 minutes
Find out how much your home could sell for in as little as 3 minutes with a no-obligation cash offer.
Estimated market value
$449,600
- Georgia
- Newton County
- Covington
- 30014
- 8163 Dearing St SE
