Rare opportunity to own nearly 10 acres in one of Clovis' most desirable growth corridors. This unique property features a 3-bedroom, 2-bath home situated on approximately 9.96 acres with a private well, irrigated and fenced pasture, sparkling swimming pool, and a detached barn with office and living quarters, offering exceptional flexibility for a variety of uses.Whether you're looking for a country lifestyle, room for animals, a multi-use property, or a long-term investment, this property offers endless possibilities. The location is surrounded by continued residential growth while still providing the privacy and open space of rural living. Buyers interested in future development potential are encouraged to conduct their own investigations with the appropriate agencies regarding zoning, land use, and development requirements.There is a barn built in the mid 80's that has a lower level office space with half bath; open storage space; and a 1 bedroom apartment in the upper level. Office and apartment are heated and cooled. Barn is on a separate power meter.This is a trust sale. Property is being sold in its present AS IS condition. Buyers are encouraged to verify all information important to their purchase, including square footage, lot size, schools, water, zoning, development potential, and intended uses.
For sale
$1,750,000
8163 N Armstrong Ave, Clovis, CA 93619
3beds
2baths
2,093sqft
Residential, Single Family Residence
Built in 1960
9.96 Acres Lot
$-- Zestimate®
$836/sqft
$-- HOA
What's special
Irrigated and fenced pastureSparkling swimming poolPrivate well
- 65 days
- 797
- 16
Zillow last checked:
Listing updated:
Listed by:
Dana P. Collins DRE #00940698 559-360-9075,
ITL Real Estate
Source: Fresno MLS,MLS#: 651352Originating MLS: Fresno MLS
Facts & features
Interior
Bedrooms & bathrooms
- Bedrooms: 3
- Bathrooms: 2
Primary bedroom
- Area: 0
- Dimensions: 0 x 0
Bedroom 1
- Area: 0
- Dimensions: 0 x 0
Bedroom 2
- Area: 0
- Dimensions: 0 x 0
Bedroom 3
- Area: 0
- Dimensions: 0 x 0
Bedroom 4
- Area: 0
- Dimensions: 0 x 0
Dining room
- Area: 0
- Dimensions: 0 x 0
Family room
- Area: 0
- Dimensions: 0 x 0
Kitchen
- Area: 0
- Dimensions: 0 x 0
Living room
- Area: 0
- Dimensions: 0 x 0
Basement
- Area: 0
Heating
- Has Heating (Unspecified Type)
Cooling
- Central Air
Appliances
- Laundry: Inside
Features
- Flooring: Carpet, Tile
- Number of fireplaces: 1
- Fireplace features: Masonry
Interior area
- Total structure area: 2,093
- Total interior livable area: 2,093 sqft
Property
Parking
- Total spaces: 2
- Parking features: Potential RV Parking, Work/Shop Area
- Attached garage spaces: 2
Features
- Levels: One
- Stories: 1
- Patio & porch: Covered
- Has private pool: Yes
- Pool features: Private, In Ground
- Fencing: Fenced
Lot
- Size: 9.96 Acres
- Features: Rural, Horses Allowed, Mature Landscape, Fruit/Nut Trees
Details
- Additional structures: Other
- Parcel number: 55904038
- Zoning: A-1
- Special conditions: Estate Sale
- Horses can be raised: Yes
Construction
Type & style
- Home type: SingleFamily
- Architectural style: Ranch
- Property subtype: Residential, Single Family Residence
Materials
- Stucco
- Foundation: Concrete
- Roof: Composition
Condition
- Year built: 1960
Utilities & green energy
- Electric: On
- Sewer: Septic Tank
- Water: Private
- Utilities for property: Public Utilities, Propane
Community & HOA
Location
- Region: Clovis
Financial & listing details
- Price per square foot: $836/sqft
- Tax assessed value: $252,246
- Date on market: 7/1/2026
- Cumulative days on market: 64 days
- Listing agreement: Exclusive Right To Sell
- Listing terms: Cash
Estimated market value
Not available
Estimated sales range
Not available
Not available
Price history
| Date | Event | Price |
|---|---|---|
| 7/2/2026 | Listed for sale | $1,750,000$836/sqft |
Source: Fresno MLS #651352 Report a problem | ||
Public tax history
| Year | Property taxes | Tax assessment |
|---|---|---|
| 2026 | -- | $252,246 +4.5% |
| 2025 | $3,851 +4.2% | $241,301 +2% |
| 2024 | $3,697 +4.3% | $236,570 +2% |
| 2023 | $3,544 +12.3% | $231,933 +2% |
| 2022 | $3,156 +3% | $227,387 +2% |
| 2021 | $3,065 +0.8% | $222,929 +1% |
| 2020 | $3,039 +2.2% | $220,645 +2% |
| 2019 | $2,974 +2.4% | $216,320 +2% |
| 2018 | $2,904 +2% | $212,079 +2% |
| 2017 | $2,847 +5.3% | $207,921 +2% |
| 2016 | $2,705 +1.4% | $203,845 +1.5% |
| 2015 | $2,668 +1.7% | $200,784 +2% |
| 2014 | $2,625 | $196,852 +0.5% |
| 2013 | -- | $195,964 +2% |
| 2012 | -- | $192,123 +2% |
| 2011 | -- | $188,357 +0.8% |
| 2010 | -- | $186,951 -0.2% |
| 2009 | -- | $187,396 +2% |
| 2008 | -- | $183,722 +2% |
| 2007 | -- | $180,121 +2% |
| 2006 | -- | $176,590 +2% |
| 2005 | -- | $173,128 +2% |
| 2004 | -- | $169,734 +1.9% |
| 2003 | -- | $166,624 +2% |
| 2002 | -- | $163,357 +2% |
| 2001 | $1,846 | $160,155 |
Find assessor info on the county website
Monthly payment
Est. payment
Payment breakdown
Explore the cost of this home by adjusting the details. Changes won't be saved.Climate risks
Neighborhood: 93619
Nearby schools
Schools provided by the listing agent
- Elementary: Dry Creek
- Middle: Alta Sierra
- High: Buchanan
Source: Fresno MLS. This data may not be complete. We recommend contacting the local school district to confirm school assignments for this home.
Similar homes
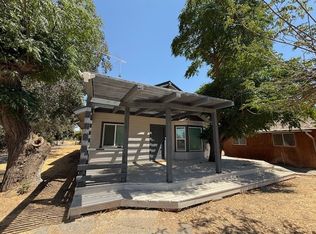
- $1,350,0004 bd2 ba3k sqft10024 E Bullard Ave, Clovis, CA 93619For Sale
 MLS ID #648768, Danny Grubb. Fresno MLS
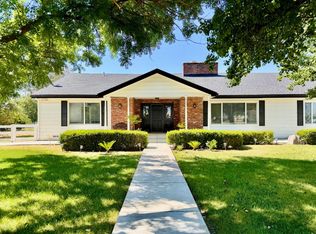
 - $880,0003 bd3 ba2.3k sqft12583 Heather Ln, Clovis, CA 93619For Sale
 MLS ID #650066, Sharon Wong. Fresno MLS
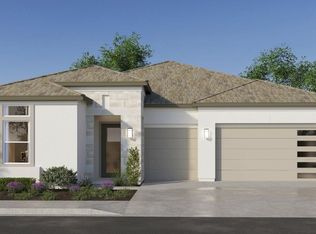
 - $899,9993 bd3 ba2.7k sqft22706 Stagecoach Ln, Clovis, CA 93619For Sale
 MLS ID #654338, Amanda Miller. Fresno MLS
 - $991,2304 bd4 ba3.1k sqft1675 Windmill Ave, Clovis, CA 93619For Sale
 MLS ID #649961, Denise A. Melkonian. Fresno MLS
Local buyer's agents are ready to help
