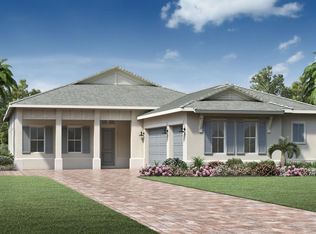
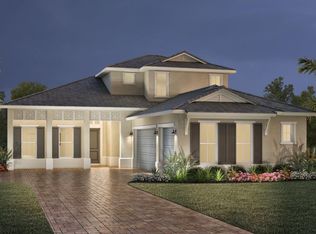
NEWLY REDUCED AND OFFERED FURNISHED with furnishings from RH, Arhaus, Crate & Barrel, and CB2! Even new construction can’t compete with this one-of-a-kind, custom home already beautifully completed—just built in 2024! This exceptional Lakewood Ranch residence offers rare luxury upgrades that can’t be replicated in typical new builds—Sub-Zero and Wolf appliances, marble bathrooms, one-of-a-kind moldings, and over $300,000 in post-closing enhancements. Located in the sought-after Isles of Lakewood Ranch, this move-in ready masterpiece blends comfort, sophistication, and smart design. Set on a private lot, the home features a paver driveway, finished garage floors, updated flooring throughout, and hurricane-impact windows with applicable builder warranties. The sleek, contemporary layout includes 3 bedrooms, 4.5 baths, a versatile loft, and custom built-ins on both levels—perfectly crafted for entertaining or everyday luxury. At the heart of the home is a light-filled great room with soaring 12-foot ceilings and wall-to-wall sliders that open to an extraordinary outdoor oasis. The chef’s kitchen boasts an oversized island, premium cabinetry, and high-end finishes, offering a culinary experience that’s both functional and inspiring. Outdoors, enjoy a heated, oversized swimming pool with a rare 6.5-foot depth—deeper than most in the area—surrounded by over 1,000 sq. ft. of travertine pavers. The full outdoor kitchen and covered lanai invite alfresco dining and effortless entertaining year-round. Additional highlights include a tankless water heater, security system, and the peace of mind of maintenance-included living—from lawn trimming to de-weeding, it’s all included. The Isles also features a 65,000-square-foot clubhouse, resort-style pool and spa, tennis and pickleball courts, yoga and fitness center, boardwalk, dog park, playground, and more—all just minutes from the award-winning beaches of Siesta Key, Lido, and Anna Maria. This home delivers not just luxury, but lifestyle—and it’s ready now. Schedule your private showing and experience the exceptional difference today.
Sold for $1,330,000
Zillow last checked:
Listing updated:
Bought with:
Vincent LaMaida, 3217503
COLDWELL BANKER REALTY
Source: Stellar MLS,MLS#: A4646342 Originating MLS: Sarasota - Manatee
Originating MLS: Sarasota - Manatee
Price history
| Date | Event | Price |
|---|---|---|
| 7/3/2025 | Sold | $1,330,000-1.4%$373/sqft |
Source:  Stellar MLS #A4646342 Report a problem Stellar MLS #A4646342 Report a problem | ||
| 6/18/2025 | Pending sale | $1,349,000$379/sqft |
Source: Stellar MLS #A4646342 Report a problem | ||
| 6/11/2025 | Price change | $1,349,000-3.6%$379/sqft |
Source: Stellar MLS #A4646342 Report a problem | ||
| 5/12/2025 | Price change | $1,399,000-3.5%$393/sqft |
Source: Stellar MLS #A4646342 Report a problem | ||
| 3/31/2025 | Listed for sale | $1,449,000+34.2%$407/sqft |
Source: Stellar MLS #A4646342 Report a problem | ||
| 2/29/2024 | Sold | $1,079,900-6.1%$303/sqft |
Source: Stellar MLS #A4563758 Report a problem | ||
| 12/22/2023 | Pending sale | $1,149,900$323/sqft |
Source: Stellar MLS #A4563758 Report a problem | ||
| 6/30/2023 | Price change | $1,149,900-1.7%$323/sqft |
Source: Stellar MLS #A4563758 Report a problem | ||
| 6/16/2023 | Price change | $1,169,900-2.5%$329/sqft |
Source: Stellar MLS #A4563758 Report a problem | ||
| 6/2/2023 | Price change | $1,199,995-6.3%$337/sqft |
Source: Stellar MLS #A4563758 Report a problem | ||
| 3/13/2023 | Price change | $1,280,995+0%$360/sqft |
Source: Stellar MLS #A4563758 Report a problem | ||
| 2/7/2023 | Price change | $1,280,703+0.8%$360/sqft |
Source:  Toll Brothers Inc. Report a problem Toll Brothers Inc. Report a problem | ||
| 1/7/2023 | Price change | $1,269,995+0.2%$357/sqft |
Source: Toll Brothers Inc. Report a problem | ||
| 12/7/2022 | Price change | $1,267,995-1.4%$356/sqft |
Source: Toll Brothers Inc. Report a problem | ||
| 9/20/2022 | Listed for sale | $1,285,995$361/sqft |
Source: Toll Brothers Inc. Report a problem | ||
Get a cash offer in 3 minutes
Find out how much your home could sell for in as little as 3 minutes with a no-obligation cash offer.
Estimated market value
$1,285,600
