Skip main navigation
Off market
  • $816,700

    8163 S Valleyhead Way, Aurora, CO 80016

    3beds
    2,776sqft
    Single Family Residence
    Built in ----
    -- sqft lot
    $816,700 Zestimate®
    $294/sqft
    $3,604 Estimated rent

    Home value

    $816,700

    $776,000 - $858,000

    $3,604/mo

    Zestimate® history
    Loading
    Loading...

    Owner options

    List your home for rent

    $3,604/mo

    Rent Zestimate®

    Find your next renter with Zillow Rental Manager. Plus, with online applications, you can quickly screen prospective tenants – for free.

    Learn more

    $3,604/mo

    Rent Zestimate®

    Refinance and save

    $4,739/mo

    Est. payment

    Refinancing to a lower rate could help reduce your monthly payments and save thousands over the life of the loan.

    See today's rates

    $4,739/mo

    Est. payment

    Explore your selling options

    Work with a Zillow partner agent

    Leverage their expertise and Zillow's premium Showcase listings to get your home seen by more buyers.

    Get started

    List with your own agent

    Get your home in front of millions of buyers by listing it on Zillow.

    Learn how to do it

    Sell it yourself

    Take full control of how buyers see your home on Zillow by listing For Sale by Owner (FSBO).

    List your home

    What's special

    Designer finishes throughoutLarge fenced yard patioPrivate deckSprinkler systemFormal dining roomMarble waterfall countertopsCustom backsplash

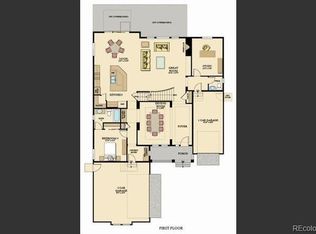
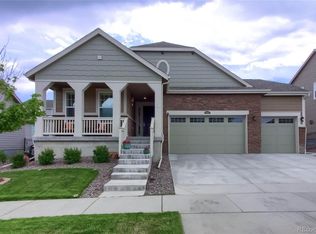
    Available 2/1/2026 is this beautiful, spacious ranch home within the highly sought after Blackstone Country Club in Aurora. The house has 3BR/3BA, 2776SF of finished living space plus an unfinished walkout basement. The home has an open floor plan with beautiful engineered Hardwood floors throughout the grand entry foyer, living room with a gas fireplace and new accent wall, formal dining room, Gourmet Chef's kitchen with Marble waterfall countertops, huge entertainer's island, custom backsplash, Stainless Steel appliances including double ovens and spacious walk-in pantry. There's a large Master Suite with sitting area, huge walk in closet and en-suite bath with Marble floors and 5-piece bath including a large Jacuzzi tub and walk in shower. The second bedroom has a walk in closet and en-suite bathroom with tub and walk in shower plus there's a third bedroom, third full bathroom and a large laundry room with full sized washer and dryer, sink and cabinets. Additional features include designer finishes throughout, lots of natural light, private deck, large fenced yard patio and sprinkler system, attached 3 car garage plus an unfinished 2776SF walkout basement. Located in a quiet neighborhood with a park across the street, in the Cherry Creek School District with Altitude Elementary, Fox Ridge Middle and Cherokee Trail High Schools assigned. Close to Southlands Shopping Center, Denver Tech Center, Park Meadows Mall and the Aurora Reservoir. $4300 monthly rent for a 17 month lease starting 2/1/2026. $4500 monthly rent for a 12 month lease or for a lease that starts after 2/1/2026. Owner pays the HOA dues which includes trash and recycling pickup The golf club membership and access to the community amenities including swimming pool, restaurant, coffee shop, golf course, gym, exercise classes, pickleball and more is NOT included but the tenant pays for it if they wish. Tenant responsible all utilities. Tenant is responsible for the yard maintenance including mowing the grass, tree trimming, sprinkler blowout, snow removal and general overall maintenance. No smoking inside home.

    This property is off market, which means it's not currently listed for sale or rent on Zillow. This may be different from what's available on other websites or public sources.

    Zillow last checked:

    Listing updated:

    Source: Zillow Rentals

    Facts & features

    Interior

    Bedrooms & bathrooms
    • Bedrooms: 3
    • Bathrooms: 3
    • Full bathrooms: 3
    Heating
    • Forced Air
    Cooling
    • Central Air
    Appliances
    • Included: Dishwasher, Dryer, Freezer, Microwave, Oven, Refrigerator, Washer
    • Laundry: In Unit
    Features
    • Walk In Closet
    • Flooring: Carpet, Hardwood, Tile
    Interior area
    • Total interior livable area: 2,776 sqft

    Property

    Parking
    • Parking features: Attached
    • Has attached garage: Yes
    • Details: Contact manager
    Features
    • Exterior features: Bicycle storage, Garbage included in rent, Heating system: Forced Air, Walk In Closet
    Details
    • Parcel number: 207133415015

    Construction

    Type & style
    • Home type: SingleFamily
    • Property subtype: Single Family Residence

    Utilities & green energy

    • Utilities for property: Garbage

    Community & neighborhood

    Location
    • Region: Aurora

    HOA & financial

    Other fees
    • Deposit fee: $4,300
    • Administrative fee: $300

    Other

    Other facts
    • Available date: 02/01/2026

    Price history

    DateEventPrice
    1/5/2026Listing removed$4,300$2/sqft
    Source: Zillow Rentals Report a problem
    12/28/2025Listed for rent$4,300+2.5%$2/sqft
    Source: Zillow Rentals Report a problem
    12/24/2025Listing removed$4,195$2/sqft
    Source: Zillow Rentals Report a problem
    12/11/2025Price change$4,195-3.6%$2/sqft
    Source: Zillow Rentals Report a problem
    12/9/2025Listed for rent$4,350$2/sqft
    Source: Zillow Rentals Report a problem
    3/16/2022Sold$880,000+42%$317/sqft
    Source: Public Record Report a problem
    6/29/2020Sold$619,900-0.8%$223/sqft
    Source: Public Record Report a problem
    5/19/2020Pending sale$624,900$225/sqft
    Source: Coldwell Banker Residential 24 #4735258 Report a problem
    5/14/2020Price change$624,900-4.1%$225/sqft
    Source: Coldwell Banker Residential 24 #4735258 Report a problem
    4/6/2020Listed for sale$651,700$235/sqft
    Source: Coldwell Banker Residential 24 #4735258 Report a problem

    Public tax history

    YearProperty taxesTax assessment
    2025$7,285 +7.5%$51,088 -6.2%
    2024$6,779 +21.9%$54,484 -7.2%
    2023$5,560 -5.3%$58,734 +36.9%
    2022$5,870 $42,916 -2.8%
    2021-- $44,151 +46.7%
    2020$4,151 +57.2%$30,093 +27.5%
    2019$2,640 $23,603 +25%
    2018$2,640 $18,882

    Find assessor info on the county website

    Neighborhood: Blackstone Country Club

    Nearby schools

    GreatSchools rating
    Get a cash offer in 3 minutes
    Find out how much your home could sell for in as little as 3 minutes with a no-obligation cash offer.
    Estimated market value
    $816,700
    Get a cash offer in 3 minutes
    Find out how much your home could sell for in as little as 3 minutes with a no-obligation cash offer.
    Estimated market value
    $816,700