Welcome to 8163 W Plymouth Place, a charming 4 bed 4 bath home nestled in the heart of Littleton's desirable Columbine West neighborhood. Recently updated with brand new carpet and exterior paint, this home offers comfort and style in every corner. The main level features a den/flex space, living room and a kitchen that flows effortlessly to the dining room and deck. Upstairs, you’ll find a generous primary suite complete with an en-suite bath, providing a private retreat. Three additional bedrooms and two more bathrooms ensure there’s plenty of room for everyone. The walk-out finished basement offers additional living space, perfect for a home office, media room, or gym, along with a fourth bathroom for added convenience. One of its standout features is the spacious lot perched on a hill, providing breathtaking views of the majestic mountains. Whether hosting a quiet dinner party or a weekend barbecue, the deck is the ultimate spot to enjoy the surrounding natural beauty. Outside there's also a huge garden ready for your fruits and veggies to flourish! Located just minutes from the Columbine West swimming pool and close to parks, schools, and shopping, this home offers both convenience and a sense of community. With easy access to C-470, you’re also just a short drive from the outdoor adventures that the Colorado foothills have to offer, making it a must-see!
Sold for $641,000
$641,000
8163 W Plymouth Place, Littleton, CO 80128
4beds
2,564sqft
Single Family Residence
Built in 1977
10,261 Square Feet Lot
$651,200 Zestimate®
$250/sqft
$3,259 Estimated rent
Home value
$651,200
$619,000 - $684,000
$3,259/mo
Zestimate® history
Owner options
List your home for rent
$3,259/mo
Rent Zestimate®
Find your next renter with Zillow Rental Manager. Plus, with online applications, you can quickly screen prospective tenants – for free.
$3,259/mo
Rent Zestimate®
Refinance and save
$3,713/mo
Est. payment
Refinancing to a lower rate could help reduce your monthly payments and save thousands over the life of the loan.
$3,713/mo
Est. payment
Explore your selling options
Work with a Zillow partner agent
Leverage their expertise and Zillow's premium Showcase listings to get your home seen by more buyers.
Get startedList with your own agent
Get your home in front of millions of buyers by listing it on Zillow.
Learn how to do itSell it yourself
Take full control of how buyers see your home on Zillow by listing For Sale by Owner (FSBO).
List your homeWhat's special
Zillow last checked:
Listing updated:
Listed by:
Brandon Sampson 734-770-2591 brandon@thrivedenver.com,
Thrive Real Estate Group
Bought with:
Megan Coffey, 100078230
Real Broker, LLC DBA Real
Source: REcolorado as distributed by MLS GRID,MLS#: 2788163
Facts & features
Interior
Bedrooms & bathrooms
- Bedrooms: 4
- Bathrooms: 4
- Full bathrooms: 2
- 3/4 bathrooms: 1
- 1/2 bathrooms: 1
- Main level bathrooms: 1
Primary bedroom
- Level: Upper
- Area: 175.5 Square Feet
- Dimensions: 13.5 x 13
Bedroom
- Level: Upper
- Area: 130 Square Feet
- Dimensions: 10 x 13
Bedroom
- Level: Upper
- Area: 125 Square Feet
- Dimensions: 10 x 12.5
Bedroom
- Level: Basement
- Area: 188 Square Feet
- Dimensions: 8 x 23.5
Primary bathroom
- Level: Upper
Bathroom
- Level: Upper
Bathroom
- Level: Basement
Bathroom
- Level: Main
Den
- Level: Main
- Area: 180 Square Feet
- Dimensions: 10 x 18
Dining room
- Level: Main
Kitchen
- Level: Main
- Area: 126.5 Square Feet
- Dimensions: 11 x 11.5
Laundry
- Level: Basement
Living room
- Level: Main
- Area: 261 Square Feet
- Dimensions: 14.5 x 18
Heating
- Forced Air
Cooling
- Central Air
Appliances
- Included: Convection Oven, Cooktop, Dishwasher, Disposal, Dryer, Gas Water Heater, Microwave, Oven, Range, Range Hood, Refrigerator, Self Cleaning Oven, Washer, Water Purifier, Water Softener
Features
- Ceiling Fan(s), Eat-in Kitchen, Entrance Foyer, Primary Suite, Smart Thermostat, Smoke Free, Vaulted Ceiling(s), Walk-In Closet(s)
- Flooring: Carpet, Tile, Vinyl, Wood
- Basement: Partial
- Number of fireplaces: 2
- Fireplace features: Basement, Gas, Living Room
Interior area
- Total structure area: 2,564
- Total interior livable area: 2,564 sqft
- Finished area above ground: 1,784
- Finished area below ground: 700
Property
Parking
- Total spaces: 2
- Parking features: Concrete, Dry Walled, Lighted, Garage Door Opener
- Attached garage spaces: 2
Features
- Levels: Two
- Stories: 2
- Patio & porch: Deck, Patio
- Exterior features: Balcony, Garden, Private Yard, Rain Gutters
- Fencing: Partial
- Has view: Yes
- View description: City, Mountain(s)
Lot
- Size: 10,261 Square Feet
- Features: Cul-De-Sac, Irrigated, Landscaped, Sprinklers In Front, Sprinklers In Rear
Details
- Parcel number: 139220
- Zoning: P-D
- Special conditions: Standard
Construction
Type & style
- Home type: SingleFamily
- Property subtype: Single Family Residence
Materials
- Rock, Wood Siding
- Roof: Composition
Condition
- Year built: 1977
Utilities & green energy
- Sewer: Public Sewer
- Water: Public
- Utilities for property: Cable Available, Electricity Connected, Internet Access (Wired), Natural Gas Available, Natural Gas Connected, Phone Available
Community & HOA
Community
- Security: Carbon Monoxide Detector(s), Smoke Detector(s)
- Subdivision: Columbine West
HOA
- Has HOA: No
Location
- Region: Littleton
Financial & listing details
- Price per square foot: $250/sqft
- Tax assessed value: $626,016
- Annual tax amount: $3,396
- Date on market: 10/3/2024
- Listing terms: Cash,Conventional,FHA,VA Loan
- Exclusions: Wall-Mounted Shelf In Primary Bathroom above-Toilet Cabinet In Hall Bath gun Safe wall-Mounted/Decorative Mirrors In Bedrooms, Foyer, Basement Bedroom, Basement Rec Room (Not Bathrooms) kitchen Island wall-Mounted Shelf In Kitchen elevate Ph Max (Kitchen) wall Hooks In Mudroom wall-Mounted Mail Sorting Rack In Main Floor Hallway mat Flooring In Utility Room laundry Pro 2.0 (Utility Room) 2 Freezers (Garage And Utility Room) garage Refrigerator unattached Garage And Furnace Room Shelving wall-Mounted White Metal Cabinet And Gray Metal/Glass Cabinet (Garage) dartboard pool Table Light (Excluded Regardless Of Pool Table) buyer Has Option To Include Pool Table wall-Mounted Billiards Accessories (Chalk, Cue Racks, Ball Rack, Chalkboard) Unless Pool Table Is Included brewery Signs And Metal Display Crates (Basement Rec Room) exterior Black Metal Garden Fencing
- Ownership: Individual
- Electric utility on property: Yes
Price history
| Date | Event | Price |
|---|---|---|
| 10/25/2024 | Sold | $641,000+2.6%$250/sqft |
Source:  REcolorado as distributed by MLS GRID #2788163 Report a problem REcolorado as distributed by MLS GRID #2788163 Report a problem | ||
| 10/7/2024 | Pending sale | $625,000$244/sqft |
Source: REcolorado as distributed by MLS GRID #2788163 Report a problem | ||
| 10/3/2024 | Listed for sale | $625,000+48.1%$244/sqft |
Source: REcolorado as distributed by MLS GRID #2788163 Report a problem | ||
| 7/7/2017 | Sold | $422,000+0.7%$165/sqft |
Source: Public Record Report a problem | ||
| 5/31/2017 | Price change | $419,000-2.3%$163/sqft |
Source: ALPINE REAL ESTATE #6036359 Report a problem | ||
| 5/26/2017 | Listed for sale | $429,000+84.9%$167/sqft |
Source: ALPINE REAL ESTATE #6036359 Report a problem | ||
| 7/2/2010 | Sold | $232,000$90/sqft |
Source: Public Record Report a problem | ||
Public tax history
| Year | Property taxes | Tax assessment |
|---|---|---|
| 2025 | $3,388 -0.2% | $39,126 +8.1% |
| 2024 | $3,396 +4.3% | $36,205 |
| 2023 | $3,257 -1.5% | $36,205 +6.3% |
| 2022 | $3,306 +10.6% | $34,065 -2.8% |
| 2021 | $2,989 | $35,046 +10.2% |
| 2020 | $2,989 +1.4% | $31,798 |
| 2019 | $2,949 +15.1% | $31,798 +18.8% |
| 2018 | $2,563 | $26,776 |
| 2017 | $2,563 +23.8% | $26,776 +16.6% |
| 2016 | $2,071 | $22,968 |
| 2015 | $2,071 +12.8% | $22,968 +19.1% |
| 2014 | $1,835 +0.8% | $19,287 |
| 2013 | $1,820 +2.1% | $19,287 -0.4% |
| 2012 | $1,783 +0.7% | $19,359 |
| 2011 | $1,772 0% | $19,359 0% |
| 2010 | $1,772 -2.1% | $19,360 |
| 2009 | $1,810 +0.4% | $19,360 -1.9% |
| 2008 | $1,804 -4.2% | $19,730 |
| 2007 | $1,882 +0.1% | $19,730 -2.8% |
| 2006 | $1,879 +2.9% | $20,290 +5.2% |
| 2005 | $1,825 +9.9% | $19,280 |
| 2004 | $1,661 +3.7% | $19,280 |
| 2003 | $1,601 +1.8% | $19,280 +5.4% |
| 2002 | $1,573 +4.3% | $18,300 +14.9% |
| 2001 | $1,509 +4.3% | $15,930 |
| 2000 | $1,446 | $15,930 |
Find assessor info on the county website
Neighborhood: 80128
Nearby homes
- $547,8003 bd3 ba1.3k sqft8183 W Plymouth Pl, Littleton, CO 80128Off Market
- $556,3004 bd3 ba2.7k sqft6909 S Allison Way, Littleton, CO 80128Off Market

- $600,6003 bd3 ba1.6k sqft8143 W Plymouth Pl, Littleton, CO 80128Off Market
- $598,6004 bd3 ba2.4k sqft6903 S Allison Way, Littleton, CO 80128Off Market
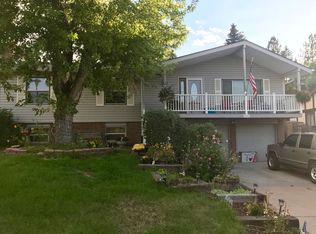
- $620,9004 bd3 ba2.8k sqft8233 W Plymouth Pl, Littleton, CO 80128Off Market
- $582,8005 bd3 ba2.1k sqft8164 W Plymouth Pl, Littleton, CO 80128Off Market
- $653,7004 bd3 ba2k sqft8184 W Plymouth Pl, Littleton, CO 80128Off Market
- $596,9004 bd3 ba2.3k sqft6899 S Allison Way, Littleton, CO 80128Off Market
Nearby schools
GreatSchools rating
- 6/10Dutch Creek Elementary SchoolGrades: PK-5Distance: 0.7 mi
- 6/10Ken Caryl Middle SchoolGrades: 6-8Distance: 1.2 mi
- 8/10Columbine High SchoolGrades: 9-12Distance: 1.2 mi
Schools provided by the listing agent
- Elementary: Dutch Creek
- Middle: Ken Caryl
- High: Columbine
- District: Jefferson County R-1
Source: REcolorado as distributed by MLS GRID. This data may not be complete. We recommend contacting the local school district to confirm school assignments for this home.
Get a cash offer in 3 minutes
Find out how much your home could sell for in as little as 3 minutes with a no-obligation cash offer.
Estimated market value
$651,200
Get a cash offer in 3 minutes
Find out how much your home could sell for in as little as 3 minutes with a no-obligation cash offer.
Estimated market value
$651,200
- Colorado
- Jefferson County
- Littleton
- 80128
- 8163 W Plymouth Place
Nearby cities
Nearby neighborhoods
Nearby zip codes
Other Littleton Topics
