Escape to your own piece of Upper Peninsula paradise! Perched on a stunning, private 1.09-acre hilltop lot, this 2-bedroom, 1-bathroom cabin offers sweeping, elevated views of Lake Michigan. Perfectly blending rustic charm with modern convenience, this beautifully updated cottage serves as the ultimate turnkey vacation home, lucrative rental investment, or peaceful year-round retreat. Unlike many seasonal cabins, this property is fully equipped for year-round comfort and efficiency thanks to the newly run natural gas line directly to the property, high-efficiency forced-air furnace with all-new ductwork for cozy winters, and air exchanger system ensuring optimal ventilation and comfort. A bright, fully equipped kitchen that flows seamlessly into the dedicated dining and living areas. Step out onto the expansive deck—the ultimate spot for morning coffee, sunset dinners, and entertaining against a backdrop of the lake. Spend your days relaxing by the water, swimming, kayaking, or gathering around a beachfront evening bonfire. Nestled in a prime location close to pristine state parks, public boat launches, endless state forests, and historic lighthouses. It is also the perfect central hub for effortless day trips to Marquette, Munising (Pictured Rocks), Escanaba, or Manistique. Owner is a licensed Michigan real estate agent.
Contingent
$287,000
8164 23rd Ln, Rapid River, MI 49878
2beds
580sqft
Single Family Residence
Built in 1975
0.87 Acres Lot
$283,200 Zestimate®
$495/sqft
$-- HOA
What's special
Expansive deckYear-round comfort and efficiencyBeautifully updated cottageFully equipped kitchen
- 40 days |
- 505 |
- 16 |
Zillow last checked:
Listing updated:
Listed by:
CRYSTAL BARR BERGLUND 906-360-2948,
KELLER WILLIAMS NORTHERN MICHIGAN 231-947-8200
Source: MiRealSource,MLS#: 50211132 Originating MLS: Upper Peninsula Assoc of Realtors
Originating MLS: Upper Peninsula Assoc of RealtorsFacts & features
Interior
Bedrooms & bathrooms
- Bedrooms: 2
- Bathrooms: 1
- Full bathrooms: 1
Bedroom 1
- Features: Carpet
- Level: First
- Area: 120
- Dimensions: 12 x 10
Bedroom 2
- Features: Wood
- Level: First
- Area: 90
- Dimensions: 10 x 9
Bathroom
- Features: Not Applicable
Bathroom 1
- Features: Vinyl
- Level: First
- Area: 42
- Dimensions: 7 x 6
Kitchen
- Features: Linoleum
- Level: First
- Area: 70
- Dimensions: 10 x 7
Living room
- Features: Linoleum
- Level: First
- Area: 108
- Dimensions: 12 x 9
Heating
- Forced Air, Natural Gas, Electric
Cooling
- Ceiling Fan(s), Wall/Window Unit(s)
Appliances
- Included: Microwave, Range/Oven, Refrigerator, Electric Water Heater
Features
- Flooring: Carpet, Wood, Linoleum, Vinyl
- Basement: None,Crawl Space
- Has fireplace: No
- Furnished: Yes
Interior area
- Total structure area: 580
- Total interior livable area: 580 sqft
- Finished area above ground: 580
- Finished area below ground: 0
Property
Parking
- Total spaces: 3
- Parking features: 3 or More Spaces, Detached
- Garage spaces: 2
Features
- Levels: One
- Stories: 1
- Patio & porch: Deck
- Has view: Yes
- View description: Lake
- Has water view: Yes
- Water view: Lake
- Waterfront features: All Sports Lake, Lake Front, Waterfront, Great Lake, Sandy Bottom
- Body of water: Michigan Little Bayde Noc
- Frontage length: 100
Lot
- Size: 0.87 Acres
- Dimensions: 115 x 400 x 24 x 70 x 455
- Features: Rural
Details
- Additional structures: Shed(s)
- Parcel number: 2100610705400
- Zoning description: Residential
- Special conditions: Private,Standard
Construction
Type & style
- Home type: SingleFamily
- Architectural style: Cottage
- Property subtype: Single Family Residence
Materials
- Vinyl Siding
Condition
- Year built: 1975
Utilities & green energy
- Sewer: Septic Tank
- Water: Point Well
- Utilities for property: Electricity Connected, Natural Gas Connected
Green energy
- Water conservation: Low-Flow Fixtures
Community & HOA
Community
- Subdivision: Na
HOA
- Has HOA: No
Location
- Region: Rapid River
Financial & listing details
- Price per square foot: $495/sqft
- Tax assessed value: $125,400
- Annual tax amount: $2,537
- Date on market: 6/12/2026
- Cumulative days on market: 40 days
- Listing agreement: Exclusive Right To Sell
- Listing terms: Cash,Conventional
Estimated market value
$283,200
$269,000 - $297,000
$1,055/mo
Price history
| Date | Event | Price |
|---|---|---|
| 6/29/2026 | Contingent | $287,000$495/sqft |
Source:  MiRealSource #50211132 Report a problem MiRealSource #50211132 Report a problem | ||
| 6/12/2026 | Listed for sale | $287,000$495/sqft |
Source: MiRealSource #50211132 Report a problem | ||
Public tax history
| Year | Property taxes | Tax assessment |
|---|---|---|
| 2025 | $2,536 -65.7% | $62,700 +18.8% |
| 2024 | $7,395 +214.1% | $52,800 -1.5% |
| 2023 | $2,355 +3.2% | $53,600 +7.2% |
| 2022 | $2,282 -3.2% | $50,000 +4.8% |
| 2021 | $2,357 | $47,700 -3.8% |
| 2020 | -- | $49,600 |
| 2019 | -- | $49,600 +0.4% |
| 2018 | -- | $49,400 -1.4% |
| 2017 | -- | $50,100 +1.4% |
| 2016 | -- | $49,400 -3.5% |
| 2014 | -- | $51,202 +5.6% |
| 2013 | -- | $48,482 +57.9% |
| 2012 | -- | $30,703 +2.7% |
| 2011 | -- | $29,896 |
Find assessor info on the county website
Monthly payment
Est. payment
Payment breakdown
Explore the cost of this home by adjusting the details. Changes won't be saved.Climate risks
Neighborhood: 49878
Nearby schools
GreatSchools rating
- 6/10Tri-Township SchoolGrades: K-12Distance: 3.4 mi
Schools provided by the listing agent
- District: Rapid River Public Schools
Source: MiRealSource. This data may not be complete. We recommend contacting the local school district to confirm school assignments for this home.
- $320,900-- bd-- ba-- sqft8168 23rd Ln, Rapid River, MI 49878Off Market
- $340,600-- bd-- ba-- sqft8160 23rd Ln, Vulcan, MI 49878Off Market
- $284,400-- bd-- ba-- sqft8208 23rd Ln, Rapid River, MI 49878Off Market
- $382,500-- bd-- ba-- sqft8154 23rd Ln, Rapid River, MI 49878Off Market
- $262,600-- bd-- ba-- sqft8198 23rd Ln, Rapid River, MI 49878Off Market
- $214,600-- bd-- ba-- sqft8148 23rd Ln, Rapid River, MI 49878Off Market
- $276,700-- bd-- ba-- sqft8144 23rd Ln, Rapid River, MI 49878Off Market
- $284,8004 bd2 ba3.1k sqft8931 County Road 513 #T, Rapid River, MI 49878Off Market
A local agent can set up tours, give advice and negotiate with sellers.
Similar homes
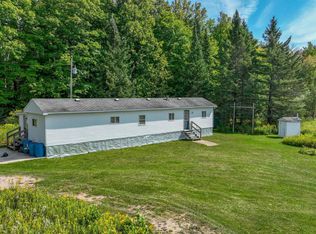
- $249,9001 bd1 ba480 sqft3962 New Wilsey Bay U.25 Rd, Rapid River, MI 49878For Sale

 MLS ID #50210386, TAMMY GARLING, KEY REALTY DELTA COUNTY LLC. MiRealSource
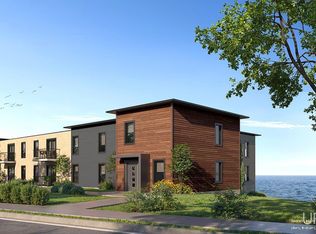
 - $275,0001 bd-- ba732 sqft4889 E Maple Ridge 37th Rd, Rapid River, MI 49880For Sale
 MLS ID #50152846, DAVE WOOD, RE/MAX SUPERIORLAND. MiRealSource
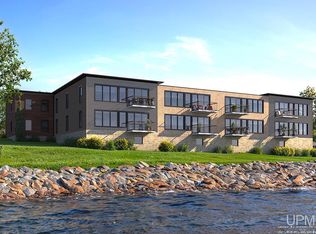
 - $395,0001 bd1 ba696 sqft200 Ludington St Unit 6, Escanaba, MI 49829New Construction
 MLS ID #50186840, JAMIE BEAVER, KEY REALTY DELTA COUNTY LLC. MiRealSource
 - $395,0001 bd1 ba696 sqft200 Ludington St Unit 12, Escanaba, MI 49829New Construction
 MLS ID #50186836, JAMIE BEAVER, KEY REALTY DELTA COUNTY LLC. MiRealSource
 - $395,0001 bd1 ba696 sqft200 Ludington St Unit 11, Escanaba, MI 49829New ConstructionMLS ID #50186829, JAMIE BEAVER, KEY REALTY DELTA COUNTY LLC. MiRealSource
- $395,0001 bd1 ba696 sqft200 Ludington St Unit 5, Escanaba, MI 49829New ConstructionMLS ID #50186837, JAMIE BEAVER, KEY REALTY DELTA COUNTY LLC. MiRealSource
