Skip main navigation
Sold for $698,000
  • $698,000

    8164 Ammons Way, Arvada, CO 80005

    4beds
    2,430sqft
    Single Family Residence
    Built in 1973
    8,541 Square Feet Lot
    $710,600 Zestimate®
    $287/sqft
    $3,696 Estimated rent

    Home value

    $710,600

    $675,000 - $746,000

    $3,696/mo

    Zestimate® history
    Loading
    Loading...

    Owner options

    List your home for rent

    $3,696/mo

    Rent Zestimate®

    Find your next renter with Zillow Rental Manager. Plus, with online applications, you can quickly screen prospective tenants – for free.

    Learn more

    $3,696/mo

    Rent Zestimate®

    Refinance and save

    $3,995/mo

    Est. payment

    Refinancing to a lower rate could help reduce your monthly payments and save thousands over the life of the loan.

    See today's rates

    $3,995/mo

    Est. payment

    Explore your selling options

    Work with a Zillow partner agent

    Leverage their expertise and Zillow's premium Showcase listings to get your home seen by more buyers.

    Get started

    List with your own agent

    Get your home in front of millions of buyers by listing it on Zillow.

    Learn how to do it

    Sell it yourself

    Take full control of how buyers see your home on Zillow by listing For Sale by Owner (FSBO).

    List your home

    What's special

    Rv parkingHuge oversized garageBeautiful hot tubExpansive yardFresh paintStainless steel appliancesProfessional landscaping
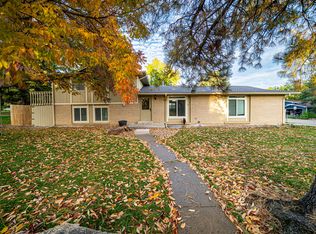
    An opportunity like this doesn't come around too often. This beautifully updated home in Pamona Lakes not only boasts eye-catching curb appeal and a prime location but also backs to a beautiful serene quiet park. Fresh paint and professional landscaping set the stage, while inside, the main level shines with solid hardwood flooring, abundant natural light, and Plantation shutters, creating an inviting atmosphere. The kitchen feels like new with its fully updated features including quartz countertops, stainless steel appliances, and pull-out shelves for added convenience. The home includes newer windows and custom energy-efficient window coverings throughout. The lower level features a family room with heated flooring for enhanced comfort and a natural gas fireplace adds a cozy touch. Brand new carpeting adorns the upstairs, while the partially finished basement awaits your style and personal touch. Outside, the expansive yard includes a beautiful patio with a natural gas grill that stays with the home, a beautiful hot tub perfect for enjoying the park’s serenity, and a smart WiFi-connected sprinkler system. The home’s appeal is further enhanced by a fully paid-off solar system ensuring low energy bills. Additional amenities include a huge oversized garage and RV parking, making this home a truly exceptional find.

    Zillow last checked:

    Listing updated:

    Listed by:

    Justin Trobec 720-771-0000 Justin.Trobec@8z.com,

    8z Real Estate

    Bought with:

    Jenny Gladkowski, 100082409

    LoKation Real Estate

    Source: REcolorado as distributed by MLS GRID,MLS#: 3882742MLS Logo

    Facts & features

    Interior

    Bedrooms & bathrooms
    • Bedrooms: 4
    • Bathrooms: 3
    • Full bathrooms: 2
    • 3/4 bathrooms: 1
    Primary bedroom
    • Level: Upper
    • Area: 182 Square Feet
    • Dimensions: 14 x 13
    Bedroom
    • Level: Lower
    • Area: 120 Square Feet
    • Dimensions: 10 x 12
    Bedroom
    • Level: Upper
    • Area: 110 Square Feet
    • Dimensions: 10 x 11
    Bedroom
    • Level: Upper
    • Area: 110 Square Feet
    • Dimensions: 11 x 10
    Primary bathroom
    • Level: Upper
    • Area: 25 Square Feet
    • Dimensions: 5 x 5
    Bathroom
    • Level: Lower
    • Area: 25 Square Feet
    • Dimensions: 5 x 5
    Bathroom
    • Level: Upper
    • Area: 40 Square Feet
    • Dimensions: 8 x 5
    Dining room
    • Level: Main
    • Area: 90 Square Feet
    • Dimensions: 10 x 9
    Family room
    • Level: Main
    • Area: 288 Square Feet
    • Dimensions: 12 x 24
    Kitchen
    • Level: Main
    • Area: 90 Square Feet
    • Dimensions: 10 x 9
    Laundry
    • Level: Lower
    • Area: 25 Square Feet
    • Dimensions: 5 x 5
    Living room
    • Level: Lower
    • Area: 288 Square Feet
    • Dimensions: 12 x 24
    Heating
    • Forced Air
    Cooling
    • Central Air
    Appliances
    • Included: Dishwasher, Disposal, Dryer, Microwave, Oven, Refrigerator, Washer
    Features
    • Eat-in Kitchen, Primary Suite, Quartz Counters, Vaulted Ceiling(s), Walk-In Closet(s)
    • Flooring: Carpet, Tile, Wood
    • Windows: Double Pane Windows
    • Basement: Partial
    • Number of fireplaces: 1
    • Fireplace features: Gas
    Interior area
    • Total structure area: 2,430
    • Total interior livable area: 2,430 sqft
    • Finished area above ground: 1,895
    • Finished area below ground: 505

    Property

    Parking
    • Total spaces: 2
    • Parking features: Garage - Attached
    • Attached garage spaces: 2
    Features
    • Levels: Multi/Split
    • Patio & porch: Covered, Patio
    • Exterior features: Lighting, Private Yard
    Lot
    • Size: 8,541 sqft
    Details
    • Parcel number: 091999
    • Special conditions: Standard

    Construction

    Type & style
    • Home type: SingleFamily
    • Property subtype: Single Family Residence
    Materials
    • Frame
    • Roof: Composition
    Condition
    • Year built: 1973

    Utilities & green energy

    • Sewer: Public Sewer
    • Water: Public
    • Utilities for property: Electricity Connected, Natural Gas Connected

    Community & neighborhood

    Location
    • Region: Arvada
    • Subdivision: Meadowglen Pomona

    Other

    Other facts
    • Listing terms: Cash,Conventional,FHA,VA Loan
    • Ownership: Individual

    Price history

    DateEventPrice
    6/10/2024Sold$698,000+3.4%$287/sqft
    Source: REcolorado as distributed by MLS GRID #3882742 Report a problem
    5/6/2024Pending sale$675,000$278/sqft
    Source: REcolorado as distributed by MLS GRID #3882742 Report a problem
    5/2/2024Listed for sale$675,000+200%$278/sqft
    Source: REcolorado as distributed by MLS GRID #3882742 Report a problem
    9/8/2008Sold$225,000$93/sqft
    Source: Public Record Report a problem

    Public tax history

    YearProperty taxesTax assessment
    2025$3,547 -0.1%$36,816 +0.5%
    2024$3,552 +17.4%$36,619
    2023$3,025 -1.6%$36,619 +18.6%
    2022$3,075 +12.6%$30,888 -2.8%
    2021$2,730 $31,778 +12.3%
    2020$2,730 +1.4%$28,290
    2019$2,693 +3.5%$28,290 +6.5%
    2018$2,602 $26,574
    2017$2,602 +22.7%$26,574 +20.6%
    2016$2,121 $22,027
    2015$2,121 +16.4%$22,027 +22.4%
    2014$1,822 +0.8%$17,997
    2013$1,808 +2.1%$17,997 -0.1%
    2012$1,770 +1.2%$18,024
    2011$1,750 +5.8%$18,024 +0.5%
    2010$1,654 -2.9%$17,930
    2009$1,704 +0%$17,930 -2.7%
    2008$1,703 +1.1%$18,430
    2007$1,686 +1%$18,430 +2%
    2006$1,669 -2.7%$18,060 -2.8%
    2005$1,716 +9.3%$18,580
    2004$1,570 +0.6%$18,580
    2003$1,561 +1.7%$18,580 +2.2%
    2002$1,535 +8%$18,180 +20.7%
    2001$1,422 -1%$15,060
    2000$1,436 $15,060

    Find assessor info on the county website

    Neighborhood: Pomona

    Nearby schools

    GreatSchools rating
    Schools provided by the listing agent
    • Elementary: Weber
    • High: Pomona
    • District: Jefferson County R-1

    Source: REcolorado as distributed by MLS GRID. This data may not be complete. We recommend contacting the local school district to confirm school assignments for this home.

    Get a cash offer in 3 minutes
    Find out how much your home could sell for in as little as 3 minutes with a no-obligation cash offer.
    Estimated market value
    $710,600
    Get a cash offer in 3 minutes
    Find out how much your home could sell for in as little as 3 minutes with a no-obligation cash offer.
    Estimated market value
    $710,600