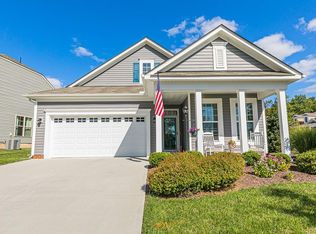
Welcome to this stunning and rare cul-de-sac 2-story patio home located in The Villas at Rose Hill, a sought-after 55+ maintenance-free community in Hanover County. Offering over 2,100 square feet of thoughtfully designed living space and a screened-in porch, this 3-bedroom, 3 full bath home blends open-concept living with everyday comfort and ease. From the moment you step into the spacious foyer, you’ll notice the inviting layout—featuring a generously sized bedroom and full bath just off the entry, perfect for guests. The heart of the home is the beautifully appointed main living area, ideal for entertaining family and friends. The open-concept design seamlessly connects the kitchen, dining, and family room, highlighted by rich hardwood flooring and a cozy gas fireplace. The well-equipped kitchen is a chef’s dream, complete with double ovens, granite countertops, a large island with seating, and a crisp tile backsplash. The spacious primary suite offers a peaceful retreat, featuring an expansive walk-in closet and a private ensuite bath with double vanities and an oversized shower. Just off the primary suite, you’ll find an additional flexible space—perfect for a home office, cozy den, or 4th bedroom. A large laundry room with ample cabinet storage and access to the garage completes the first floor. Upstairs, you’ll discover a generously sized finished storage room for easy access, along with an additional bedroom and full bath—ideal for extended stays or added privacy. Step outside to unwind on the screened porch and enjoy the peaceful surroundings any time of day. Residents of The Villas at Rose Hill enjoy exceptional amenities, including yard maintenance, a pool, and a clubhouse—allowing you to truly relax and embrace low-maintenance living. Don’t miss this opportunity to own a beautiful home in a prime location that offers both privacy and convenience. Schedule your private showing today!
Sold for $485,000
Zillow last checked:
Listing updated:
Bought with:
Rachel Porter, 0225221415
Keeton & Co Real Estate
Source: CVRMLS,MLS#: 2604925 Originating MLS: Central Virginia Regional MLS
Originating MLS: Central Virginia Regional MLSPrice history
| Date | Event | Price |
|---|---|---|
| 5/15/2026 | Sold | $485,000-2.8%$225/sqft |
Source:  CVRMLS #2604925 Report a problem CVRMLS #2604925 Report a problem | ||
| 4/14/2026 | Pending sale | $499,000$232/sqft |
Source: CVRMLS #2604925 Report a problem | ||
| 3/16/2026 | Price change | $499,000-3.9%$232/sqft |
Source: CVRMLS #2604925 Report a problem | ||
| 3/3/2026 | Listed for sale | $519,000+35.3%$241/sqft |
Source: CVRMLS #2604925 Report a problem | ||
| 4/27/2016 | Sold | $383,530+379.4%$178/sqft |
Source: Public Record Report a problem | ||
| 12/22/2015 | Sold | $80,000$37/sqft |
Source: Public Record Report a problem | ||
Nearby homes
- $472,5003 bd2 ba1.5k sqft8168 Bridle Creek Ter, Mechanicsville, VA 23111Off Market
- $551,2002 bd3 ba1.8k sqft8104 Old Glen Dale Ct, Mechanicsville, VA 23111Off Market
- $562,8003 bd3 ba1.8k sqft8108 Old Glen Dale Ct, Mechanicsville, VA 23111Off Market
- $477,9003 bd2 ba1.5k sqft8100 Old Glen Dale Ct, Mechanicsville, VA 23111Off Market
Get a cash offer in 3 minutes
Find out how much your home could sell for in as little as 3 minutes with a no-obligation cash offer.
Estimated market value
$485,900
