Set within the prestigious Las Sendas Golf Community in Northeast Mesa, this exceptional luxury residence offers a refined blend of elegance, comfort, and resort-style living. Meticulously maintained by its original owner, the home reflects true pride of ownership with thoughtful upgrades throughout.
The well-designed floor plan features four bedrooms and four bathrooms, including a main-level bedroom with full bath, ideal for guests or multi-generational living. Upstairs, the expansive primary suite serves as a private sanctuary, complete with a secluded balcony showcasing sweeping desert views and unforgettable Arizona sunsets.
At the center of the home, the gourmet kitchen is designed to impress with JennAir stainless steel appliances, a gas cooktop and oven, an oversized island, and an open-concept layout perfect for both everyday living and upscale entertaining. The living space is enhanced by a gas fireplace, while additional comforts include wired surround sound in the primary suite, a security system, and hardwired smoke detectors for added peace of mind.
The backyard transforms into a true private retreat. Designed for year-round enjoyment, it features a Pebble Tec saltwater pool with cascading waterfalls, remote-controlled lighting, and an inviting atmosphere for relaxation. The outdoor kitchen is outfitted with a FireMagic built-in gas grill, bar seating, and shaded diningperfect for entertaining under the Arizona sky.
Residents of Las Sendas enjoy access to resort-style amenities, including a community pool, tennis and pickleball courts, scenic trails, and a beautifully maintained golf courseoffering a lifestyle that is as elevated as it is effortless.
Sold for $825,000
$825,000
8164 E SIENNA Street, Mesa, AZ 85207
4beds
3,427sqft
Single Family Residence
Built in 2002
10,798 Square Feet Lot
$823,300 Zestimate®
$241/sqft
$5,060 Estimated rent
Home value
$823,300
$757,000 - $897,000
$5,060/mo
Zestimate® history
Owner options
List your home for rent
$5,060/mo
Rent Zestimate®
Find your next renter with Zillow Rental Manager. Plus, with online applications, you can quickly screen prospective tenants – for free.
$5,060/mo
Rent Zestimate®
Refinance and save
$5,297/mo
Est. payment
Refinancing to a lower rate could help reduce your monthly payments and save thousands over the life of the loan.
$5,297/mo
Est. payment
Explore your selling options
Work with a Zillow partner agent
Leverage their expertise and Zillow's premium Showcase listings to get your home seen by more buyers.
Get startedList with your own agent
Get your home in front of millions of buyers by listing it on Zillow.
Learn how to do itSell it yourself
Take full control of how buyers see your home on Zillow by listing For Sale by Owner (FSBO).
List your homeWhat's special
Gas fireplaceOpen-concept layoutSecurity systemExpansive primary suiteOversized islandHardwired smoke detectorsRemote-controlled lighting
Zillow last checked:
Listing updated:
Listed by:
Shannon Gillette 480-518-6885,
Real Broker
Bought with:
Lesley Porter, SA716487000
My Home Group Real Estate
Ryan A Ralston, SA663343000
My Home Group Real Estate
Source: ARMLS,MLS#: 6959707
Facts & features
Interior
Bedrooms & bathrooms
- Bedrooms: 4
- Bathrooms: 4
- Full bathrooms: 4
Heating
- Heat Pump, ENERGY STAR Qualified Equipment
Cooling
- Central Air, Ceiling Fan(s), ENERGY STAR Qualified Equipment
Appliances
- Included: Reverse Osmosis, Built-in Microwave, Dishwasher, Gas Range, Gas Cooktop, Built-In Gas Oven
- Laundry: Inside
Features
- Granite Counters, Upstairs, 9+ Flat Ceilings, Vaulted Ceiling(s), Pantry, Full Bth Master Bdrm
- Flooring: Carpet, Tile, Wood
- Windows: ENERGY STAR Qualified Windows
- Has basement: No
- Number of fireplaces: 1
- Fireplace features: Gas
Interior area
- Total structure area: 3,427
- Total interior livable area: 3,427 sqft
Property
Parking
- Total spaces: 6
- Parking features: Garage, Open
- Garage spaces: 3
- Uncovered spaces: 3
Features
- Stories: 2
- Patio & porch: Patio
- Has private pool: Yes
- Pool features: Outdoor Pool
- Spa features: None
- Fencing: Back Yard,Block
- Has view: Yes
- View description: Desert, Mountain(s)
Lot
- Size: 10,798 Square Feet
- Features: Desert Back, Desert Front
Details
- Parcel number: 21918422
Construction
Type & style
- Home type: SingleFamily
- Property subtype: Single Family Residence
Materials
- Stucco, Wood Frame, Painted
- Roof: Tile
Condition
- Year built: 2002
Details
- Builder name: Blanford Homes
Utilities & green energy
- Sewer: Public Sewer
- Water: City Water
Community & HOA
Community
- Features: Pool, Pickleball, Lake, Community Spa Htd, Playground, Fitness Center
- Subdivision: ECHO CANYON PHASE 1 AT LAS SENDAS
HOA
- Has HOA: Yes
- Services included: Maintenance Grounds
- HOA fee: $535 quarterly
- HOA name: Las Sendas
- HOA phone: 480-357-8780
Location
- Region: Mesa
Financial & listing details
- Price per square foot: $241/sqft
- Tax assessed value: $647,600
- Annual tax amount: $4,613
- Date on market: 2/7/2026
- Cumulative days on market: 111 days
- Listing terms: Cash,Conventional,1031 Exchange,FHA,VA Loan
- Ownership: Fee Simple
Price history
| Date | Event | Price |
|---|---|---|
| 3/9/2026 | Sold | $825,000-2.8%$241/sqft |
Source:  ARMLS #6959707 Report a problem ARMLS #6959707 Report a problem | ||
| 2/18/2026 | Pending sale | $849,000$248/sqft |
Source: ARMLS #6959707 Report a problem | ||
| 2/2/2026 | Price change | $849,000-5.6%$248/sqft |
Source: ARMLS #6959707 Report a problem | ||
| 12/19/2025 | Listed for sale | $899,000$262/sqft |
Source: ARMLS #6959707 Report a problem | ||
| 12/4/2025 | Listing removed | $899,000$262/sqft |
Source: ARMLS #6933807 Report a problem | ||
| 11/15/2025 | Price change | $899,000-2.8%$262/sqft |
Source: ARMLS #6933807 Report a problem | ||
| 10/29/2025 | Price change | $924,900-2.5%$270/sqft |
Source: ARMLS #6933807 Report a problem | ||
| 10/15/2025 | Listed for sale | $949,000+169.1%$277/sqft |
Source: ARMLS #6933807 Report a problem | ||
| 11/26/2002 | Sold | $352,633$103/sqft |
Source: Public Record Report a problem | ||
Public tax history
| Year | Property taxes | Tax assessment |
|---|---|---|
| 2025 | $4,587 +0.6% | $64,760 -12.4% |
| 2024 | $4,561 -0.9% | $73,910 +54.2% |
| 2023 | $4,605 +1.9% | $47,928 -0.7% |
| 2022 | $4,521 +0.1% | $48,270 +6.1% |
| 2021 | $4,516 +8% | $45,480 +6.6% |
| 2020 | $4,180 +3.5% | $42,660 +8.2% |
| 2019 | $4,039 | $39,430 +2.6% |
| 2018 | $4,039 +3.5% | $38,430 +0.7% |
| 2017 | $3,900 +9.8% | $38,150 +3.7% |
| 2016 | $3,551 +4% | $36,800 -1.4% |
| 2015 | $3,416 | $37,310 +15.4% |
| 2014 | -- | $32,330 +13.8% |
| 2013 | -- | $28,400 -6.7% |
| 2012 | -- | $30,450 -1% |
| 2011 | -- | $30,760 -17.3% |
| 2010 | -- | $37,210 -19.2% |
| 2009 | -- | $46,050 -24.6% |
| 2008 | -- | $61,050 +16.3% |
| 2007 | -- | $52,500 +62% |
| 2006 | -- | $32,400 |
| 2005 | -- | $32,400 +191.4% |
| 2004 | -- | $11,120 +0.7% |
| 2003 | -- | $11,040 |
Find assessor info on the county website
Neighborhood: Las Sendas
Nearby homes
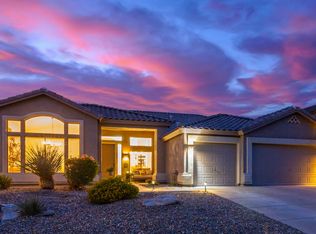
- $1,083,5004 bd3 ba3.3k sqft8156 E Sienna St, Mesa, AZ 85207Off Market
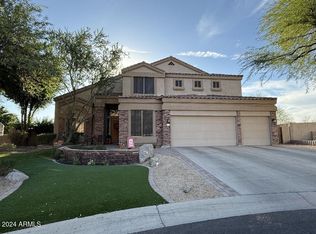
- $1,100,0004 bd3 ba3.6k sqft3852 N Stone Point Cir, Mesa, AZ 85207Sold
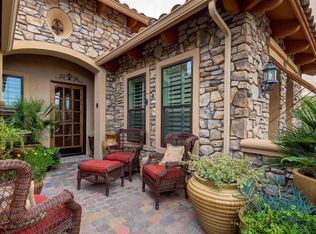
- $849,4003 bd2 ba2.3k sqft3905 N Highview, Mesa, AZ 85207Off Market
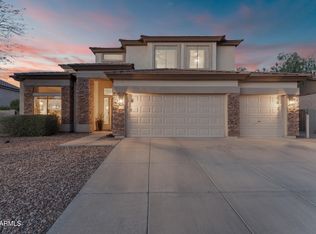
- $1,078,0005 bd4 ba3.4k sqft8148 E Sienna St, Mesa, AZ 85207Sold
- $1,066,3004 bd2 ba3.3k sqft8205 E Sienna St, Mesa, AZ 85207Off Market
- $885,000-- bd4 ba3.4k sqft3846 N Stone Point Cir, Mesa, AZ 85207Sold
- $939,8003 bd2 ba2.6k sqft3913 N Highview, Mesa, AZ 85207Off Market
- $1,062,1004 bd3 ba4.2k sqft3858 N Stone Point Cir, Mesa, AZ 85207Off Market
Nearby schools
GreatSchools rating
- 10/10Las Sendas Elementary SchoolGrades: PK-6Distance: 1.7 mi
- 5/10Fremont Junior High SchoolGrades: 7-8Distance: 4.1 mi
- 7/10Red Mountain High SchoolGrades: 9-12Distance: 3.7 mi
Schools provided by the listing agent
- Elementary: Las Sendas Elementary School
- Middle: Fremont Junior High School
- High: Red Mountain High School
- District: Mesa Unified District
Source: ARMLS. This data may not be complete. We recommend contacting the local school district to confirm school assignments for this home.
Get a cash offer in 3 minutes
Find out how much your home could sell for in as little as 3 minutes with a no-obligation cash offer.
Estimated market value
$823,300
Get a cash offer in 3 minutes
Find out how much your home could sell for in as little as 3 minutes with a no-obligation cash offer.
Estimated market value
$823,300
- Arizona
- Maricopa County
- Mesa
- 85207
- Las Sendas
- 8164 E SIENNA Street
Nearby cities
Nearby neighborhoods
Nearby zip codes
Other Mesa Topics
