Skip main navigation
Sold for $340,000
  • $340,000

    8164 Edmiston Ave, North Port, FL 34291

    3beds
    1,608sqft
    Single Family Residence
    Built in 2005
    10,000 Square Feet Lot
    $310,600 Zestimate®
    $211/sqft
    $1,947 Estimated rent

    Home value

    $310,600

    $286,000 - $335,000

    $1,947/mo

    Zestimate® history
    Loading
    Loading...

    Owner options

    List your home for rent

    $1,947/mo

    Rent Zestimate®

    Find your next renter with Zillow Rental Manager. Plus, with online applications, you can quickly screen prospective tenants – for free.

    Learn more

    $1,947/mo

    Rent Zestimate®

    Refinance and save

    $2,212/mo

    Est. payment

    Refinancing to a lower rate could help reduce your monthly payments and save thousands over the life of the loan.

    See today's rates

    $2,212/mo

    Est. payment

    Explore your selling options

    Work with a Zillow partner agent

    Leverage their expertise and Zillow's premium Showcase listings to get your home seen by more buyers.

    Get started

    List with your own agent

    Get your home in front of millions of buyers by listing it on Zillow.

    Learn how to do it

    Sell it yourself

    Take full control of how buyers see your home on Zillow by listing For Sale by Owner (FSBO).

    List your home

    What's special

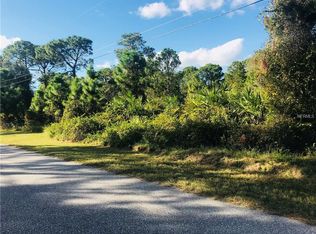
    Ready to find your happy place? Nestled in a peaceful, nature-centered neighborhood, this spacious, immaculate home will knock your socks off. Crisp, clean landscaping welcome you up the big yard. Professionally painted inside and out. The kitchen is updated and modern. All the appliances are 1 year old. The fridge makes large craft ice balls for your favorite beverage. The stove is knobless and flat touch. It also features a rare luxury appliance you won't find elsewhere... The Hub. Located above the stove, and in direct view from your spacious breakfast bar. The Hub is a giant touchscreen connected to the other appliances, the Nest Thermostat, and the internet. The built-in Flavorly app, with over 15,000 recipes will make deciding on a meal an adventure. Download all your favorite apps and socials to it, watch Netflix and cook, play Youtube, or music apps like Spotify. With dual cameras, you can video chat with loved ones and show them what you are making! Bonus room for a den or office, vaulted ceilings in main living areas, 2020 A/C, 2018 water heater, new aerator tank pump. 2017 LVP flooring, 2017 updated gutters. Septic pumped last year. Matching granite countertops throughout the kitchen and bathrooms. The primary suite has double walk-in closets, large garden tub, and separate shower. All fans are remote controlled. The dining room and kitchen have updated lighting. Don't miss out on this one of a kind home! The large backyard is private with empty lots on both sides.

    Zillow last checked:

    Listing updated:

    Listing Provided by:

    Casey Dehelean 941-840-3797,

    PREFERRED SHORE LLC 941-999-1179

    Bought with:

    Casey Dehelean, 3503588

    PREFERRED SHORE LLC

    Source: Stellar MLS,MLS#: A4618879MLS LogoOriginating MLS: Sarasota - Manatee

    Facts & features

    Interior

    Bedrooms & bathrooms
    • Bedrooms: 3
    • Bathrooms: 2
    • Full bathrooms: 2
    Primary bedroom
    • Features: En Suite Bathroom, Walk-In Closet(s)
    • Level: First
    • Dimensions: 12x15
    Bedroom 2
    • Features: Built-in Closet
    • Level: First
    • Dimensions: 11x11
    Bedroom 3
    • Features: Built-in Closet
    • Level: First
    • Dimensions: 10x10
    Primary bathroom
    • Features: Garden Bath, No Closet
    • Level: First
    • Dimensions: 12x11
    Bathroom 2
    • Features: Granite Counters, No Closet
    • Level: First
    • Dimensions: 8x5
    Den
    • Features: No Closet
    • Level: First
    • Dimensions: 11x12
    Dining room
    • Features: No Closet
    • Level: First
    • Dimensions: 11x9
    Kitchen
    • Features: Breakfast Bar
    • Level: First
    • Dimensions: 11x8
    Laundry
    • Level: First
    Living room
    • Level: First
    • Dimensions: 12x14
    Heating
    • Central, Electric
    Cooling
    • Central Air
    Appliances
    • Included: Convection Oven, Cooktop, Dishwasher, Disposal, Dryer, Electric Water Heater, Microwave, Other, Refrigerator, Washer, Water Softener
    • Laundry: Inside, Laundry Room
    Features
    • Attic Fan, Ceiling Fan(s), Kitchen/Family Room Combo, Stone Counters, Thermostat, Vaulted Ceiling(s), Walk-In Closet(s)
    • Flooring: Luxury Vinyl
    • Windows: Hurricane Shutters, Hurricane Shutters/Windows
    • Has fireplace: No
    Interior area
    • Total structure area: 1,608
    • Total interior livable area: 1,608 sqft

    Property

    Parking
    • Total spaces: 2
    • Parking features: Garage - Attached
    • Attached garage spaces: 2
    Features
    • Levels: One
    • Stories: 1
    • Has view: Yes
    • View description: Park/Greenbelt, Trees/Woods
    Lot
    • Size: 10,000 sqft
    • Features: Greenbelt
    Details
    • Parcel number: 0950135307
    • Zoning: RSF2
    • Special conditions: None

    Construction

    Type & style
    • Home type: SingleFamily
    • Property subtype: Single Family Residence
    Materials
    • Block, Stucco
    • Foundation: Slab
    • Roof: Shingle
    Condition
    • New construction: No
    • Year built: 2005

    Utilities & green energy

    • Sewer: Septic Tank
    • Water: Well
    • Utilities for property: Cable Available, Electricity Available, Electricity Connected, Phone Available, Street Lights, Water Available, Water Connected
    Green energy
    • Energy efficient items: Appliances
    • Water conservation: Fl. Friendly/Native Landscape

    Community & neighborhood

    Security
    • Security features: Smoke Detector(s)
    Location
    • Region: North Port
    • Subdivision: PORT CHARLOTTE SUB 26

    HOA & financial

    HOA
    • Has HOA: No
    Other fees
    • Pet fee: $0 monthly
    Other financial information
    • Total actual rent: 0

    Other

    Other facts
    • Listing terms: Cash,Conventional,FHA,USDA Loan,VA Loan
    • Ownership: Fee Simple
    • Road surface type: Asphalt

    Price history

    DateEventPrice
    11/22/2024Sold$340,000+1.5%$211/sqft
    Source: Stellar MLS #A4618879 Report a problem
    10/28/2024Pending sale$335,000$208/sqft
    Source: Stellar MLS #A4618879 Report a problem
    9/17/2024Price change$335,000-1.5%$208/sqft
    Source: Stellar MLS #A4618879 Report a problem
    9/10/2024Price change$340,000-2.8%$211/sqft
    Source: Stellar MLS #A4618879 Report a problem
    8/28/2024Listed for sale$349,900$218/sqft
    Source: Stellar MLS #A4618879 Report a problem
    8/8/2024Pending sale$349,900$218/sqft
    Source: Stellar MLS #A4618879 Report a problem
    8/2/2024Listed for sale$349,900+212.4%$218/sqft
    Source: Stellar MLS #A4618879 Report a problem
    10/10/2012Sold$112,000-90%$70/sqft
    Source: Public Record Report a problem
    7/11/2012Sold$1,120,000+796.7%$697/sqft
    Source: Public Record Report a problem
    4/28/2012Listed for sale$124,900+86.7%$78/sqft
    Source: SUN REALTY #C7033648 Report a problem
    4/9/2012Sold$66,900-68.9%$42/sqft
    Source: Public Record Report a problem
    3/17/2006Sold$215,000+28.6%$134/sqft
    Source: Public Record Report a problem
    11/23/2004Sold$167,200+748.7%$104/sqft
    Source: Public Record Report a problem
    10/11/2004Sold$19,700$12/sqft
    Source: Public Record Report a problem

    Public tax history

    YearProperty taxesTax assessment
    2025$4,601 +147.2%$248,400 +133.9%
    2024$1,861 +5.9%$106,190 +3%
    2023$1,757 +4.8%$103,097 +3%
    2022$1,676 +2.7%$100,094 +3%
    2021$1,632 +1.6%$97,179 +1.4%
    2020$1,607 +3.5%$95,837 +2.3%
    2019$1,552 $93,682 +1.9%
    2018$1,552 +8.9%$91,935 +2.1%
    2017$1,425 +2.7%$90,044 -26.6%
    2016$1,387 +0.7%$122,700 +19.1%
    2015$1,378 +1%$103,000 +20.3%
    2014$1,365 +1.9%$85,600
    2013$1,339 -20.4%$85,600 +19.4%
    2012$1,682 +5.2%$71,700 +4.5%
    2011$1,598 -9.7%$68,600 -12.6%
    2010$1,771 -31.9%$78,500 -18.7%
    2009$2,602 $96,500 -31.4%
    2008$2,602 -13.2%$140,600 -15.8%
    2007$2,997 $167,000 -4.7%
    2006-- $175,300 +931.2%
    2005-- $17,000 +466.7%
    2004$136 +22.9%$3,000 +87.5%
    2003$111 +0.1%$1,600
    2002$111 +3.9%$1,600
    2001$107 -0.2%$1,600
    2000$107 $1,600

    Find assessor info on the county website

    Neighborhood: 34291

    Nearby schools

    GreatSchools rating
    Schools provided by the listing agent
    • Elementary: Glenallen Elementary
    • Middle: Heron Creek Middle
    • High: North Port High

    Source: Stellar MLS. This data may not be complete. We recommend contacting the local school district to confirm school assignments for this home.

    Get a cash offer in 3 minutes
    Find out how much your home could sell for in as little as 3 minutes with a no-obligation cash offer.
    Estimated market value
    $310,600
    Get a cash offer in 3 minutes
    Find out how much your home could sell for in as little as 3 minutes with a no-obligation cash offer.
    Estimated market value
    $310,600