This beautifully maintained two-story home, built in 2018, is located in the desirable Ridge at Cumbre Vista community and offers exceptional space, thoughtful upgrades, and a fantastic location. Situated within the award-winning Academy School District 20 and feeding into the highly rated Legacy Peak Elementary School, this home combines quality living with access to excellent schools. With over 3,050 finished square feet above grade, the home features four spacious bedrooms upstairs plus a versatile playroom—perfect for a second living area, game room, or homework space. Throughout the home you’ll find numerous custom, one-of-a-kind built-ins and design features in the closets, kitchen pantry, and living room that add both style and functionality. The main level offers a private office complete with a built-in Murphy bed, making it ideal for guests or a flexible work-from-home setup. Just off the finished three-car garage, an enormous mudroom provides the perfect drop zone to keep daily life organized. Set on nearly a quarter-acre lot, the fully fenced backyard features low-maintenance vinyl fencing and is designed for both entertaining and everyday enjoyment. An extended concrete patio with a gazebo and outdoor kitchen creates a fantastic outdoor living space, while the included children’s play equipment and jungle gym make the yard ready for fun from day one. One of the children’s bedrooms even includes a charming built-in cottage-style dollhouse bed with swing that will remain with the home. Upstairs, the convenient laundry room offers additional cabinetry and shelving for organization. The massive primary suite provides a relaxing retreat with a luxurious five-piece bath and custom closet organization system, while the secondary bedrooms are larger than most and offer comfortable living space. With easy access to shopping, dining, and major routes, this home offers both comfort and convenience in a highly sought-after location.
Sold for $630,000
$630,000
8164 Glory Dr, Colorado Springs, CO 80924
4beds
3,055sqft
Single Family Residence
Built in 2018
9,077 Square Feet Lot
$626,800 Zestimate®
$206/sqft
$3,420 Estimated rent
Home value
$626,800
$595,000 - $658,000
$3,420/mo
Zestimate® history
Owner options
List your home for rent
$3,420/mo
Rent Zestimate®
Find your next renter with Zillow Rental Manager. Plus, with online applications, you can quickly screen prospective tenants – for free.
$3,420/mo
Rent Zestimate®
Refinance and save
$2,966/mo
Est. payment
Refinancing to a lower rate could help reduce your monthly payments and save thousands over the life of the loan.
$2,966/mo
Est. payment
Explore your selling options
Work with a Zillow partner agent
Leverage their expertise and Zillow's premium Showcase listings to get your home seen by more buyers.
Get startedList with your own agent
Get your home in front of millions of buyers by listing it on Zillow.
Learn how to do itSell it yourself
Take full control of how buyers see your home on Zillow by listing For Sale by Owner (FSBO).
List your homeWhat's special
Thoughtful upgradesEnormous mudroomFour spacious bedrooms upstairsVersatile playroomNearly a quarter-acre lotFinished three-car garageBeautifully maintained two-story home
Zillow last checked:
Listing updated:
Listed by:
Jeanne Guischard CDPE GRI MRP SRES 719-440-2872,
Compass
Bought with:
Siobhan Celusta
Exp Realty LLC
Source: elevateMLS,MLS#: 7047305
Facts & features
Interior
Bedrooms & bathrooms
- Bedrooms: 4
- Bathrooms: 3
- Full bathrooms: 2
- 1/2 bathrooms: 1
Other
- Level: Upper
- Area: 288 Square Feet
- Dimensions: 16 x 18
Heating
- Forced Air, Natural Gas
Cooling
- Ceiling Fan(s), Central Air
Appliances
- Included: Dishwasher, Disposal, Microwave, Oven, Refrigerator
- Laundry: Electric Hook-up, Upper Level
Features
- 5-Pc Bath, 6-Panel Doors, Other, See Prop Desc Remarks, Breakfast Bar, Pantry, Smart Home Door Locks
- Flooring: Carpet, Luxury Vinyl
- Windows: Window Coverings
- Has basement: No
- Number of fireplaces: 1
- Fireplace features: One
Interior area
- Total structure area: 3,055
- Total interior livable area: 3,055 sqft
- Finished area above ground: 3,055
- Finished area below ground: 0
Property
Parking
- Total spaces: 3
- Parking features: Attached, Even with Main Level, Garage Door Opener, Oversized, Garage Amenities (Other), See Remarks, Concrete Driveway
- Attached garage spaces: 3
Features
- Levels: Two
- Stories: 2
- Patio & porch: Concrete, Other, See Prop Desc Remarks
- Exterior features: Auto Sprinkler System
Lot
- Size: 9,077 Square Feet
- Features: Level, HOA Required $
Details
- Additional structures: Storage, See Remarks
- Parcel number: 5306105012
Construction
Type & style
- Home type: SingleFamily
- Property subtype: Single Family Residence
Materials
- Masonite, Frame
- Foundation: Slab
- Roof: Composite Shingle
Condition
- Existing Home
- New construction: No
- Year built: 2018
Details
- Builder name: Challenger Home
Utilities & green energy
- Water: Municipal
- Utilities for property: Cable Available, Electricity Connected, Natural Gas Available, Natural Gas Connected
Community & HOA
Community
- Security: Security System, Smart Home Security System
HOA
- Has HOA: Yes
- Services included: Common Utilities, Covenant Enforcement, Trash Removal
- HOA fee: $66 monthly
Location
- Region: Colorado Springs
Financial & listing details
- Price per square foot: $206/sqft
- Tax assessed value: $592,996
- Annual tax amount: $3,379
- Date on market: 3/11/2026
- Listing terms: Cash,Conventional,FHA,VA Loan
- Electric utility on property: Yes
Price history
| Date | Event | Price |
|---|---|---|
| 4/15/2026 | Sold | $630,000+0.8%$206/sqft |
Source:  elevateMLS #7047305 Report a problem elevateMLS #7047305 Report a problem | ||
| 3/15/2026 | Pending sale | $625,000$205/sqft |
Source: elevateMLS #7047305 Report a problem | ||
| 3/11/2026 | Listed for sale | $625,000+40.8%$205/sqft |
Source: elevateMLS #7047305 Report a problem | ||
| 8/14/2020 | Sold | $444,000-1.1%$145/sqft |
Source: Public Record Report a problem | ||
| 6/11/2020 | Listed for sale | $449,000+10.3%$147/sqft |
Source: Keller Williams Partners #4245938 Report a problem | ||
| 7/2/2018 | Sold | $407,217$133/sqft |
Source: Public Record Report a problem | ||
Public tax history
| Year | Property taxes | Tax assessment |
|---|---|---|
| 2024 | $3,348 +10.7% | $39,730 |
| 2023 | $3,025 -20.8% | $39,730 +37.5% |
| 2022 | $3,821 | $28,900 -2.8% |
| 2021 | -- | $29,740 +2.7% |
| 2020 | $4,121 -1.8% | $28,960 |
| 2019 | $4,197 +117.7% | $28,960 +115% |
| 2018 | $1,928 -0.2% | $13,470 |
| 2017 | $1,931 +0.2% | $13,470 +310.7% |
| 2016 | $1,928 | $3,280 |
Find assessor info on the county website
Neighborhood: Briargate
Nearby homes
- $577,0003 bd2 ba2.7k sqft8152 Glory Dr, Colorado Springs, CO 80924Off Market
- $570,0003 bd3 ba2.8k sqft8176 Glory Dr, Colorado Springs, CO 80924Sold
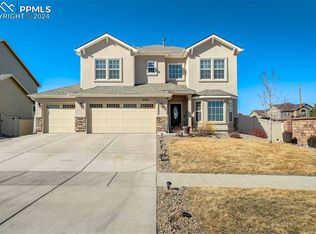
- $530,000-- bd-- ba-- sqft8178 Glory Dr, Colorado Springs, CO 80924Off Market
- $581,0004 bd3 ba2.7k sqft8140 Glory Dr, Colorado Springs, CO 80924Off Market
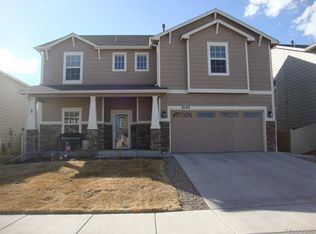
- $607,0006 bd3 ba3k sqft8173 Misty Moon Dr, Colorado Springs, CO 80924Off Market
- $489,1003 bd2 ba2.2k sqft8128 Glory Dr, Colorado Springs, CO 80924Off Market
- $581,9004 bd2 ba2.7k sqft8165 Misty Moon Dr, Colorado Springs, CO 80924Off Market
- $552,6003 bd2 ba2.7k sqft8181 Misty Moon Dr, Colorado Springs, CO 80924Off Market
Nearby schools
GreatSchools rating
- 7/10Legacy Peak Elementary SchoolGrades: PK-5Distance: 0.5 mi
- 7/10Chinook Trail Middle SchoolGrades: 6-8Distance: 2.2 mi
- 9/10Liberty High SchoolGrades: 9-12Distance: 1.8 mi
Schools provided by the listing agent
- Elementary: Legacy Peak
- Middle: Chinook Trail
- High: Liberty
- District: Academy-20
Source: elevateMLS. This data may not be complete. We recommend contacting the local school district to confirm school assignments for this home.
Get a cash offer in 3 minutes
Find out how much your home could sell for in as little as 3 minutes with a no-obligation cash offer.
Estimated market value
$626,800
Get a cash offer in 3 minutes
Find out how much your home could sell for in as little as 3 minutes with a no-obligation cash offer.
Estimated market value
$626,800
- Colorado
- El Paso County
- Colorado Springs
- 80924
- Briargate
- 8164 Glory Dr
Nearby cities
Nearby neighborhoods
- Briargate Real estate
- Central Colorado Springs Real estate
- Cimarron Hills Real estate
- East Colorado Springs Real estate
- Northeast Colorado Springs Real estate
- Northwest Colorado Springs Real estate
- Old Colorado City Real estate
- Powers Real estate
- Southeast Colorado Springs Real estate
- Southwest Colorado Springs Real estate
Nearby zip codes
Other Colorado Springs Topics
- Apartments for Rent in 80924
- Houses for Sale in 80924
- Houses for Rent in 80924
- 80924 Real Estate
- Colorado Springs Condos
- Houses for Sale in Colorado Springs
- Newest Listings in Colorado Springs
- Colorado Springs Home Values
- Colorado Springs Real Estate Agents
- Colorado Springs Refinance
- Colorado Springs Mortgage Rates
