Be ready to be amazed at this lovely gem of a home in the desirable Parkland School District with LOW TAXES! The architectural details are a very attractive feature and certainly elevate the look of this home. The unique and open-concept floor plan with cathedral ceilings also adds to the spacious feel you will find here. The kitchen is roomy and modern with ample space for dining and enjoying family and friends, perfect for creating your new memories. You can even spread outdoors onto the deck just in time for summer fun! The living room reflects an olde world vibe with its soaring ceiling and curved wall and staircase. Two bedrooms with a full bath and first floor laundry complete the main floor, including new luxury vinyl flooring throughout. Upstairs is the large loft-style, primary bedroom with a half bath, walk in closet and lots of storage. The basement provides yet more living space, it is nicely finished and also has areas for storage. The mechanicals, including CA, are in good shape and have been maintained. Don’t miss out on this charming home conveniently located to shopping and other amenities, we welcome your showing!
Sold for $342,000
$342,000
8164 Hamilton Blvd, Breinigsville, PA 18031
3beds
1,971sqft
Single Family Residence
Built in 1947
0.32 Acres Lot
$354,200 Zestimate®
$174/sqft
$2,528 Estimated rent
Home value
$354,200
$315,000 - $397,000
$2,528/mo
Zestimate® history
Owner options
List your home for rent
$2,528/mo
Rent Zestimate®
Find your next renter with Zillow Rental Manager. Plus, with online applications, you can quickly screen prospective tenants – for free.
$2,528/mo
Rent Zestimate®
Refinance and save
$2,254/mo
Est. payment
Refinancing to a lower rate could help reduce your monthly payments and save thousands over the life of the loan.
$2,254/mo
Est. payment
Explore your selling options
Work with a Zillow partner agent
Leverage their expertise and Zillow's premium Showcase listings to get your home seen by more buyers.
Get startedList with your own agent
Get your home in front of millions of buyers by listing it on Zillow.
Learn how to do itSell it yourself
Take full control of how buyers see your home on Zillow by listing For Sale by Owner (FSBO).
List your homeWhat's special
Architectural detailsOlde world vibeOpen-concept floor planCathedral ceilingsSoaring ceilingCurved wall and staircase
Zillow last checked:
Listing updated:
Listed by:
Denise D. Rogers 484-975-6400,
Realty One Group Exclusive
Bought with:
Natalie Marasco, RS340602
Dorey, Carol C Real Estate
Source: GLVR,MLS#: 756255 Originating MLS: Lehigh Valley MLS
Originating MLS: Lehigh Valley MLSFacts & features
Interior
Bedrooms & bathrooms
- Bedrooms: 3
- Bathrooms: 2
- Full bathrooms: 1
- 1/2 bathrooms: 1
Primary bedroom
- Level: Second
- Dimensions: 31.00 x 19.00
Bedroom
- Level: First
- Dimensions: 14.00 x 11.00
Bedroom
- Level: First
- Dimensions: 10.00 x 14.00
Other
- Level: First
- Dimensions: 10.00 x 7.00
Half bath
- Level: Second
- Dimensions: 3.00 x 6.00
Kitchen
- Level: First
- Dimensions: 25.00 x 16.00
Living room
- Level: First
- Dimensions: 20.00 x 12.00
Other
- Level: Basement
- Dimensions: 29.00 x 18.00
Heating
- Forced Air, Oil
Cooling
- Central Air, Ceiling Fan(s)
Appliances
- Included: Dishwasher, Electric Cooktop, Electric Dryer, Electric Oven, Electric Water Heater, Disposal, Microwave, Refrigerator, Washer
- Laundry: Washer Hookup, Dryer Hookup, ElectricDryer Hookup, Main Level
Features
- Cathedral Ceiling(s), Dining Area, Eat-in Kitchen, High Ceilings, Kitchen Island, Vaulted Ceiling(s), Walk-In Closet(s)
- Flooring: Carpet, Luxury Vinyl, Luxury VinylPlank, Tile
- Basement: Exterior Entry,Full,Partially Finished
Interior area
- Total interior livable area: 1,971 sqft
- Finished area above ground: 1,449
- Finished area below ground: 522
Property
Parking
- Parking features: No Garage
Features
- Levels: One and One Half
- Stories: 1.5
- Patio & porch: Covered, Deck, Porch
- Exterior features: Deck, Porch, Shed
Lot
- Size: 0.32 Acres
Details
- Additional structures: Shed(s)
- Parcel number: 546417865601 1
- Zoning: R3
- Special conditions: None
Construction
Type & style
- Home type: SingleFamily
- Architectural style: Cape Cod
- Property subtype: Single Family Residence
Materials
- Aluminum Siding, Vinyl Siding
- Roof: Asphalt,Fiberglass
Condition
- Year built: 1947
Utilities & green energy
- Sewer: Public Sewer
- Water: Well
Community & HOA
Community
- Subdivision: Not in Development
Location
- Region: Breinigsville
Financial & listing details
- Price per square foot: $174/sqft
- Tax assessed value: $145,800
- Annual tax amount: $3,155
- Date on market: 9/19/2025
- Cumulative days on market: 10 days
- Listing terms: Cash,Conventional
- Ownership type: Fee Simple
Price history
| Date | Event | Price |
|---|---|---|
| 6/12/2025 | Sold | $342,000+0.6%$174/sqft |
Source:  GLVR #756255 Report a problem GLVR #756255 Report a problem | ||
| 5/4/2025 | Pending sale | $339,900$172/sqft |
Source: GLVR #756255 Report a problem | ||
| 4/25/2025 | Listed for sale | $339,900+50.1%$172/sqft |
Source: GLVR #756255 Report a problem | ||
| 3/24/2021 | Listing removed | -- |
Source: Owner Report a problem | ||
| 3/15/2019 | Sold | $226,500+3%$115/sqft |
Source: Public Record Report a problem | ||
| 2/5/2019 | Pending sale | $219,900$112/sqft |
Source: Owner Report a problem | ||
| 1/12/2019 | Listed for sale | $219,900+22.2%$112/sqft |
Source: Owner Report a problem | ||
| 8/25/2009 | Sold | $180,000$91/sqft |
Source: Public Record Report a problem | ||
Public tax history
| Year | Property taxes | Tax assessment |
|---|---|---|
| 2025 | $3,254 +7.2% | $145,800 |
| 2024 | $3,036 +2.5% | $145,800 |
| 2023 | $2,963 | $145,800 |
| 2022 | $2,963 +0.4% | $145,800 |
| 2021 | $2,950 | $145,800 |
| 2020 | $2,950 +10322.4% | $145,800 |
| 2019 | $28 | $145,800 |
| 2018 | $28 | $145,800 |
| 2017 | -- | $145,800 |
| 2016 | -- | $145,800 |
| 2015 | -- | $145,800 |
| 2014 | -- | $145,800 +271.9% |
| 2012 | -- | $39,200 |
| 2011 | -- | $39,200 |
| 2010 | -- | $39,200 |
| 2009 | -- | $39,200 |
| 2008 | -- | $39,200 |
| 2007 | -- | $39,200 |
| 2006 | -- | $39,200 |
| 2005 | -- | $39,200 |
| 2004 | -- | $39,200 |
| 2003 | -- | $39,200 |
| 2002 | -- | $39,200 |
| 2000 | -- | $39,200 |
Find assessor info on the county website
Neighborhood: 18031
Nearby homes
- $364,9003 bd2 ba1.4k sqft8168 Hamilton Blvd, Breinigsville, PA 18031Off Market
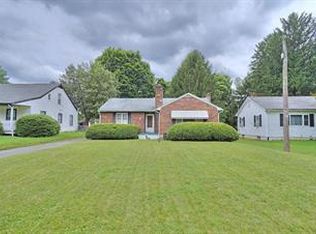
- $446,7006 bd4 ba2.1k sqft8160 Hamilton Blvd, Breinigsville, PA 18031Off Market
- $224,8001 bd1 ba684 sqft8172 Hamilton Blvd, Breinigsville, PA 18031Off Market
- $730,8003 bd3 ba6.7k sqft8156 Hamilton Blvd, Breinigsville, PA 18031Off Market
- $417,9003 bd5 ba1.4k sqft1212 Little Creek Cir, Breinigsville, PA 18031Off Market
- $611,1003 bd2 ba2.8k sqft8162 Hamilton Blvd, Breinigsville, PA 18031Off Market
- $470,2003 bd2 ba2.6k sqft8209 Hamilton Blvd, Breinigsville, PA 18031Off Market
- $386,2003 bd1 ba1.6k sqft1218 Little Creek Cir, Breinigsville, PA 18031Off Market
Nearby schools
GreatSchools rating
- 9/10Fred J. Jaindl El SchoolGrades: K-5Distance: 0.5 mi
- 8/10Springhouse Middle SchoolGrades: 6-8Distance: 5.6 mi
- 8/10Parkland Senior High SchoolGrades: 9-12Distance: 7.5 mi
Schools provided by the listing agent
- District: Parkland
Source: GLVR. This data may not be complete. We recommend contacting the local school district to confirm school assignments for this home.
Get a cash offer in 3 minutes
Find out how much your home could sell for in as little as 3 minutes with a no-obligation cash offer.
Estimated market value
$354,200
Get a cash offer in 3 minutes
Find out how much your home could sell for in as little as 3 minutes with a no-obligation cash offer.
Estimated market value
$354,200
- Pennsylvania
- Lehigh County
- Breinigsville
- 18031
- 8164 Hamilton Blvd
Nearby cities
Nearby zip codes
Other Breinigsville Topics
