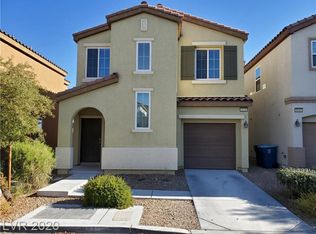
Move-in ready 3 bedroom single family home with community pool! All tile floors downstairs, upgraded kitchen cabinets, granite counters, brand new kitchen faucet and all stainless steel appliances included+ flat screen TV in living room! Open eat-in kitchen dining area to sliding glass door to private backyard with paver patio + No rear neighbor! Attached single car garage with water softener. Ceiling fans in every room + upstairs laundry with washer & dryer included! Primary bedroom with large walk-in closet and ensuite bathroom with dual sinks and brand new faucets. Beautiful library directly across the street, plus this extremely walkable location gives you access to tons of restaurants, grocery stores, coffee shops & more! Don't miss your opportunity to live in this growing southwest area right by the new Durango Casino & The Uncommons .This one won't last long!
Closed
Zillow last checked:
Listing updated:
Bought with:
Natalie K. Cornejo, S.0051590
BHHS Nevada Properties
Source: LVR,MLS#: 2546840 Originating MLS: Greater Las Vegas Association of Realtors Inc
Originating MLS: Greater Las Vegas Association of Realtors IncPrice history
| Date | Event | Price |
|---|---|---|
| 5/2/2024 | Listing removed | -- |
Source: Zillow Rentals Report a problem | ||
| 4/25/2024 | Listed for rent | $1,800+56.5%$1/sqft |
Source: Zillow Rentals Report a problem | ||
| 2/13/2024 | Sold | $368,500-1.7%$259/sqft |
Source:  LVR #2546840 Report a problem LVR #2546840 Report a problem | ||
| 1/31/2024 | Pending sale | $375,000$264/sqft |
Source: LVR #2546840 Report a problem | ||
| 1/8/2024 | Price change | $375,000-6.2%$264/sqft |
Source: LVR #2546840 Report a problem | ||
| 12/15/2023 | Listed for sale | $399,999+64.3%$281/sqft |
Source: LVR #2546840 Report a problem | ||
| 5/10/2018 | Sold | $243,500-2.6%$171/sqft |
Source: LVR #1984877 Report a problem | ||
| 4/23/2018 | Pending sale | $250,000$176/sqft |
Source: Galindo Group Real Estate #1984877 Report a problem | ||
| 4/17/2018 | Listed for sale | $250,000+42.9%$176/sqft |
Source: Galindo Group Real Estate #1984877 Report a problem | ||
| 4/6/2018 | Sold | $175,000$123/sqft |
Source: Public Record Report a problem | ||
| 10/30/2014 | Listing removed | $1,150$1/sqft |
Source: Zillow Rental Network Report a problem | ||
| 10/9/2014 | Listed for rent | $1,150$1/sqft |
Source: Zillow Rental Network Report a problem | ||
| 9/30/2014 | Sold | $175,000-2.7%$123/sqft |
Source: LVR #1462672 Report a problem | ||
| 7/15/2014 | Listed for sale | $179,900+27.1%$126/sqft |
Source: Bhhs Nevada Properties #1462672 Report a problem | ||
| 12/29/2011 | Sold | $141,500$99/sqft |
Source: Public Record Report a problem | ||
Nearby homes
- $338,9003 bd2 ba1.3k sqft8158 Lake Chippewa St, Las Vegas, NV 89113Off Market
- $341,9002 bd3 ba1.2k sqft8170 Lake Chippewa St, Las Vegas, NV 89113Off Market
- $366,9003 bd3 ba1.3k sqft8176 Lake Chippewa St, Las Vegas, NV 89113Off Market
- $364,3003 bd2 ba1.4k sqft8152 Lake Chippewa St, Las Vegas, NV 89113Off Market
Get a cash offer in 3 minutes
Find out how much your home could sell for in as little as 3 minutes with a no-obligation cash offer.
Estimated market value
$367,600
