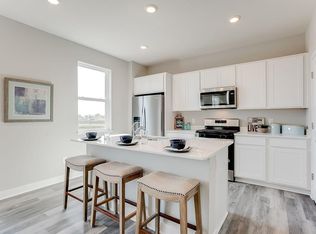
Introducing the Elder. This thoughtfully designed home plan features an open concept main level and kitchen with a large center island, white cabinets and quartz counter tops. Stainless-steel appliances throughout the kitchen as well. The primary bedroom features a private ensuite bath with dual vanity bath & spacious walk-in closet! All bedrooms upstairs plus a loft for late night relaxation. Lower level features an unfinished family room and space for a future bedroom/bathroom. Take this home and place it in the great location - Adjacent to Prairie Pointe are Prairie View Elementary and Middle Schools. These brand-new facilities provide a state-of-the-art learning experience. Minutes from I94 for easy commuting, minutes from Albertville Premium Outlet Malls for easy shopping and minutes from a variety of entertainment and dining. No neighborhood HOA. Come check it out!
Closed
$465,000
8164 Marquette Ave NE, Otsego, MN 55330
4beds
2,179sqft
Single Family
Built in 2026
0.29 Acres Lot
$465,600 Zestimate®
$213/sqft
$3,091 Estimated rent
Home value
$465,600
$442,000 - $489,000
$3,091/mo
Zestimate® history
Owner options
List your home for rent
$3,091/mo
Rent Zestimate®
Find your next renter with Zillow Rental Manager. Plus, with online applications, you can quickly screen prospective tenants – for free.
$3,091/mo
Rent Zestimate®
Refinance and save
$2,919/mo
Est. payment
Refinancing to a lower rate could help reduce your monthly payments and save thousands over the life of the loan.
$2,919/mo
Est. payment
Explore your selling options
Work with a Zillow partner agent
Leverage their expertise and Zillow's premium Showcase listings to get your home seen by more buyers.
Get startedList with your own agent
Get your home in front of millions of buyers by listing it on Zillow.
Learn how to do itSell it yourself
Take full control of how buyers see your home on Zillow by listing For Sale by Owner (FSBO).
List your homeWhat's special
Large center islandDual vanity bathStainless-steel appliancesWhite cabinetsQuartz counter topsAll bedrooms upstairsSpacious walk-in closet
Zillow last checked:
Listing updated:
Listed by:
Morgan Cole 612-715-1008,
D.R. Horton, Inc.,
Joel DeMaris 507-469-9643
Bought with:
Michael Morehead
Realty ONE Group Choice
Source: NorthstarMLS as distributed by MLS GRID,MLS#: 7028410
Facts & features
Interior
Bedrooms & bathrooms
- Bedrooms: 4
- Bathrooms: 3
- Full bathrooms: 1
- 3/4 bathrooms: 1
- 1/2 bathrooms: 1
Bedroom
- Level: Upper
- Area: 208 Square Feet
- Dimensions: 16 x 13
Bedroom 2
- Level: Upper
- Area: 143 Square Feet
- Dimensions: 13 x 11
Bedroom 3
- Level: Upper
- Area: 132 Square Feet
- Dimensions: 12 x 11
Bedroom 4
- Level: Upper
- Area: 132 Square Feet
- Dimensions: 12 x 11
Dining room
- Level: Main
- Area: 104 Square Feet
- Dimensions: 13 x 8
Kitchen
- Level: Main
- Area: 168.75 Square Feet
- Dimensions: 13.5 x 12.5
Laundry
- Level: Upper
- Area: 48 Square Feet
- Dimensions: 8 x 6
Living room
- Level: Main
- Area: 297.25 Square Feet
- Dimensions: 20.5 x 14.5
Loft
- Level: Upper
- Area: 150 Square Feet
- Dimensions: 10 x 15
Heating
- Forced Air, Fireplace(s), Humidifier
Cooling
- Central Air
Appliances
- Included: Air-To-Air Exchanger, Dishwasher, Disposal, Exhaust Fan, Humidifier, Microwave, Range, Stainless Steel Appliance(s), Tankless Water Heater
- Laundry: Electric Dryer Hookup, Laundry Room, Upper Level, Washer Hookup
Features
- Basement: Drain Tiled,Drainage System,Egress Window(s),Concrete,Sump Basket,Sump Pump,Unfinished,Walk-Out Access
- Number of fireplaces: 1
- Fireplace features: Electric, Family Room, Living Room
Interior area
- Total structure area: 2,179
- Total interior livable area: 2,179 sqft
- Finished area above ground: 2,179
- Finished area below ground: 0
Property
Parking
- Total spaces: 2
- Parking features: Attached, Asphalt, Garage Door Opener, Insulated Garage
- Attached garage spaces: 2
- Has uncovered spaces: Yes
- Details: Garage Door Height (7)
Accessibility
- Accessibility features: None
Features
- Levels: Two
- Stories: 2
- Patio & porch: Covered, Front Porch
Lot
- Size: 0.29 Acres
- Dimensions: 62 x 164 x 87 x 172
- Features: Sod Included in Price
Details
- Foundation area: 879
- Parcel number: 118382001100
- Zoning description: Residential-Single Family
Construction
Type & style
- Home type: SingleFamily
- Property subtype: Single Family
Materials
- Roof: Age 8 Years or Less,Asphalt,Pitched
Condition
- New construction: Yes
- Year built: 2026
Details
- Builder name: D.R. HORTON
Utilities & green energy
- Electric: 200+ Amp Service
- Gas: Natural Gas
- Sewer: City Sewer/Connected
- Water: City Water/Connected
Community & HOA
Community
- Subdivision: Prairie Pointe
HOA
- Has HOA: No
Location
- Region: Otsego
Financial & listing details
- Price per square foot: $213/sqft
- Annual tax amount: $4,956
- Date on market: 2/28/2026
- Cumulative days on market: 91 days
- Road surface type: Paved
Price history
| Date | Event | Price |
|---|---|---|
| 7/7/2026 | Sold | $465,000$213/sqft |
Source:  NorthstarMLS as distributed by MLS GRID #7028410 Report a problem NorthstarMLS as distributed by MLS GRID #7028410 Report a problem | ||
| 5/30/2026 | Pending sale | $465,000$213/sqft |
Source: NorthstarMLS as distributed by MLS GRID #7028410 Report a problem | ||
| 5/3/2026 | Price change | $465,000+3.3%$213/sqft |
Source: NorthstarMLS as distributed by MLS GRID #7028410 Report a problem | ||
| 3/18/2026 | Price change | $450,000-4.3%$207/sqft |
Source: NorthstarMLS as distributed by MLS GRID #7028410 Report a problem | ||
| 2/28/2026 | Listed for sale | $469,990$216/sqft |
Source: NorthstarMLS as distributed by MLS GRID #7028410 Report a problem | ||
Public tax history
Tax history is unavailable.
Neighborhood: 55330
Nearby homes
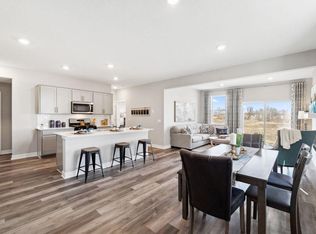
- $429,9903 bd3 ba2.5k sqft8186 Marquette Ave NE, Otsego, MN 55330Sold
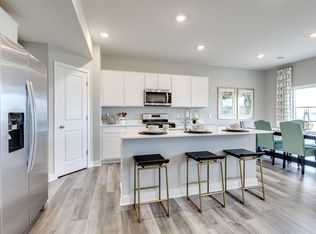
- $476,9905 bd3 ba3.3k sqft8198 Marquette Ave NE, Otsego, MN 55330Sold
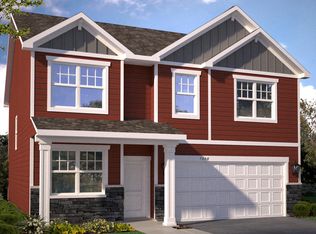
- $494,1104 bd3 ba2.4k sqft8181 Marquette Avenue Northeast St NE, Otsego, MN 55330Sold
- $449,9004 bd3 ba2.3k sqft8193 Marquette Ave NE, Otsego, MN 55330Off Market
- $475,0004 bd3 ba2.4k sqft8216 Marquette Ave NE, Otsego, MN 55330Sold
- $455,8005 bd3 ba2.4k sqft8169 Marquette Ave NE, Otsego, MN 55330Off Market
- $429,9904 bd3 ba2.1k sqft12304 81st St NE, Otsego, MN 55330Sold
- $486,6704 bd3 ba2.9k sqft12316 81st St NE, Otsego, MN 55330Sold
Nearby schools
GreatSchools rating
- 8/10Prairie View Elementary & MiddleGrades: K-4Distance: 0.1 mi
- 8/10Prairie View Middle SchoolGrades: 5-8Distance: 0.3 mi
- 10/10Rogers Senior High SchoolGrades: 9-12Distance: 6 mi
Get a cash offer in 3 minutes
Find out how much your home could sell for in as little as 3 minutes with a no-obligation cash offer.
Estimated market value
$465,600
Get a cash offer in 3 minutes
Find out how much your home could sell for in as little as 3 minutes with a no-obligation cash offer.
Estimated market value
$465,600
- Minnesota
- Wright County
- Otsego
- 55330
- 8164 Marquette Ave NE
Nearby cities
Nearby zip codes
Other Otsego Topics
