Welcome to your own private sanctuary in the highly desirable Forest Lake Subdivision. Nestled on a beautifully manicured lot with sweeping, unobstructed lake views, this magnificent 6-bedroom estate perfectly blends timeless traditional charm with modern elegance. The exterior boasts exceptional curb appeal, featuring a striking brick and shake facade, pristine professional landscaping, and a spacious side-entry two-car garage. Inside, the home unfolds across multiple levels designed for both effortless everyday living and grand-scale hosting. The property is absolute perfection for entertaining, highlighted by a fully finished walk-out lower level that serves as the ultimate guest and recreation hub. Here, you will find a massive pool room with plenty of space for a regulation billiard table, seamlessly connected to a fully equipped wet bar where you can mix drinks and host game days with ease. After enjoying the indoor amenities, guests can step right outside to an expansive backyard oasis, where a lush, rolling green lawn leads directly to the water's edge. Spend your evenings gathered around the lakeside fire pit patio, complete with overhead string lighting, or host summer gatherings on the sweeping rear deck overlooking the tranquil water and dense, mature treeline. This is more than just a home; it's a daily retreat in one of the area's most peaceful neighborhoods.
Closed
Zillow last checked:
Listing updated:
Bought with:
Non Mls Salesperson
Non-Mls Company
Source: GAMLS,MLS#: 10803915
Price history
| Date | Event | Price |
|---|---|---|
| 10/15/2026 | Sold | $830,000-2.2%$163/sqft |
Source:  GAMLS #10803915 Report a problem GAMLS #10803915 Report a problem | ||
| 8/16/2026 | Pending sale | $849,000$167/sqft |
Source:  CBORGA #232947 Report a problem CBORGA #232947 Report a problem | ||
| 8/4/2026 | Price change | $849,000-1.7%$167/sqft |
Source: CBORGA #232947 Report a problem | ||
| 7/11/2026 | Listed for sale | $864,000+50.1%$170/sqft |
Source: CBORGA #232947 Report a problem | ||
| 9/28/2020 | Sold | $575,500-1.6%$113/sqft |
Source: Public Record Report a problem | ||
| 8/18/2020 | Listed for sale | $585,000$115/sqft |
Source: Keller Williams Realty River Cities #180665 Report a problem | ||
| 8/11/2019 | Listing removed | $585,000$115/sqft |
Source: Bickerstaff Parham, LLC #173916 Report a problem | ||
| 7/15/2019 | Listed for sale | $585,000+14.4%$115/sqft |
Source: Bickerstaff Parham, LLC #173916 Report a problem | ||
| 6/1/2016 | Sold | $511,350-5.3%$100/sqft |
Source: Public Record Report a problem | ||
| 6/25/2015 | Listing removed | $539,900$106/sqft |
Source: Coldwell Banker / Kennon, Parker, Duncan & Davis #140397 Report a problem | ||
| 3/15/2015 | Price change | $539,900-1.8%$106/sqft |
Source: Coldwell Banker Kennon, Parker, Duncan & Davis #140411 Report a problem | ||
| 11/22/2014 | Price change | $549,900-3.1%$108/sqft |
Source: Coldwell Banker Kennon, Parker, Duncan & Davis #140411 Report a problem | ||
| 8/5/2014 | Price change | $567,400-3.7%$111/sqft |
Source: Coldwell Banker Kennon, Parker, Duncan & Davis #140411 Report a problem | ||
| 7/3/2014 | Listed for sale | $589,300+4.7%$116/sqft |
Source: Coldwell Banker Kennon, Parker, Duncan & Davis #140411 Report a problem | ||
| 7/15/2008 | Sold | $562,900$111/sqft |
Source: Public Record Report a problem | ||
Nearby homes
- $859,5006 bd5 ba6.1k sqft8176 Preservation Trl, Midland, GA 31820Off Market
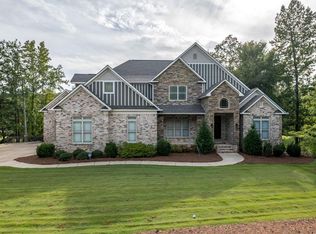
- $567,0005 bd4 ba3.2k sqft8150 Preservation Trl, Midland, GA 31820Off Market
- $731,8005 bd4 ba4.2k sqft8169 Preservation Trl, Midland, GA 31820Off Market
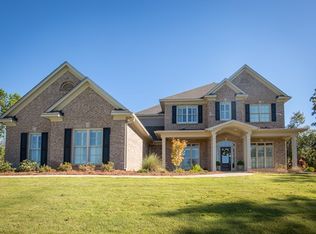
- $505,3003 bd2 ba2.7k sqft8188 Preservation Trl, Midland, GA 31820Off Market


Get pre-qualified for a loan
At Zillow Home Loans, we can pre-qualify you in as little as 5 minutes with no impact to your credit score.An equal housing lender. NMLS #10287.
