Welcome to 8164 Spruce Drive, a charming and well-maintained home situated on a desirable corner lot in a quiet Chambers Hill neighborhood. From the moment you arrive, you’ll appreciate the curb appeal, mature landscaping, driveway parking, and convenient one-car garage. Step inside to a bright and sunny living room filled with natural light from the beautiful four-panel bow window. Plush carpeting creates a warm and comfortable feel, and hardwood floors are believed to be located under the carpeted areas on the first floor, offering wonderful future potential. The eat-in kitchen is a true highlight and was thoughtfully custom-made with the seller in mind. This space features an abundance of updated cabinetry, chair rail detail, generous counter space, and so many smart built-ins. Take a look around and see if you can find the Lazy Susan, pull-out shelves for pots and pans, built-in bread box, and custom built-in desk. These thoughtful details make the kitchen extra special and incredibly functional for everyday living. All appliances are included, including the refrigerator, washer, and dryer. Just off the kitchen is a lovely 3-season room with two sliding doors and great indoor-outdoor flow. One set of sliders leads to the backyard paver patio covered by a pergola, creating a perfect spot for outdoor dining, morning coffee, or relaxing in the shade. The front sliders lead out to steps and the front yard. The yard is partially fenced with white privacy fencing, adding both charm and function. The first floor also includes an updated full bathroom with a tub/shower combination. The home offers three bedrooms, including a comfortable primary bedroom, a second bedroom, and a third bedroom on the second floor. Upstairs, you’ll also find a flexible sitting area that could work beautifully as a lounge, office, hobby space, guest area, or additional bedroom-style space. The second-floor half bath has been nicely updated with new flooring, new vanity, mirror, sink, and toilet. A large walk-in closet provides excellent additional storage. The lower level offers even more usable space with a large finished family room featuring carpeting and plenty of room for a seating area, media space, game area, or casual entertaining. This level also includes the laundry area with washer and dryer, a utility sink, storage space, mechanical area, and walkout access to the garage. The exposed daylight garage adds excellent functionality and includes built-in cabinetry, perfect for storage, tools, hobbies, projects, or tinkering around. Outside, you’ll also find a shed for additional storage, mature landscaping, a partially fenced yard, paver patio, pergola, driveway parking, and the benefit of a corner lot. The location is incredibly convenient. Enjoy being close to local parks, Chambers Hill Elementary, churches, the local firehouse, Strite's Market, Walmart, Sam’s Club, Giant, Starbucks, shopping, dining, and major highways for an easy commute. If you are looking for a well-cared-for Chambers Hill home with a sunny living room, custom eat-in kitchen, thoughtful built-ins, 3-season room, paver patio with pergola, finished lower-level family room, garage with built-in storage, driveway parking, shed, and flexible living space throughout, 8164 Spruce Drive is one you will want to see. Call your REALTOR today to schedule a tour!
Sold for $270,000
$270,000
8164 Spruce Dr, Harrisburg, PA 17111
3beds
1,218sqft
Single Family Residence
Built in 1957
9,148 Square Feet Lot
$270,100 Zestimate®
$222/sqft
$1,849 Estimated rent
Home value
$270,100
$257,000 - $284,000
$1,849/mo
Zestimate® history
Owner options
List your home for rent
$1,849/mo
Rent Zestimate®
Find your next renter with Zillow Rental Manager. Plus, with online applications, you can quickly screen prospective tenants – for free.
$1,849/mo
Rent Zestimate®
Refinance and save
$1,781/mo
Est. payment
Refinancing to a lower rate could help reduce your monthly payments and save thousands over the life of the loan.
$1,781/mo
Est. payment
Explore your selling options
Work with a Zillow partner agent
Leverage their expertise and Zillow's premium Showcase listings to get your home seen by more buyers.
Get startedList with your own agent
Get your home in front of millions of buyers by listing it on Zillow.
Learn how to do itSell it yourself
Take full control of how buyers see your home on Zillow by listing For Sale by Owner (FSBO).
List your homeWhat's special
Zillow last checked:
Listing updated:
Listed by:
TINA FALESHOCK 717-608-3044,
Real of Pennsylvania,
Listing Team: Tina Faleshock Realty Group, Co-Listing Team: Tina Faleshock Realty Group,Co-Listing Agent: Jordan Paul Faleshock 717-943-7584,
Real of Pennsylvania
Bought with:
Maaz Khan
Howard Hanna Company-Harrisburg
Tika Dulal, RS351383
Howard Hanna Company-Harrisburg
Source: Bright MLS,MLS#: PADA2060028
Facts & features
Interior
Bedrooms & bathrooms
- Bedrooms: 3
- Bathrooms: 2
- Full bathrooms: 1
- 1/2 bathrooms: 1
- Main level bathrooms: 1
- Main level bedrooms: 2
Rooms
- Room types: Living Room, Primary Bedroom, Sitting Room, Bedroom 2, Bedroom 3, Kitchen, Family Room, Sun/Florida Room, Laundry, Primary Bathroom, Half Bath
Primary bedroom
- Features: Flooring - Carpet, Ceiling Fan(s), Window Treatments
- Level: Main
- Area: 132 Square Feet
- Dimensions: 11 X 12
Bedroom 2
- Features: Flooring - Carpet, Window Treatments
- Level: Main
- Area: 121 Square Feet
- Dimensions: 11 X 11
Bedroom 3
- Features: Flooring - Carpet, Walk-In Closet(s), Window Treatments
- Level: Upper
- Area: 169 Square Feet
- Dimensions: 13 X 13
Primary bathroom
- Features: Flooring - Luxury Vinyl Tile, Bathroom - Tub Shower
- Level: Main
- Area: 35 Square Feet
- Dimensions: 5 X 7
Family room
- Features: Flooring - Carpet
- Level: Lower
- Area: 126 Square Feet
- Dimensions: 9 X 14
Half bath
- Features: Flooring - Luxury Vinyl Plank
- Level: Upper
- Area: 32 Square Feet
- Dimensions: 4 X 8
Kitchen
- Features: Flooring - Luxury Vinyl Tile, Chair Rail, Eat-in Kitchen, Window Treatments
- Level: Main
- Area: 132 Square Feet
- Dimensions: 11 X 12
Laundry
- Level: Lower
Living room
- Features: Flooring - Carpet, Window Treatments
- Level: Main
- Area: 204 Square Feet
- Dimensions: 12 X 17
Sitting room
- Features: Flooring - Carpet
- Level: Lower
- Area: 128 Square Feet
- Dimensions: 8 X 16
Sitting room
- Features: Flooring - Carpet, Window Treatments
- Level: Upper
- Area: 85 Square Feet
- Dimensions: 5 X 17
Other
- Features: Flooring - Carpet, Window Treatments
- Level: Main
- Area: 112 Square Feet
- Dimensions: 7 X 16
Heating
- Forced Air, Oil
Cooling
- Central Air, Electric
Appliances
- Included: Electric Water Heater
- Laundry: Laundry Room
Features
- Basement: Partially Finished,Exterior Entry,Garage Access,Walk-Out Access
- Has fireplace: No
Interior area
- Total structure area: 1,218
- Total interior livable area: 1,218 sqft
- Finished area above ground: 1,218
Property
Parking
- Total spaces: 1
- Parking features: Garage Faces Front, Basement, Attached, Driveway, Off Street
- Attached garage spaces: 1
- Has uncovered spaces: Yes
Accessibility
- Accessibility features: None
Features
- Levels: One and One Half
- Stories: 1.5
- Pool features: None
Lot
- Size: 9,148 Square Feet
Details
- Additional structures: Above Grade, Below Grade
- Parcel number: 630421030000000
- Zoning: RESIDENTIAL
- Special conditions: Standard
Construction
Type & style
- Home type: SingleFamily
- Architectural style: Traditional
- Property subtype: Single Family Residence
Materials
- Frame
- Foundation: Block
- Roof: Architectural Shingle
Condition
- Very Good
- New construction: No
- Year built: 1957
Utilities & green energy
- Electric: 100 Amp Service
- Sewer: Public Sewer
- Water: Public
Community & HOA
Community
- Subdivision: Chambers Hill
HOA
- Has HOA: No
Location
- Region: Harrisburg
- Municipality: SWATARA TWP
Financial & listing details
- Price per square foot: $222/sqft
- Tax assessed value: $91,700
- Annual tax amount: $2,887
- Date on market: 5/16/2026
- Listing agreement: Exclusive Right To Sell
- Listing terms: Cash,Conventional,FHA,VA Loan
- Inclusions: Washer, Dryer, Refrigerator, Two Window A / C Units (1 For 3 Season Room, 1 For Upstairs Bedroom), Cedar Closet.
- Ownership: Fee Simple
Price history
| Date | Event | Price |
|---|---|---|
| 6/25/2026 | Sold | $270,000-1.8%$222/sqft |
Source:  Bright MLS #PADA2060028 Report a problem Bright MLS #PADA2060028 Report a problem | ||
| 5/23/2026 | Pending sale | $275,000$226/sqft |
Source: Bright MLS #PADA2060028 Report a problem | ||
| 5/17/2026 | Listed for sale | $275,000$226/sqft |
Source: Bright MLS #PADA2060028 Report a problem | ||
Public tax history
| Year | Property taxes | Tax assessment |
|---|---|---|
| 2025 | $2,736 +5.3% | $91,700 |
| 2023 | $2,599 | $91,700 |
| 2022 | $2,599 | $91,700 |
| 2021 | $2,599 +160.6% | $91,700 |
| 2020 | $997 -1.1% | $91,700 |
| 2019 | $1,008 -60.1% | $91,700 |
| 2018 | $2,527 | $91,700 |
| 2017 | -- | $91,700 |
| 2016 | -- | $91,700 |
| 2015 | -- | $91,700 |
| 2014 | -- | $91,700 |
| 2013 | -- | $91,700 |
| 2012 | -- | $91,700 |
| 2011 | -- | $91,700 |
| 2010 | -- | $91,700 |
| 2008 | -- | $91,700 |
| 2007 | -- | $91,700 |
| 2006 | -- | $91,700 |
Find assessor info on the county website
Neighborhood: 17111
Nearby homes
- $223,5002 bd1 ba1.3k sqft8158 Spruce Dr, Harrisburg, PA 17111Off Market
- $269,9003 bd2 ba2.3k sqft598 Ridge Ave, Harrisburg, PA 17111Sold
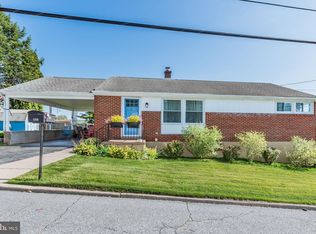
- $242,2003 bd1 ba1.3k sqft8152 Spruce Dr, Harrisburg, PA 17111Off Market
- $261,3003 bd2 ba1.1k sqft575 Ridge Ave, Harrisburg, PA 17111Off Market
- $260,1003 bd2 ba1.1k sqft590 Ridge Ave, Harrisburg, PA 17111Off Market
- $283,9003 bd2 ba2k sqft8174 Spruce Dr, Harrisburg, PA 17111Off Market
- $292,2004 bd2 ba1.5k sqft8146 Spruce Dr, Harrisburg, PA 17111Off Market
- $235,9003 bd1 ba1.4k sqft8181 Park Dr, Harrisburg, PA 17111Off Market
Nearby schools
GreatSchools rating
- 5/10Chamber Hill El SchoolGrades: K-5Distance: 1.8 mi
- 5/10Swatara Middle SchoolGrades: 6-8Distance: 4.1 mi
- 2/10Central Dauphin East Senior High SchoolGrades: 9-12Distance: 3.4 mi
Schools provided by the listing agent
- High: Central Dauphin East
- District: Central Dauphin
Source: Bright MLS. This data may not be complete. We recommend contacting the local school district to confirm school assignments for this home.


Get pre-qualified for a loan
At Zillow Home Loans, we can pre-qualify you in as little as 5 minutes with no impact to your credit score.An equal housing lender. NMLS #10287.
Sell for more on Zillow
Get a Zillow Showcase℠ listing at no additional cost and you could sell for .
$270,100
2% more
+$5,402
With Zillow Showcase(estimated)
$275,502
- Pennsylvania
- Dauphin County
- Harrisburg
- 17111
- 8164 Spruce Dr
Nearby cities
Nearby neighborhoods
Nearby zip codes
Other Harrisburg Topics
