Huge price improvement! This lovely, end unit townhome is located in a 55+ community and is adjacent to the community walking trail. Beginning next month, the HOA will start replacing the roofs in the community and all the replacements are scheduled to be completed before the end of the year – no special assessment is needed for this project! The home offers a wonderful, open floor plan, making it easy to mingle and interact with family and friends during special gatherings. Wood floors begin in the entryway and span through the hallway and into the family room, dining area, and kitchen. An arched doorway highlights the entrance into the spacious family room, which offers a vaulted ceiling, ceiling fan, dental molding at the fireplace, and ample natural lighting from the Palladian window that is flanked by additional windows. Additional lighting pours into the dining area through the sliding glass door topped by a transom window, which leads to the rear aggregate patio and yard. The kitchen offers a curved bar-height countertop, a ceiling fan, recessed lights, and a built-in microwave. The laundry room, which is adjacent to the kitchen, includes a standalone sink and ample shelves. The owner’s bedroom is generously sized and includes a walk-in closet and an en-suite bathroom, which boasts dual sinks, a garden tub, and a separate shower. The community offers a fitness room in the clubhouse, a pool, lawn care, exterior maintenance, garden, and too many other perks and benefits to list. HUD homes are sold as-is with no guarantee or warranty by the Seller or Listing Broker.
Sold for $352,800
$352,800
8164 Tavern Keepers Way, Mechanicsville, VA 23111
3beds
1,629sqft
Townhouse, Single Family Residence
Built in 2006
6,446 Square Feet Lot
$395,500 Zestimate®
$217/sqft
$2,267 Estimated rent
Home value
$395,500
$376,000 - $415,000
$2,267/mo
Zestimate® history
Owner options
List your home for rent
$2,267/mo
Rent Zestimate®
Find your next renter with Zillow Rental Manager. Plus, with online applications, you can quickly screen prospective tenants – for free.
$2,267/mo
Rent Zestimate®
Refinance and save
$2,376/mo
Est. payment
Refinancing to a lower rate could help reduce your monthly payments and save thousands over the life of the loan.
$2,376/mo
Est. payment
Explore your selling options
Work with a Zillow partner agent
Leverage their expertise and Zillow's premium Showcase listings to get your home seen by more buyers.
Get startedList with your own agent
Get your home in front of millions of buyers by listing it on Zillow.
Learn how to do itSell it yourself
Take full control of how buyers see your home on Zillow by listing For Sale by Owner (FSBO).
List your homeWhat's special
Zillow last checked:
Listing updated:
Listed by:
Angela McClaine 804-262-3916,
Lifelong Realty Inc
Bought with:
Jeffrey Finn, 0225077718
United Real Estate Richmond
Source: CVRMLS,MLS#: 2418851 Originating MLS: Central Virginia Regional MLS
Originating MLS: Central Virginia Regional MLSFacts & features
Interior
Bedrooms & bathrooms
- Bedrooms: 3
- Bathrooms: 2
- Full bathrooms: 2
Primary bedroom
- Description: En-Suite Bathroom, W-I Closet, Ceiling Fan
- Level: First
- Dimensions: 0 x 0
Bedroom 2
- Description: Carpet
- Level: First
- Dimensions: 0 x 0
Bedroom 3
- Description: Carpet
- Level: First
- Dimensions: 0 x 0
Dining room
- Description: Area with Wood Floors, Access to Rear Patio
- Level: First
- Dimensions: 0 x 0
Family room
- Description: Vaulted Ceiling, Fireplace, Ceiling Fan,
- Level: First
- Dimensions: 0 x 0
Other
- Description: Tub & Shower
- Level: First
Kitchen
- Description: Bar-Height Counter, Recessed Lights, Ceiling Fan
- Level: First
- Dimensions: 0 x 0
Heating
- Forced Air, Natural Gas
Cooling
- Central Air
Appliances
- Included: Dishwasher, Disposal, Gas Water Heater, Microwave, Stove
- Laundry: Washer Hookup, Dryer Hookup
Features
- Bookcases, Built-in Features, Bedroom on Main Level, Ceiling Fan(s), Dining Area, Fireplace, Garden Tub/Roman Tub, High Ceilings, Bath in Primary Bedroom, Main Level Primary, Recessed Lighting, Walk-In Closet(s)
- Flooring: Carpet, Wood
- Has basement: No
- Attic: Access Only
- Number of fireplaces: 1
- Fireplace features: Gas
Interior area
- Total interior livable area: 1,629 sqft
- Finished area above ground: 1,629
Property
Parking
- Total spaces: 2
- Parking features: Attached, Driveway, Garage, Paved
- Attached garage spaces: 2
- Has uncovered spaces: Yes
Features
- Levels: One
- Stories: 1
- Patio & porch: Patio
- Exterior features: Paved Driveway
- Pool features: Pool, Community
- Fencing: Fenced,Partial
Lot
- Size: 6,446 Square Feet
- Features: Level
Details
- Parcel number: 8705930902
- Zoning description: R4
- Special conditions: Real Estate Owned
Construction
Type & style
- Home type: Townhouse
- Architectural style: Row House
- Property subtype: Townhouse, Single Family Residence
- Attached to another structure: Yes
Materials
- Brick, Drywall, Frame, Vinyl Siding
- Foundation: Slab
- Roof: Composition,Shingle
Condition
- Resale
- New construction: No
- Year built: 2006
Utilities & green energy
- Sewer: Public Sewer
- Water: Public
Community & HOA
Community
- Features: Clubhouse, Fitness, Home Owners Association, Pool
- Senior community: Yes
- Subdivision: Cool Well
HOA
- Has HOA: Yes
- Amenities included: Landscaping, Management
- Services included: Association Management, Clubhouse, Maintenance Grounds, Maintenance Structure, Pool(s), Recreation Facilities, Snow Removal, Trash
- HOA fee: $255 monthly
Location
- Region: Mechanicsville
Financial & listing details
- Price per square foot: $217/sqft
- Tax assessed value: $356,500
- Annual tax amount: $2,887
- Date on market: 11/14/2025
- Ownership: REO
Price history
| Date | Event | Price |
|---|---|---|
| 11/19/2024 | Sold | $352,800+93.2%$217/sqft |
Source:  CVRMLS #2418851 Report a problem CVRMLS #2418851 Report a problem | ||
| 6/25/2024 | Sold | $182,617-33.5%$112/sqft |
Source: Public Record Report a problem | ||
| 4/3/2006 | Sold | $274,410$168/sqft |
Source: Public Record Report a problem | ||
Public tax history
| Year | Property taxes | Tax assessment |
|---|---|---|
| 2025 | $2,888 | $356,500 |
| 2024 | $2,888 +4.1% | $356,500 +4.1% |
| 2023 | $2,775 +11.3% | $342,600 +11.3% |
| 2022 | $2,494 | $307,900 +1.6% |
| 2021 | -- | $303,200 +4% |
| 2020 | $2,361 | $291,500 |
| 2019 | -- | $291,500 +14.2% |
| 2018 | -- | $255,200 |
| 2017 | -- | $255,200 |
| 2016 | -- | $255,200 |
| 2015 | -- | $255,200 +8.7% |
| 2014 | -- | $234,700 |
| 2013 | -- | -- |
| 2012 | -- | -- |
| 2011 | -- | -- |
| 2010 | -- | -- |
| 2009 | -- | -- |
| 2008 | -- | -- |
| 2007 | $1,010 | -- |
| 2006 | -- | -- |
| 2005 | -- | -- |
Find assessor info on the county website
Neighborhood: 23111
Nearby homes
- $427,0003 bd2 ba1.6k sqft8168 Tavern Keepers Way, Mechanicsville, VA 23111Off Market
- $429,5003 bd2 ba2.3k sqft8172 Tavern Keepers Way, Mechanicsville, VA 23111Off Market
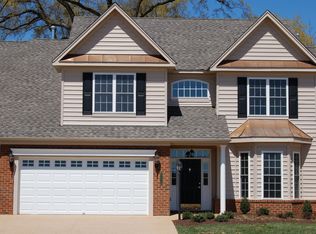
- $64,200-- bd-- ba-- sqft8045 Ordinary Keepers Way, Mechanicsville, VA 23111Off Market
- $423,4003 bd2 ba1.7k sqft8160 Tavern Keepers Way, Mechanicsville, VA 23111Off Market
- $454,9003 bd3 ba2.3k sqft8176 Tavern Keepers Way, Mechanicsville, VA 23111Off Market
- $366,1003 bd1 ba2.2k sqft8228 Shady Grove Rd, Mechanicsville, VA 23111Off Market
- $442,9003 bd2 ba1.8k sqft8167 Tavern Keepers Way, Mechanicsville, VA 23111Off Market
- $399,1003 bd2 ba1.8k sqft8167 Tavern Keepers Way #0, Mechanicsville, VA 23111Off Market
Nearby schools
GreatSchools rating
- 6/10Mechanicsville Elementary SchoolGrades: PK-5Distance: 1.2 mi
- 10/10Chickahominy Middle SchoolGrades: 6-8Distance: 3.4 mi
- 7/10Atlee High SchoolGrades: 9-12Distance: 3.3 mi
Schools provided by the listing agent
- Elementary: Mechanicsville
- Middle: Chickahominy
- High: Atlee
Source: CVRMLS. This data may not be complete. We recommend contacting the local school district to confirm school assignments for this home.
Get a cash offer in 3 minutes
Find out how much your home could sell for in as little as 3 minutes with a no-obligation cash offer.
Estimated market value
$395,500
Get a cash offer in 3 minutes
Find out how much your home could sell for in as little as 3 minutes with a no-obligation cash offer.
Estimated market value
$395,500
- Virginia
- Hanover County
- Mechanicsville
- 23111
- 8164 Tavern Keepers Way
Nearby cities
Nearby zip codes
Other Mechanicsville Topics
