Welcome to your serene retreat in a picturesque gated community! This 3-bedroom, 2-bath end-unit townhome is just 4 years young and offers the perfect blend of modern design, low-maintenance living, and natural beauty. Nestled on the shores of a stunning lake teeming with ducks and fish, and surrounded by majestic cypress trees, this home provides a tranquil escape just off Nicholson Drive—making it ideal for LSU students, faculty, or working professionals. Step inside to a meticulously maintained home with soaring ceilings and luxury vinyl plank flooring throughout the living area, kitchen and bedrooms. The kitchen and bathrooms showcase sleek quartz countertops, while custom touches such as a shiplap accent wall in the dining area and a beautifully tiled back patio elevate the space's style and comfort. The triple-split floor plan ensures privacy and functionality, perfect for students or families who value space. The primary suite boasts a spacious walk-in closet with built-in shelving, while the kitchen offers abundant storage, a shelved pantry, and an inviting island with seating. Natural light floods the home, enhancing its warm and inviting ambiance. Additional features include a refrigerator that remains, a single-car garage, and nearby guest parking. HOA-maintained landscaping adds to the convenience, ensuring a hassle-free lifestyle. This property qualifies for 100% financing for a primary residence through Rural Development and VA loans, as well as up to $10,000 in forgivable grants for conventional loans with no income limit! Whether you're an LSU parent looking for a convenient home for the semester transition or anyone seeking lakeside living, this townhome is a must-see. Schedule your showing today—you won’t be disappointed!
Sold
Price Unknown
8164 Village Lake Ave #Na, Baton Rouge, LA 70820
3beds
1,411sqft
Single Family Residence, Condominium, Residential
Built in 2020
-- sqft lot
$270,500 Zestimate®
$--/sqft
$2,037 Estimated rent
Home value
$270,500
$252,000 - $289,000
$2,037/mo
Zestimate® history
Owner options
List your home for rent
$2,037/mo
Rent Zestimate®
Find your next renter with Zillow Rental Manager. Plus, with online applications, you can quickly screen prospective tenants – for free.
$2,037/mo
Rent Zestimate®
Refinance and save
$960/mo
Est. payment
Refinancing to a lower rate could help reduce your monthly payments and save thousands over the life of the loan.
$960/mo
Est. payment
Explore your selling options
Work with a Zillow partner agent
Leverage their expertise and Zillow's premium Showcase listings to get your home seen by more buyers.
Get startedList with your own agent
Get your home in front of millions of buyers by listing it on Zillow.
Learn how to do itSell it yourself
Take full control of how buyers see your home on Zillow by listing For Sale by Owner (FSBO).
List your homeWhat's special
Zillow last checked:
Listing updated:
Listed by:
Katie Miller,
Katie Miller Realty, LLC
Bought with:
Tricia Broussard, 0995698953
The Market Real Estate Co
Source: ROAM MLS,MLS#: 2024021789
Facts & features
Interior
Bedrooms & bathrooms
- Bedrooms: 3
- Bathrooms: 2
- Full bathrooms: 2
Rooms
- Room types: Bedroom, Primary Bedroom, Dining Room, Kitchen, Living Room
Primary bedroom
- Features: Ceiling Fan(s), En Suite Bath, Sitting/Office Area, Split
- Level: First
- Area: 175.5
- Width: 13
Bedroom 1
- Level: First
- Area: 121
- Dimensions: 11 x 11
Bedroom 2
- Level: First
- Area: 110
- Dimensions: 11 x 10
Primary bathroom
- Features: Double Vanity, Separate Shower, Walk-In Closet(s), Soaking Tub
Dining room
- Level: First
- Area: 112
- Dimensions: 14 x 8
Kitchen
- Features: Stone Counters, Kitchen Island, Pantry
- Level: First
- Area: 169
- Dimensions: 13 x 13
Living room
- Level: First
- Area: 233.6
- Width: 16
Heating
- Central
Cooling
- Central Air, Ceiling Fan(s)
Appliances
- Included: Elec Stove Con, Dishwasher, Disposal, Microwave, Range/Oven, Refrigerator, Self Cleaning Oven
- Laundry: Electric Dryer Hookup, Washer Hookup, Inside, Laundry Room
Features
- Crown Molding
- Flooring: Ceramic Tile, Tile
Interior area
- Total structure area: 1,765
- Total interior livable area: 1,411 sqft
Property
Parking
- Total spaces: 1
- Parking features: 1 Car Park, Garage
- Has garage: Yes
Features
- Stories: 1
- Patio & porch: Covered
- Exterior features: Lighting
- Fencing: None
- Has view: Yes
- View description: Water
- Has water view: Yes
- Water view: Water
- Waterfront features: Water Access, Lake Front
Lot
- Size: 2,648 Square Feet
- Dimensions: 25 x 106
- Features: Dead-End Lot, Landscaped
Details
- Special conditions: Standard
Construction
Type & style
- Home type: Condo
- Architectural style: Contemporary
- Property subtype: Single Family Residence, Condominium, Residential
- Attached to another structure: Yes
Materials
- Fiber Cement, SynthStucco Siding, Frame
- Foundation: Slab
- Roof: Shingle
Condition
- New construction: No
- Year built: 2020
Details
- Builder name: Lancaster Construction, LLC
Utilities & green energy
- Gas: None
- Sewer: Public Sewer
- Water: Public
- Utilities for property: Cable Connected
Community & HOA
Community
- Security: Security System, Smoke Detector(s)
- Subdivision: Stonelake Village
HOA
- Has HOA: Yes
- Services included: Common Areas, Maintenance Grounds, Maint Subd Entry HOA
- HOA fee: $960 annually
Location
- Region: Baton Rouge
Financial & listing details
- Date on market: 12/5/2024
- Listing terms: Cash,Conventional,FHA,FMHA/Rural Dev,Private Financing Available,VA Loan
Price history
| Date | Event | Price |
|---|---|---|
| 1/14/2025 | Sold | -- |
Source:  ROAM MLS #2024021789 Report a problem ROAM MLS #2024021789 Report a problem | ||
| 12/12/2024 | Pending sale | $269,000$191/sqft |
Source: ROAM MLS #2024021789 Report a problem | ||
| 12/5/2024 | Listed for sale | $269,000$191/sqft |
Source: ROAM MLS #2024021789 Report a problem | ||
Public tax history
Tax history is unavailable.
Neighborhood: South Burbank
Nearby homes
- $261,400-- bd-- ba1.4k sqft8164 Village Lake Ave, Baton Rouge, LA 70820Off Market
- $--2 bd2 ba1.2k sqft8160 Village Lake Ave, Baton Rouge, LA 70820Sold
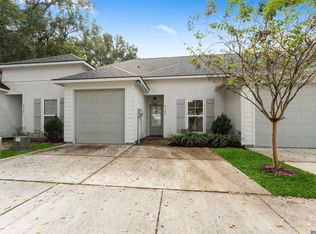
- $--2 bd2 ba1.2k sqft8157 Village Lake Ave, Baton Rouge, LA 70820Sold

- $239,600-- bd-- ba1.2k sqft8156 Village Lake Ave, Baton Rouge, LA 70820Off Market
- $240,200-- bd-- ba1.2k sqft8152 Village Lake Ave, Baton Rouge, LA 70820Off Market
- $240,000-- bd-- ba1.2k sqft8148 Village Lake Ave, Baton Rouge, LA 70820Off Market
- $237,2002 bd2 ba1.2k sqft8161 Village Lake Ave, Baton Rouge, LA 70820Off Market
- $260,100-- bd-- ba1.4k sqft8144 Village Lake Ave, Baton Rouge, LA 70820Off Market
Nearby schools
GreatSchools rating
- 7/10Magnolia Woods Elementary SchoolGrades: PK-5Distance: 1.6 mi
- 6/10Glasgow Middle SchoolGrades: 6-8Distance: 3.3 mi
- 2/10Mckinley Senior High SchoolGrades: 9-12Distance: 4.8 mi
Schools provided by the listing agent
- District: East Baton Rouge
Source: ROAM MLS. This data may not be complete. We recommend contacting the local school district to confirm school assignments for this home.
Get a cash offer in 3 minutes
Find out how much your home could sell for in as little as 3 minutes with a no-obligation cash offer.
Estimated market value
$270,500
Get a cash offer in 3 minutes
Find out how much your home could sell for in as little as 3 minutes with a no-obligation cash offer.
Estimated market value
$270,500
- Louisiana
- East Baton Rouge Parish
- Baton Rouge
- 70820
- South Burbank
- 8164 Village Lake Ave Unit Na
