Charming, updated & move-in ready! This 3BR, 2BA home blends original character with thoughtful updates in a peaceful, convenient location. Original woodwork and charming arched doorways add warmth throughout. The main level offers 2 bedrooms, a full bath, bright living spaces & an updated kitchen with new countertops and backsplash. Upstairs, escape to a spacious private primary suite with its own full bath. The finished lower level adds fantastic bonus living space, while the fully fenced backyard and patio are ready for summer nights, entertaining & play. Plus a 2.5-car garage, new roof (2024), newer appliances & original hardwood beneath the living room carpet. All just minutes from highway access, Medical College, Tosa, and within walking distance of State Fair!
Active
$335,000
8164 W Dixon STREET, Milwaukee, WI 53214
3beds
1,777sqft
Single Family Residence
Built in 1942
6,098 Square Feet Lot
$340,800 Zestimate®
$189/sqft
$-- HOA
What's special
- 6 hours
- 42
- 8
Zillow last checked:
Listing updated:
Listed by:
Danielle Connolly 262-291-1030,
Keller Williams Ozaukee
Source: WIREX MLS,MLS#: 1978834 Originating MLS: Metro MLS
Originating MLS: Metro MLSFacts & features
Interior
Bedrooms & bathrooms
- Bedrooms: 3
- Bathrooms: 2
- Full bathrooms: 2
- Main level bedrooms: 2
Primary bedroom
- Level: Upper
- Area: 234
- Dimensions: 13 x 18
Bedroom 2
- Level: Main
- Area: 110
- Dimensions: 11 x 10
Bedroom 3
- Level: Main
- Area: 110
- Dimensions: 11 x 10
Bathroom
- Features: Master Bedroom Bath: Walk-In Shower, Master Bedroom Bath
Dining room
- Level: Main
- Area: 50
- Dimensions: 5 x 10
Kitchen
- Level: Main
- Area: 104
- Dimensions: 8 x 13
Living room
- Level: Main
- Area: 176
- Dimensions: 11 x 16
Heating
- Natural Gas, Forced Air
Cooling
- Central Air
Appliances
- Included: Cooktop, Disposal, Dryer, Microwave, Oven, Refrigerator, Washer
Features
- High Speed Internet, Pantry, Walk-In Closet(s)
- Flooring: Wood
- Basement: Block,Full,Partially Finished,Radon Mitigation System
Interior area
- Total structure area: 1,777
- Total interior livable area: 1,777 sqft
- Finished area above ground: 1,383
- Finished area below ground: 394
Property
Parking
- Total spaces: 2.5
- Parking features: Garage Door Opener, Heated Garage, Attached, 2 Car
- Attached garage spaces: 2.5
Features
- Levels: One and One Half
- Stories: 1
- Patio & porch: Patio
- Fencing: Fenced Yard
Lot
- Size: 6,098 Square Feet
- Features: Sidewalks
Details
- Parcel number: 4180514000
- Zoning: RS5 Res
Construction
Type & style
- Home type: SingleFamily
- Architectural style: Cape Cod
- Property subtype: Single Family Residence
Materials
- Aluminum Siding, Aluminum/Steel, Aluminum Trim
Condition
- 21+ Years
- New construction: No
- Year built: 1942
Utilities & green energy
- Sewer: Public Sewer
- Water: Public
Community & HOA
Location
- Region: Milwaukee
- Municipality: Milwaukee
Financial & listing details
- Price per square foot: $189/sqft
- Tax assessed value: $310,000
- Annual tax amount: $6,102
- Date on market: 9/3/2026
- Inclusions: Kitchen Refrigerator, Microwave, Oven, Disposal, Washer, Dryer, Edo And Remotes, Garage Heater
- Exclusions: Curtains In All Bedrooms
Estimated market value
$340,800
$324,000 - $358,000
$2,095/mo
Price history
| Date | Event | Price |
|---|---|---|
| 9/3/2026 | Listed for sale | $335,000+53.8%$189/sqft |
Source:  WIREX MLS #1978834 Report a problem WIREX MLS #1978834 Report a problem | ||
| 5/23/2018 | Sold | $217,800+48.7%$123/sqft |
Source: Public Record Report a problem | ||
| 10/1/2008 | Sold | $146,500+1%$82/sqft |
Source: Public Record Report a problem | ||
| 10/27/2006 | Sold | $145,000$82/sqft |
Source: Public Record Report a problem | ||
Public tax history
| Year | Property taxes | Tax assessment |
|---|---|---|
| 2025 | $6,448 -3.7% | $310,000 +6.2% |
| 2024 | $6,693 +27.9% | $291,900 +31.8% |
| 2023 | $5,234 -0.8% | $221,500 |
| 2022 | $5,274 +3.3% | $221,500 +20.7% |
| 2021 | $5,107 | $183,500 |
| 2020 | $5,107 | $183,500 |
| 2019 | $5,107 +3% | $183,500 +3.1% |
| 2018 | $4,957 +49.9% | $178,000 +35.7% |
| 2017 | $3,307 -2.1% | $131,200 +0.3% |
| 2016 | $3,378 -4.5% | $130,800 +6.1% |
| 2015 | $3,537 | $123,300 |
| 2014 | $3,537 | $123,300 |
| 2012 | -- | $123,300 -14% |
| 2011 | -- | $143,300 |
| 2010 | $3,640 -2.5% | $143,300 -2.2% |
| 2009 | $3,734 | $146,500 +7.5% |
| 2008 | -- | $136,300 +6.2% |
| 2007 | -- | $128,300 |
| 2006 | -- | $128,300 |
| 2005 | -- | $128,300 +7.5% |
| 2004 | -- | $119,400 +23.5% |
| 2003 | -- | $96,700 +10.3% |
| 2002 | -- | $87,700 +8.9% |
| 2001 | $2,379 +5.5% | $80,500 |
| 2000 | $2,255 +10.6% | $80,500 +15.7% |
| 1999 | $2,038 | $69,600 |
Find assessor info on the county website
Monthly payment
Est. payment
Payment breakdown
Explore the cost of this home by adjusting the details. Changes won't be saved.Climate risks
Neighborhood: Honey Creek Parkway
Nearby schools
Schools provided by the listing agent
- District: Milwaukee
Source: WIREX MLS. This data may not be complete. We recommend contacting the local school district to confirm school assignments for this home.


Similar homes
- $279,0003 bd2 ba1.1k sqft1641 S 81st STREET, Milwaukee, WI 53214Active
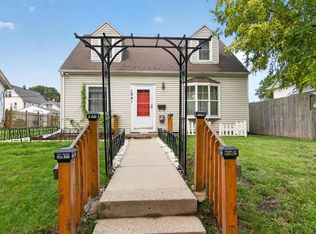 MLS ID #1978771, Jim Emmer. WIREX MLS
 - $320,0003 bd3 ba1.9k sqft503 S 65th STREET, Milwaukee, WI 53214Active
 MLS ID #1976274, Santa Calderon Ramirez. WIREX MLS
 - $299,9003 bd2 ba1.5k sqft2840 N 77th STREET, Milwaukee, WI 53222Active
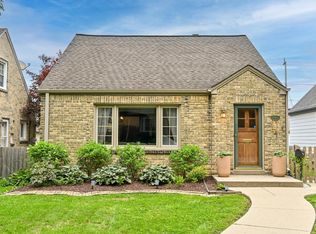 MLS ID #1978656, Pat Bitterberg. WIREX MLS
 - $379,9003 bd2 ba2.1k sqft301 S 92nd STREET, Milwaukee, WI 53214Active
 MLS ID #1973323, Utkarsh Patel. WIREX MLS
 - $374,9003 bd2 ba1.9k sqft2141 S Livingston Ter, West Allis, WI 53219For Sale
 MLS ID #7137543, Anthony I Jennings, Anthony Jennings & Crew Real E. NorthstarMLS as distributed by MLS GRID
