Skip main navigation
Sold for $325,000
  • Listed by: Mills Realty of California • Simon Mills • Contact: 818-763-4462
    Bought with: Mills Realty of California
    $325,000

    81641 Avenue 48 Space 104, Indio, CA 92201

    2beds
    1,248sqft
    Manufactured Home
    Built in 1981
    3,920 Square Feet Lot
    $330,700 Zestimate®
    $260/sqft
    $2,677 Estimated rent

    Home value

    $330,700

    $308,000 - $354,000

    $2,677/mo

    Zestimate® history
    Loading
    Loading...

    Owner options

    List your home for rent

    $2,677/mo

    Rent Zestimate®

    Find your next renter with Zillow Rental Manager. Plus, with online applications, you can quickly screen prospective tenants – for free.

    Learn more

    $2,677/mo

    Rent Zestimate®

    Refinance and save

    $2,313/mo

    Est. payment

    Refinancing to a lower rate could help reduce your monthly payments and save thousands over the life of the loan.

    See today's rates

    $2,313/mo

    Est. payment

    Explore your selling options

    Work with a Zillow partner agent

    Leverage their expertise and Zillow's premium Showcase listings to get your home seen by more buyers.

    Get started

    List with your own agent

    Get your home in front of millions of buyers by listing it on Zillow.

    Learn how to do it

    Sell it yourself

    Take full control of how buyers see your home on Zillow by listing For Sale by Owner (FSBO).

    List your home

    What's special

    Swimming poolsRv parkingClub houseElectric garage doorOpen floorplanSelf-watering plantsCoachella music festivals
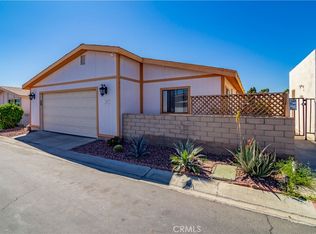
    Well-maintained 2/2/2 in Desert Grove 55+ gated community. This fantastic home is 433A certified on a permanent foundation - YOU OWN THE LAND!! NEW HVAC system installed January 30th (4-ton, 16+ seer, ENERGY STAR-certified with Wi-Fi Smart Thermostat)! Great community amenities for residents: gated entry, tennis, pickleball, swimming pools and hot tubs, club house, option for RV parking for a low fee for residents. LOW HOA Fees! Open floorplan, vaulted ceilings, central a/c and heat, tile roof, upgraded Pella windows, granite countertops, kitchen island, stainless steel appliances, fantastic patio with self-watering plants, outdoor lighting, gated yard for pets, lighted palm trees, security lighting, ring doorbell on front and back, ring security camera, upgraded wood-look laminate and tile flooring; in-home laundry room with full size washer & gas/electric dryer hookups. LARGE master bedroom (approx. 14x15.5) with a walk-in closet and master bath ensuite with walk-in shower; guest bedroom features a built-in Queen murphy bed. Full-size guest bath with tub and updated marble vanity. The 2-car garage features a Trane mini-split a/c, built-in cabinets, floor liner, electric garage door w/ 2 remotes, and a door to side yard for more storage. LIVE IN PARADISE in Southern California where the skies are sunny and snow is only something you hear about on TV! Beautiful mountain views, palm trees, swimming pools, casinos, festivals and concerts galore.The Coachella Valley hosts the Stagecoach and Coachella Music Festivals, many sporting events such as The Ironman, Professional Tennis, PGA golf, and more. Hiking, biking and trail options abound. The Palm Springs International Airport (PSP) and Joshua Tree National Park are only 30 minutes away.

    Zillow last checked:

    Listing updated:

    Listed by:

    Simon Mills DRE #01309436 818-642-2224,

    Mills Realty of California

    Bought with:

    Simon Mills, DRE #01309436

    Mills Realty of California

    Source: CRMLS,MLS#: SR23226622MLS LogoOriginating MLS: California Regional MLS

    Facts & features

    Interior

    Bedrooms & bathrooms
    • Bedrooms: 2
    • Bathrooms: 2
    • Full bathrooms: 2
    • Main level bathrooms: 2
    • Main level bedrooms: 2
    Rooms
    • Room types: Bedroom, Great Room, Kitchen, Laundry, Living Room, Primary Bathroom, Primary Bedroom, Other, Dining Room
    Primary bedroom
    • Features: Main Level Primary
    Primary bedroom
    • Features: Primary Suite
    Bedroom
    • Features: Bedroom on Main Level
    Bathroom
    • Features: Bathroom Exhaust Fan, Bathtub, Linen Closet, Separate Shower, Tub Shower, Upgraded, Vanity, Walk-In Shower
    Kitchen
    • Features: Granite Counters, Kitchen Island, Kitchen/Family Room Combo, Updated Kitchen
    Other
    • Features: Walk-In Closet(s)
    Heating
    • Central, Forced Air, Natural Gas
    Cooling
    • Central Air, Electric, ENERGY STAR Qualified Equipment
    Appliances
    • Included: Dishwasher, Disposal, Gas Range, Gas Water Heater, Microwave, Washer
    • Laundry: Electric Dryer Hookup, Gas Dryer Hookup, Inside, Laundry Room
    Features
    • Ceiling Fan(s), Separate/Formal Dining Room, Eat-in Kitchen, Granite Counters, Bedroom on Main Level, Main Level Primary, Primary Suite, Walk-In Closet(s)
    • Flooring: Carpet, Laminate, Tile
    • Doors: Mirrored Closet Door(s), Sliding Doors, Storm Door(s)
    • Windows: Blinds, Double Pane Windows
    • Has fireplace: Yes
    • Fireplace features: Electric
    • Common walls with other units/homes: No Common Walls
    Interior area
    • Total interior livable area: 1,248 sqft

    Property

    Parking
    • Total spaces: 3
    • Parking features: Concrete, Direct Access, Door-Single, Driveway, Garage Faces Front, Garage, Garage Door Opener, RV Potential, RV Access/Parking, See Remarks
    • Attached garage spaces: 2
    • Uncovered spaces: 1
    Features
    • Levels: One
    • Stories: 1
    • Entry location: Front
    • Patio & porch: Concrete, Front Porch, Patio
    • Exterior features: Lighting
    • Pool features: Community, Gunite, Heated, In Ground, Association
    • Has spa: Yes
    • Spa features: Association, Community, Gunite, Heated, In Ground
    • Fencing: Stucco Wall,Wood
    • Has view: Yes
    • View description: Desert, Park/Greenbelt, Hills, Mountain(s)
    Lot
    • Size: 3,920 Square Feet
    • Features: Back Yard, Close to Clubhouse, Desert Front, Drip Irrigation/Bubblers, Front Yard, Landscaped, Level, Rocks, Sprinklers Timer
    Details
    • Parcel number: 616222011
    • Special conditions: Standard
    • Other equipment: Satellite Dish

    Construction

    Type & style
    • Home type: MobileManufactured
    • Architectural style: Ranch
    • Property subtype: Manufactured Home
    Materials
    • Copper Plumbing
    • Foundation: Permanent, Pillar/Post/Pier
    • Roof: Tile
    Condition
    • Updated/Remodeled,Turnkey
    • New construction: No
    • Year built: 1981

    Utilities & green energy

    • Sewer: Public Sewer
    • Water: Public

    Community & HOA

    Community
    • Features: Mountainous, Street Lights, Valley, Pool
    • Security: Security System, Carbon Monoxide Detector(s), Security Gate, Key Card Entry, Smoke Detector(s), Security Lights
    • Senior community: Yes
    • Subdivision: Desert Groves (31419)
    HOA
    • Has HOA: Yes
    • Amenities included: Clubhouse, Controlled Access, Maintenance Grounds, Management, Pickleball, Pool, Pet Restrictions, Spa/Hot Tub, Tennis Court(s)
    • HOA fee: $250 monthly
    • HOA name: Desert Grove HOA
    • HOA phone: 760-773-0123
    Location
    • Region: Indio

    Financial & listing details

    • Price per square foot: $260/sqft
    • Tax assessed value: $331,499
    • Annual tax amount: $4,777
    • Date on market: 12/15/2023
    • Cumulative days on market: 51 days
    • Listing terms: Cash,Cash to New Loan,Conventional
    • Road surface type: Paved

    Price history

    DateEventPrice
    3/7/2024Sold$325,000-4.1%$260/sqft
    Source: CRMLS #SR23226622 Report a problem
    2/5/2024Pending sale$339,000$272/sqft
    Source: CRMLS #SR23226622 Report a problem
    12/15/2023Listed for sale$339,000-0.3%$272/sqft
    Source: CRMLS #SR23226622 Report a problem
    12/14/2023Listing removed--
    Source: CDAR/ Desert Area MLS #219102416 Report a problem
    11/3/2023Listed for sale$340,000+277.8%$272/sqft
    Source: Greater Palm Springs Realtors #219102416 Report a problem
    4/5/2004Sold$90,000$72/sqft
    Source: Public Record Report a problem

    Public tax history

    YearProperty taxesTax assessment
    2025$4,777 +24.7%$331,499 +32.6%
    2024$3,831 +81.4%$250,000 +103.3%
    2023$2,112 +3.8%$122,961 +2%
    2022$2,034 +2.8%$120,551 +2%
    2021$1,979 +4.1%$118,188 +9.3%
    2020$1,902 +3.5%$108,150 +3%
    2019$1,837 +1.2%$105,000
    2018$1,815 +1.5%$105,000 +4%
    2017$1,788 $101,000 +38.4%
    2016$1,788 +32.9%$73,000
    2015$1,345 +7.5%$73,000 +12.7%
    2014$1,251 $64,800 +20%
    2013-- $54,000 +22.7%
    2012-- $44,000 -31.3%
    2011-- $64,000 -1.5%
    2010-- $65,000 -34.6%
    2009-- $99,362 +2%
    2008-- $97,415 +2%
    2007-- $95,506 +2%
    2006-- $93,635 +2%
    2005-- $91,800 +53%
    2003-- $60,000 +30.4%
    2002-- $46,000 +17.9%
    2001$733 -0.2%$39,000
    2000$735 $39,000
    Find assessor info on the county website

    Neighborhood: 92201

    Nearby schools

    GreatSchools rating
    Get a cash offer in 3 minutes
    Find out how much your home could sell for in as little as 3 minutes with a no-obligation cash offer.
    Estimated market value
    $330,700
    Get a cash offer in 3 minutes
    Find out how much your home could sell for in as little as 3 minutes with a no-obligation cash offer.
    Estimated market value
    $330,700