Welcome to country living yet still close to Downtown Lakeville! Enjoy peace and privacy on this 2.5 acre property. Freshly painted interior walls & brand new carpet. The open concept floorplan offers wonderful space for dining and entertaining highlighted by a beautiful 24x19 vaulted family room! The kitchen features quality hickory cabinetry, large breakfast bar, tile floors, pantry & full wall workstation. Access to freshly stained deck with stairway leading to the fenced portion of the yard and large covered patio. The main level also includes hardwood flooring, three bedrooms and a nicely updated full bath. The walkout lower level boasts a large fourth bedroom with walk in closet space, a cozy family room with fireplace and a ¾ bath. Exterior features include a circular driveway, two car attached garage & carport-perfect for parking a third vehicle, etc. Two pole barns measure 40x32 (separated spaces/animal pens or kennels) and 40x60 (built in 2000 and features concrete floor, hoist included, 12x12 garage door with opener and 14x15 sliding door) Plenty of space for toys, hobbies, animals or in home business! Another shed would be a great chicken coop with a little fixing up. Hurry and make this YOUR little slice of heaven!
Closed
$555,000
8165 240th St W, Lakeville, MN 55044
4beds
2,392sqft
Single Family Residence
Built in 1973
2.5 Acres Lot
$561,900 Zestimate®
$232/sqft
$2,998 Estimated rent
Home value
$561,900
$523,000 - $607,000
$2,998/mo
Zestimate® history
Owner options
List your home for rent
$2,998/mo
Rent Zestimate®
Find your next renter with Zillow Rental Manager. Plus, with online applications, you can quickly screen prospective tenants – for free.
$2,998/mo
Rent Zestimate®
Refinance and save
$3,450/mo
Est. payment
Refinancing to a lower rate could help reduce your monthly payments and save thousands over the life of the loan.
$3,450/mo
Est. payment
Explore your selling options
Work with a Zillow partner agent
Leverage their expertise and Zillow's premium Showcase listings to get your home seen by more buyers.
Get startedList with your own agent
Get your home in front of millions of buyers by listing it on Zillow.
Learn how to do itSell it yourself
Take full control of how buyers see your home on Zillow by listing For Sale by Owner (FSBO).
List your homeWhat's special
Zillow last checked:
Listing updated:
Listed by:
Team Counters 612-414-4901,
Keller Williams Preferred Rlty
Bought with:
Anne Marie Velte
Keller Williams Premier Realty
Source: NorthstarMLS as distributed by MLS GRID,MLS#: 6736170
Facts & features
Interior
Bedrooms & bathrooms
- Bedrooms: 4
- Bathrooms: 2
- Full bathrooms: 1
- 3/4 bathrooms: 1
Bedroom
- Level: Main
- Area: 154 Square Feet
- Dimensions: 14x11
Bedroom 2
- Level: Main
- Area: 121 Square Feet
- Dimensions: 11x11
Bedroom 3
- Level: Main
- Area: 99 Square Feet
- Dimensions: 11x09
Bedroom 4
- Level: Lower
- Area: 154 Square Feet
- Dimensions: 14x11
Other
- Level: Lower
- Area: 264 Square Feet
- Dimensions: 24x11
Deck
- Level: Main
- Area: 180 Square Feet
- Dimensions: 15x12
Dining room
- Level: Main
- Area: 152 Square Feet
- Dimensions: 19x08
Family room
- Level: Main
- Area: 285 Square Feet
- Dimensions: 19x15
Kitchen
- Level: Main
- Area: 180 Square Feet
- Dimensions: 18x10
Living room
- Level: Main
- Area: 180 Square Feet
- Dimensions: 15x12
Patio
- Level: Lower
- Area: 567 Square Feet
- Dimensions: 27x21
Heating
- Forced Air, Heat Pump
Cooling
- Central Air
Appliances
- Included: Dishwasher, Dryer, Electric Water Heater, Humidifier, Microwave, Range, Refrigerator, Washer, Water Softener Owned
- Laundry: Electric Dryer Hookup, Laundry Room, Sink, Washer Hookup
Features
- Basement: Block,Daylight,Finished,Full
- Number of fireplaces: 1
- Fireplace features: Amusement Room, Brick, Wood Burning
Interior area
- Total structure area: 2,392
- Total interior livable area: 2,392 sqft
- Finished area above ground: 1,489
- Finished area below ground: 903
Property
Parking
- Total spaces: 7
- Parking features: Attached, Carport, Asphalt, Garage Door Opener, Multiple Garages
- Attached garage spaces: 6
- Carport spaces: 1
- Has uncovered spaces: Yes
Accessibility
- Accessibility features: None
Features
- Levels: Multi/Split
- Patio & porch: Deck, Patio
- Fencing: Chain Link,Partial
Lot
- Size: 2.5 Acres
- Dimensions: 435.6 x 250
- Features: Tree Coverage - Medium
Details
- Additional structures: Garage(s), Chicken Coop/Barn, Pole Building, Storage Shed
- Foundation area: 1033
- Parcel number: 130090054010
- Zoning description: Residential-Single Family
- Other equipment: Fuel Tank - Rented
Construction
Type & style
- Home type: SingleFamily
- Property subtype: Single Family Residence
Materials
- Block
- Roof: Age Over 8 Years,Asphalt,Metal
Condition
- New construction: No
- Year built: 1973
Utilities & green energy
- Electric: Circuit Breakers, 150 Amp Service, Power Company: Dakota Electric Association
- Gas: Propane
- Sewer: Private Sewer, Septic System Compliant - Yes, Tank with Drainage Field
- Water: 4-Inch Submersible, Private, Well
- Utilities for property: Underground Utilities
Community & HOA
HOA
- Has HOA: No
Location
- Region: Lakeville
Financial & listing details
- Price per square foot: $232/sqft
- Tax assessed value: $470,000
- Annual tax amount: $4,410
- Date on market: 6/10/2025
- Cumulative days on market: 2 days
- Road surface type: Unimproved
Price history
| Date | Event | Price |
|---|---|---|
| 7/24/2025 | Sold | $555,000+11%$232/sqft |
Source:  NorthstarMLS as distributed by MLS GRID #6736170 Report a problem NorthstarMLS as distributed by MLS GRID #6736170 Report a problem | ||
| 6/15/2025 | Pending sale | $499,900$209/sqft |
Source: NorthstarMLS as distributed by MLS GRID #6736170 Report a problem | ||
| 6/13/2025 | Listed for sale | $499,900+274.5%$209/sqft |
Source: NorthstarMLS as distributed by MLS GRID #6736170 Report a problem | ||
| 5/1/1995 | Sold | $133,500$56/sqft |
Source: Agent Provided Report a problem | ||
Public tax history
| Year | Property taxes | Tax assessment |
|---|---|---|
| 2024 | $4,410 -0.8% | $470,000 -1.3% |
| 2023 | $4,446 -2.3% | $476,100 +0.1% |
| 2022 | $4,552 +7.5% | $475,700 +24.2% |
| 2021 | $4,236 -2% | $383,000 +1.1% |
| 2020 | $4,324 +13.9% | $378,813 +16.5% |
| 2019 | $3,796 | $325,100 -1.5% |
| 2018 | $3,796 +4.3% | $329,900 +10.5% |
| 2017 | $3,639 +8.6% | $298,600 +4.9% |
| 2016 | $3,352 +2.5% | $284,700 +3.5% |
| 2015 | $3,269 -3.7% | $275,045 +9.2% |
| 2014 | $3,396 +18.6% | $251,828 +2.5% |
| 2013 | $2,863 -10.5% | $245,724 |
| 2012 | $3,200 -4.5% | -- |
| 2011 | $3,350 -3.4% | -- |
| 2010 | $3,467 +1.2% | -- |
| 2009 | $3,426 +7.7% | -- |
| 2008 | $3,180 +11.4% | -- |
| 2007 | $2,854 +3.5% | -- |
| 2006 | $2,756 +44.3% | -- |
| 2004 | $1,910 +5.9% | -- |
| 2003 | $1,803 +31% | -- |
| 2002 | $1,377 -32% | -- |
| 2001 | $2,026 | -- |
Find assessor info on the county website
Neighborhood: 55044
Nearby homes
- $625,3005 bd1 ba3.2k sqft8215 240th St W, Lakeville, MN 55044Off Market
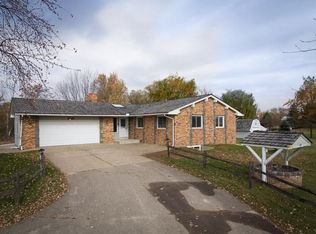
- $555,2003 bd1 ba1.5k sqft8001 240th St W, Lakeville, MN 55044Off Market
- $432,3004 bd1 ba1.2k sqft8311 240th St W, Lakeville, MN 55044Off Market
- $640,3003 bd2 ba2.1k sqft23911 Hamburg Ave, Lakeville, MN 55044Off Market
- $907,5004 bd4 ba3.6k sqft8240 240th St W, Lakeville, MN 55044Off Market
- $719,5003 bd3 ba2.2k sqft23890 Highview Ave, Lakeville, MN 55044Off Market
- $956,0006 bd6 ba4.8k sqft23772 Highview Ave, Lakeville, MN 55044Off Market
- $527,0004 bd4 ba2.1k sqft23772 Highview Avenue, Eureka Twp, MN 55044Off Market
Nearby schools
GreatSchools rating
- 6/10Riverview Elementary SchoolGrades: PK-5Distance: 5.3 mi
- 5/10Robert Boeckman Middle SchoolGrades: 6-8Distance: 4.4 mi
- 5/10Farmington High SchoolGrades: 9-12Distance: 3.6 mi
Get a cash offer in 3 minutes
Find out how much your home could sell for in as little as 3 minutes with a no-obligation cash offer.
Estimated market value
$561,900
Get a cash offer in 3 minutes
Find out how much your home could sell for in as little as 3 minutes with a no-obligation cash offer.
Estimated market value
$561,900
- Minnesota
- Dakota County
- Lakeville
- 55044
- 8165 240th St W
Nearby cities
Nearby zip codes
Other Lakeville Topics
