The seller offers enticing contributions towards an interest rate reduction, with a favorable offer. This townhome offers an ideal blend of safety, space, and comfort. Nestled in a secure community, it provides peace of mind for residents. The interior boasts generous living space, maximizing every inch for functionality and convenience. Natural light permeates every corner, creating a bright and welcoming ambiance. The living areas are particularly spacious, perfect for hosting gatherings and accommodating various furniture arrangements. The open floor plan seamlessly connects the living room, dining room, and kitchen, promoting a fluid and sociable atmosphere. The living room, a central focal point of the home, stands out as an excellent entertaining space. Its ample size allows for versatile seating arrangements, making it equally suited for cozy movie nights or larger get-togethers. The chair railing adds a touch of elegance to the room, enhancing its visual appeal. Adjacent to the living room, the dining area continues the theme of spaciousness and comfort. It provides plenty of room to gather the entire family for meals, yet maintains an inviting and cozy feel. The barstool dining area in the kitchen offers a casual dining option, perfect for quick bites or informal conversations while cooking. Speaking of the kitchen, it is a well-appointed space designed for practicality. Plenty of cabinet and counter space ensures ample storage and workspace for meal preparation. A custom pantry adds to the kitchen's functionality, helping to keep everything organized and easily accessible. The patio area is a true gem, extending the living space outdoors. Its ample size provides opportunities for outdoor cooking and entertaining, creating a fantastic spot for barbecues or simply enjoying the fresh air. The view of the lush garden adds to the appeal, providing a serene backdrop for relaxation. One of the standout features of this townhome is the double master bedroom layout. This design ensures fantastic privacy and convenience for residents. Each master bedroom offers spaciousness and great natural light, creating comfortable retreats within the home. The primary bathroom, like the rest of the home, is spacious and private, featuring ample counter space and a tranquil atmosphere. Overall, this townhome is a wonderful blend of safety, space, and functionality. Its light-filled living areas, excellent entertaining potential, charming patio, and the double master bedroom setup make it an inviting and comfortable place to call home, offering a perfect balance of modern living and convenience.
Sold for $312,000
$312,000
8165 Andover Court #65b, Lake Clarke Shores, FL 33406
2beds
1,374sqft
Townhouse
Built in 1990
1,368 Square Feet Lot
$309,800 Zestimate®
$227/sqft
$2,766 Estimated rent
Home value
$309,800
$291,000 - $328,000
$2,766/mo
Zestimate® history
Owner options
List your home for rent
$2,766/mo
Rent Zestimate®
Find your next renter with Zillow Rental Manager. Plus, with online applications, you can quickly screen prospective tenants – for free.
$2,766/mo
Rent Zestimate®
Refinance and save
$2,742/mo
Est. payment
Refinancing to a lower rate could help reduce your monthly payments and save thousands over the life of the loan.
$2,742/mo
Est. payment
Explore your selling options
Work with a Zillow partner agent
Leverage their expertise and Zillow's premium Showcase listings to get your home seen by more buyers.
Get startedList with your own agent
Get your home in front of millions of buyers by listing it on Zillow.
Learn how to do itSell it yourself
Take full control of how buyers see your home on Zillow by listing For Sale by Owner (FSBO).
List your homeWhat's special
Zillow last checked:
Listing updated:
Listed by:
Charles Gale 561-319-3742,
Echo Fine Properties,
Jeffrey M Lichtenstein 561-500-3246,
Echo Fine Properties
Bought with:
Suzanne M Smith, 3028584
Brown Harris Stevens of PB
Source: BeachesMLS,MLS#: R10947180 Originating MLS: BeachesMLS
Originating MLS: BeachesMLSFacts & features
Interior
Bedrooms & bathrooms
- Bedrooms: 2
- Bathrooms: 3
- Full bathrooms: 2
- 1/2 bathrooms: 1
- Main level bathrooms: 2
Primary bedroom
- Description: .
- Level: Second
- Area: 143
- Dimensions: 13 X 11
Kitchen
- Description: .
- Level: First
- Area: 132
- Dimensions: 12 X 11
Living room
- Description: .
- Level: First
- Area: 273
- Dimensions: 21 X 13
Heating
- Central
Cooling
- Central Air, Ceiling Fan(s), Electric
Appliances
- Included: Dishwasher, Electric Water Heater, Disposal, Microwave, Refrigerator, Water Heater, Washer
Features
- Dual Sinks, Kitchen/Dining Combo, Pantry, Upper Level Primary, Walk-In Closet(s)
- Flooring: Ceramic Tile, Wood
- Windows: Blinds
Interior area
- Total structure area: 1,374
- Total interior livable area: 1,374 sqft
Property
Features
- Levels: Two
- Stories: 2
- Patio & porch: Patio
- Exterior features: Outdoor Living Area
- Pool features: Association
- Fencing: Fenced
- Has view: Yes
- View description: Garden
- Waterfront features: None
Lot
- Size: 1,368 Square Feet
- Features: Sprinklers Automatic, < 1/4 Acre
Details
- Parcel number: 34434417600000652
- Zoning: MFR(ci
Construction
Type & style
- Home type: Townhouse
- Property subtype: Townhouse
Materials
- Concrete
- Roof: Composition,Shingle
Condition
- Resale
- New construction: No
- Year built: 1990
Utilities & green energy
- Electric: 3 Phase
- Sewer: Public Sewer
- Water: Public
- Utilities for property: Cable Available, Sewer Available, Water Available
Community & HOA
Community
- Features: Home Owners Association, Gated, Street Lights
- Security: Gated with Guard, Gated Community
- Subdivision: Wellesley at Lake Clark Shores
HOA
- Has HOA: Yes
- Amenities included: Pool, Sidewalks, Tennis Court(s)
- Services included: Common Areas, Cable TV, Insurance, Maintenance Grounds, Security, Trash, Water
- HOA fee: $606 monthly
Location
- Region: Lake Clarke Shores
Financial & listing details
- Price per square foot: $227/sqft
- Tax assessed value: $251,587
- Annual tax amount: $3,094
- Date on market: 1/4/2024
- Cumulative days on market: 164 days
- Listing terms: Cash,Conventional,FHA,Lease Option
Price history
| Date | Event | Price |
|---|---|---|
| 4/23/2024 | Listing removed | -- |
Source: BeachesMLS #R10947997 Report a problem | ||
| 4/22/2024 | Sold | $312,000-5.2%$227/sqft |
Source:  BeachesMLS #R10947180 Report a problem BeachesMLS #R10947180 Report a problem | ||
| 2/23/2024 | Price change | $328,990-2.9%$239/sqft |
Source: BeachesMLS #RX-10947180 Report a problem | ||
| 2/9/2024 | Price change | $2,800+7.7%$2/sqft |
Source: BeachesMLS #R10947997 Report a problem | ||
| 1/30/2024 | Price change | $338,9900%$247/sqft |
Source: BeachesMLS #RX-10947180 Report a problem | ||
| 1/7/2024 | Listed for rent | $2,600$2/sqft |
Source: BeachesMLS #R10947997 Report a problem | ||
| 1/4/2024 | Listed for sale | $339,000-2.9%$247/sqft |
Source: BeachesMLS #RX-10947180 Report a problem | ||
| 12/28/2023 | Listing removed | -- |
Source: BeachesMLS #RX-10927050 Report a problem | ||
| 11/30/2023 | Price change | $348,9900%$254/sqft |
Source: BeachesMLS #RX-10927050 Report a problem | ||
| 11/20/2023 | Price change | $349,000-1.7%$254/sqft |
Source: BeachesMLS #RX-10927050 Report a problem | ||
| 11/13/2023 | Price change | $355,000-2.7%$258/sqft |
Source: BeachesMLS #RX-10927050 Report a problem | ||
| 10/30/2023 | Price change | $365,000-2.6%$266/sqft |
Source: BeachesMLS #RX-10927050 Report a problem | ||
| 10/12/2023 | Listed for sale | $374,900+84.7%$273/sqft |
Source: BeachesMLS #RX-10927050 Report a problem | ||
| 10/16/2018 | Sold | $203,000-1.9%$148/sqft |
Source: BeachesMLS #R10455839 Report a problem | ||
| 8/25/2018 | Price change | $207,000-5.9%$151/sqft |
Source: Partnership Realty Inc. #RX-10455839 Report a problem | ||
| 8/15/2018 | Listed for sale | $219,900+99.9%$160/sqft |
Source: Partnership Realty Inc. #RX-10455839 Report a problem | ||
| 4/25/2014 | Sold | $110,000$80/sqft |
Source: Public Record Report a problem | ||
Public tax history
| Year | Property taxes | Tax assessment |
|---|---|---|
| 2025 | $4,777 -29.1% | $251,587 -14.9% |
| 2024 | $6,737 +117.7% | $295,530 +70.4% |
| 2023 | $3,094 +1.4% | $173,479 +3% |
| 2022 | $3,050 +1.6% | $168,426 +3% |
| 2021 | $3,001 +1% | $163,520 +1.4% |
| 2020 | $2,970 -23.9% | $161,262 +3.2% |
| 2019 | $3,904 | $156,331 +38.8% |
| 2018 | $3,904 +119% | $112,620 +2.1% |
| 2017 | $1,783 +1.9% | $110,304 +2.1% |
| 2016 | $1,749 +1.2% | $108,035 +0.7% |
| 2015 | $1,728 +56.9% | $107,284 +33.2% |
| 2014 | $1,102 +2.9% | $80,573 +1.5% |
| 2013 | $1,070 -0.9% | $79,382 -0.1% |
| 2012 | $1,080 -12.5% | $79,439 -6% |
| 2011 | $1,234 -0.1% | $84,495 0% |
| 2010 | $1,235 +7.5% | $84,511 +2.7% |
| 2009 | $1,149 +11.1% | $82,289 +0.1% |
| 2008 | $1,034 -19.6% | $82,207 +3% |
| 2007 | $1,287 -4.6% | $79,813 +2.5% |
| 2006 | $1,348 | $77,866 +3% |
| 2005 | -- | $75,598 +3% |
| 2004 | $747 +767.5% | $73,396 +1.9% |
| 2003 | $86 -92.9% | $72,027 +2.4% |
| 2002 | $1,219 +2.2% | $70,339 +2.3% |
| 2001 | $1,192 +1.2% | $68,743 |
| 2000 | $1,178 +13% | $68,743 |
| 1999 | $1,042 | $68,743 |
Find assessor info on the county website
Neighborhood: 33406
Nearby homes
- $279,3002 bd3 ba-- sqft8165 Andover Ct #65D, Lake Clarke Shores, FL 33406Off Market
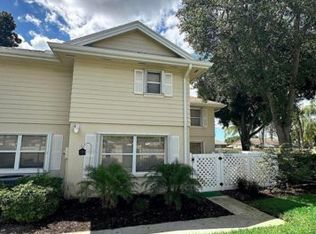
- $271,6002 bd2 ba1.3k sqft8165 Andover Ct #65A, Lake Clarke Shores, FL 33406Off Market
- $271,9002 bd2 ba1.3k sqft8165 Andover Ct #65C, Lake Clarke Shores, FL 33406Off Market

- $241,1002 bd2 ba1.3k sqft8165 Andover Ct #D65, West Palm Beach, FL 33406Off Market
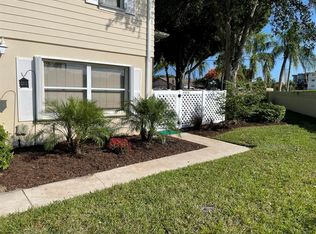
- $---- bd-- ba-- sqft8165 Andover Ct APT D, West Palm Beach, FL 33406Off Market
- $---- bd-- ba-- sqft8165 Andover Ct APT C, West Palm Beach, FL 33406Off Market
- $189,3002 bd2 ba1.3k sqft8165 Andover Ct APT B, Lake Clarke Shores, FL 33406Off Market
- $260,6002 bd3 ba1.3k sqft8166 Andover Court C Lake, West Palm Beach, FL 33406Off Market
Nearby schools
GreatSchools rating
- 5/10North Grade Elementary SchoolGrades: K-8Distance: 1.7 mi
- 3/10Forest Hill Community High SchoolGrades: 9-12Distance: 1.5 mi
- 3/10Lake Worth Community Middle SchoolGrades: 6-8Distance: 0.6 mi
Schools provided by the listing agent
- Elementary: North Grade K-8
- Middle: Lake Worth
- High: Forest Hill
Source: BeachesMLS. This data may not be complete. We recommend contacting the local school district to confirm school assignments for this home.
Get a cash offer in 3 minutes
Find out how much your home could sell for in as little as 3 minutes with a no-obligation cash offer.
Estimated market value
$309,800
Get a cash offer in 3 minutes
Find out how much your home could sell for in as little as 3 minutes with a no-obligation cash offer.
Estimated market value
$309,800
- Florida
- Palm Beach County
- Lake Clarke Shores
- 33406
- 8165 Andover Court Unit 65b
Nearby cities
Nearby zip codes
Other Lake Clarke Shores Topics
- Apartments for Rent in 33406
- Houses for Sale in 33406
- Houses for Rent in 33406
- 33406 Real Estate
- Lake Clarke Shores Condos
- Houses for Sale in Lake Clarke Shores
- Newest Listings in Lake Clarke Shores
- Lake Clarke Shores Home Values
- Lake Clarke Shores Real Estate Agents
- Lake Clarke Shores Refinance
- Lake Clarke Shores Mortgage Rates
