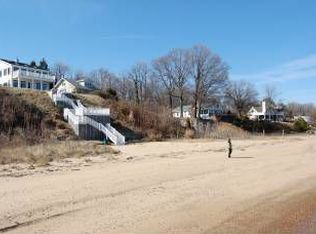
Welcome to 8165 Bayside Drive, where you can enjoy your own private sandy beach and take in breathtaking views of Chesapeake Bay. This exquisite three-level custom-built home features wood flooring throughout and offers unobstructed views from every level. Upon entering the main level, you will be welcomed by a spacious and inviting kitchen, complete with a generous granite island that is perfect for meal preparation and dining. The custom cabinetry provides ample storage, complemented by updated stainless steel appliances. Adjacent to the kitchen is the living room, which exudes warmth with its cozy fireplace. A striking wall of windows fills the space with natural light and showcases picturesque views of the bay. On the second level, you will find two well-appointed bedrooms, a full bathroom, and a convenient laundry room. The family room, featuring a second fireplace, serves as an ideal gathering space. Its floor-to-ceiling windows open onto a charming balcony, offering a perfect spot to unwind while watching the ships go by. The third level is dedicated to the luxurious primary suite, where spectacular bay views greet you each morning. This suite includes a walk-in closet and a spa-like bathroom designed for serene relaxation after a long day. Outside, you will discover an array of amenities, including a newly paved driveway, a shed for extra storage, a welcoming porch off the dining room, and a slate patio off the living room. A newly installed retaining wall system, along with new composite decking and stairway, provides easy access to your very own sandy beach, where you can soak up the sun or take a dip in the bay. Located in the highly sought-after Pinehurst community, this home offers not only privacy and charm but also access to a community beach, a boat ramp, and a private entrance into Downs Park. Embrace the ultimate coastal lifestyle in this magnificent home!
Sold for $1,255,000
Zillow last checked:
Listing updated:
Bought with:
Richie Taylor, 646817
Taylor Properties
Source: Bright MLS,MLS#: MDAA2102720
Price history
| Date | Event | Price |
|---|---|---|
| 4/8/2025 | Sold | $1,255,000+0.4%$585/sqft |
Source:  Bright MLS #MDAA2102720 Report a problem Bright MLS #MDAA2102720 Report a problem | ||
| 3/27/2025 | Pending sale | $1,250,000$582/sqft |
Source: Bright MLS #MDAA2102720 Report a problem | ||
| 3/18/2025 | Contingent | $1,250,000$582/sqft |
Source: Bright MLS #MDAA2102720 Report a problem | ||
| 3/12/2025 | Price change | $1,250,000-3.8%$582/sqft |
Source: Bright MLS #MDAA2102720 Report a problem | ||
| 2/13/2025 | Listed for sale | $1,299,000+40.4%$605/sqft |
Source: Bright MLS #MDAA2102720 Report a problem | ||
| 4/9/2021 | Sold | $925,000+8.8%$431/sqft |
Source:  Long & Foster Broker Feed #MDAA2000148_100 Report a problem Long & Foster Broker Feed #MDAA2000148_100 Report a problem | ||
| 3/24/2021 | Pending sale | $850,000$396/sqft |
Source: Bright MLS #MDAA2000148 Report a problem | ||
| 3/8/2021 | Contingent | $850,000$396/sqft |
Source: Long & Foster Broker Feed #MDAA2000148 Report a problem | ||
| 3/8/2021 | Pending sale | $850,000$396/sqft |
Source: Long & Foster Real Estate, Inc. #MDAA2000148 Report a problem | ||
| 3/7/2021 | Contingent | $850,000$396/sqft |
Source: Bright MLS #MDAA2000148 Report a problem | ||
| 3/5/2021 | Listed for sale | $850,000+13.5%$396/sqft |
Source: Bright MLS #MDAA2000148 Report a problem | ||
| 10/21/2019 | Listing removed | $749,000$349/sqft |
Source: Caprika Realty #MDAA396506 Report a problem | ||
| 9/2/2019 | Pending sale | $749,000$349/sqft |
Source: Caprika Realty #MDAA396506 Report a problem | ||
| 6/20/2019 | Price change | $749,000-1.3%$349/sqft |
Source: Caprika Realty #MDAA396506 Report a problem | ||
| 6/6/2019 | Price change | $759,000-5.1%$354/sqft |
Source: Caprika Realty #MDAA396506 Report a problem | ||
| 4/26/2019 | Listed for sale | $799,999+540%$373/sqft |
Source: Caprika Realty #MDAA396506 Report a problem | ||
| 8/21/1998 | Sold | $125,000$58/sqft |
Source: Public Record Report a problem | ||


Get a cash offer in 3 minutes
Find out how much your home could sell for in as little as 3 minutes with a no-obligation cash offer.
Estimated market value
$1,267,700
