Skip main navigation
Sold for $710,000
  • $710,000

    8165 Chumuckla Hwy, Pace, FL 32571

    4beds
    2,598sqft
    Single Family Residence
    Built in 2019
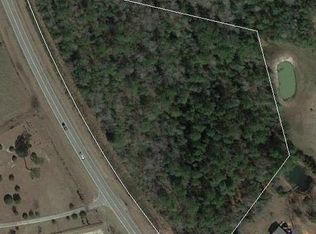
    7.14 Acres Lot
    $738,400 Zestimate®
    $273/sqft
    $2,694 Estimated rent

    Home value

    $738,400

    $687,000 - $790,000

    $2,694/mo

    Zestimate® history
    Loading
    Loading...

    Owner options

    List your home for rent

    $2,694/mo

    Rent Zestimate®

    Find your next renter with Zillow Rental Manager. Plus, with online applications, you can quickly screen prospective tenants – for free.

    Learn more

    $2,694/mo

    Rent Zestimate®

    Refinance and save

    $4,488/mo

    Est. payment

    Refinancing to a lower rate could help reduce your monthly payments and save thousands over the life of the loan.

    See today's rates

    $4,488/mo

    Est. payment

    Explore your selling options

    Work with a Zillow partner agent

    Leverage their expertise and Zillow's premium Showcase listings to get your home seen by more buyers.

    Get started

    List with your own agent

    Get your home in front of millions of buyers by listing it on Zillow.

    Learn how to do it

    Sell it yourself

    Take full control of how buyers see your home on Zillow by listing For Sale by Owner (FSBO).

    List your home

    What's special

    Farmhouse meets sophistication in this 4-bedroom, 3 bathroom custom-built, luxurious home on over 7 acres in Pace FL. (Also included is 5 acres of parcel: 41-3N-30-0000-00105-0000) The property is zoned AG-RR and already features a pond just add the well, so bring your horses, livestock, and your country living plans. As you enter the home through double, 8' solid wood doors, you are greeted by durable wide-plank wood-look tile throughout the home, rounded corner sheetrock, and soaring vaulted ceilings. The kitchen boasts quartz countertops, custom cabinetry, dual built-in ovens, flat-top stove, and upgraded LED lighting. The living room features a stylish electric fireplace with 400 sq ft range heater, while double french doors lead to a large, screened in porch perfect for watching sunsets across the pond and private woods. The spacious owner's suite is located downstairs along with an additional bedroom and bathroom. Upstairs, you will find two additional bedrooms with unique jack-n-jill style walk-in closet, additional full bathroom, and a large finished bonus room/office, all overlooking the large open living area. Built with quality and energy savings in mind, the home boasts foam-seal construction, LED upgraded lighting throughout, dual AC units, electric water heater with backup electric tankless on top, same tile throughout house, upstairs floor dura-rocked on top of 3/4 decking with tile laid over. Exterior features, rain gutters, beautiful landscaping, vinyl privacy fence, and security system.

    Zillow last checked:

    Listing updated:

    Listed by:

    Jennifer Booker 850-572-5766,

    RE/MAX INFINITY

    Bought with:

    Teresa Baum

    Dalton Wade Inc

    Source: PAR,MLS#: 647367MLS Logo

    Facts & features

    Interior

    Bedrooms & bathrooms
    • Bedrooms: 4
    • Bathrooms: 3
    • Full bathrooms: 3
    Rooms
    • Room types: Bonus Room
    Primary bedroom
    • Level: First
    • Area: 232.13
    • Dimensions: 16.7 x 13.9
    Bedroom
    • Level: Second
    • Area: 144
    • Dimensions: 12 x 12
    Kitchen
    • Level: First
    • Area: 168
    • Dimensions: 15 x 11.2
    Living room
    • Level: First
    • Area: 314.5
    • Dimensions: 18.5 x 17
    Heating
    • Multi Units, Heat Pump, Central, Fireplace(s)
    Cooling
    • Multi Units, Central Air, Ceiling Fan(s)
    Appliances
    • Included: Electric Water Heater, Tankless Water Heater, Dishwasher, Double Oven, Oven
    • Laundry: Inside, W/D Hookups
    Features
    • Storage, Baseboards, Ceiling Fan(s), High Ceilings, Recessed Lighting, Vaulted Ceiling(s)
    • Flooring: Tile, Simulated Wood
    • Doors: Insulated Doors
    • Windows: Double Pane Windows, Blinds
    • Has basement: No
    • Has fireplace: Yes
    • Fireplace features: Electric
    Interior area
    • Total structure area: 2,598
    • Total interior livable area: 2,598 sqft

    Property

    Parking
    • Total spaces: 2
    • Parking features: 2 Car Garage, Guest, Side Entrance, Garage Door Opener
    • Garage spaces: 2
    Features
    • Levels: Two
    • Stories: 2
    • Patio & porch: Covered
    • Exterior features: Rain Gutters
    • Pool features: None
    • Fencing: Partial
    Lot
    • Size: 7.14 Acres
    • Features: Central Access
    Details
    • Parcel number: 413n300000001030000
    • Zoning description: Agricultural

    Construction

    Type & style
    • Home type: SingleFamily
    • Architectural style: Country
    • Property subtype: Single Family Residence
    Materials
    • Frame
    • Foundation: Slab
    • Roof: Shingle
    Condition
    • Resale
    • New construction: No
    • Year built: 2019

    Utilities & green energy

    • Electric: Circuit Breakers, Copper Wiring
    • Sewer: Septic Tank
    • Water: Public
    Green energy
    • Energy efficient items: Heat Pump, Insulation, Insulated Floors, Insulated Walls

    Community & HOA

    Community
    • Security: Security System, Smoke Detector(s)
    • Subdivision: None
    HOA
    • Has HOA: No
    • Services included: None
    Location
    • Region: Pace

    Financial & listing details

    • Price per square foot: $273/sqft
    • Tax assessed value: $334,385
    • Annual tax amount: $2,930
    • Price range: $710K - $710K
    • Date on market: 6/13/2024
    • Cumulative days on market: 48 days

    Price history

    DateEventPrice
    10/25/2024Sold$710,000-2.7%$273/sqft
    Source: PAR #647367 Report a problem
    10/11/2024Pending sale$729,900$281/sqft
    Source: PAR #647367 Report a problem
    9/4/2024Listing removed$729,900$281/sqft
    Source: PAR #647367 Report a problem
    8/28/2024Price change$729,900-14%$281/sqft
    Source: PAR #647367 Report a problem
    7/30/2024Price change$849,000-5.6%$327/sqft
    Source: PAR #647367 Report a problem
    6/21/2024Price change$899,000-5.3%$346/sqft
    Source: PAR #647367 Report a problem
    6/13/2024Listed for sale$949,000+8011.1%$365/sqft
    Source: PAR #647367 Report a problem
    4/6/2018Sold$11,700$5/sqft
    Source: Public Record Report a problem

    Public tax history

    YearProperty taxesTax assessment
    2024$2,930 +1.7%$281,261 +3%
    2023$2,881 +2.3%$273,069 +3%
    2022$2,817 +0.3%$265,116 +3%
    2021$2,807 +6.2%$257,394 +1.4%
    2020$2,643 +594.3%$253,840 +736.8%
    2019$381 $30,336 +27.7%
    2018$381 +2189.2%$23,763 +4461%
    2017$17 $521
    Find assessor info on the county website

    Neighborhood: 32571

    Nearby schools

    GreatSchools rating
    Schools provided by the listing agent
    • Elementary: Chumuckla
    • Middle: CENTRAL
    • High: Central

    Source: PAR. This data may not be complete. We recommend contacting the local school district to confirm school assignments for this home.

    Get pre-qualified for a loan
    At Zillow Home Loans, we can pre-qualify you in as little as 5 minutes with no impact to your credit score.

    An equal housing lender. NMLS #10287.

    Sell for more on Zillow
    Get a Zillow Showcase℠ listing at no additional cost and you could sell for .
    $738,400
    2% more
    +$14,768
    With Zillow Showcase(estimated)
    $753,168