Discover refined desert living at Chaparral Ranch at The Preserve, a well-connected community close to commuter routes, schools, shopping, dining, and outdoor recreation. The Aberdeen plan offers 3 bedrooms and 2 baths with warm Farmhouse-inspired finishes that blend timeless style with modern ease. Natural light fills the open layout, where the great room flows into the dining area and a beautifully appointed kitchen featuring Stone Grey cabinetry, Arctic White quartz countertops, a spacious island with pendant lighting, and GE Profile stainless-steel appliances. A split-bedroom design enhances privacy, while the secluded Primary Suite provides a relaxing retreat with a spa-like bath including dual vanities, a freestanding soaking tub, and a glass-enclosed shower. A flexible HovHub adds valuable space for work or study. Thoughtfully designed for comfort, function, and everyday living. ***Prices subject to change.
For sale
Price increase: $11.7K (8/12)
$493,730
8165 Cottonwood Dr, Friant, CA 93626
3beds
2baths
1,925sqft
Residential, Single Family Residence
Built in 2026
6,534 Square Feet Lot
$493,100 Zestimate®
$256/sqft
$198/mo HOA
What's special
Warm farmhouse-inspired finishesSecluded primary suiteSpa-like bathBeautifully appointed kitchenSplit-bedroom design enhances privacyFreestanding soaking tubArctic white quartz countertops
- 41 days |
- 57 |
- 1 |
Zillow last checked:
Listing updated:
Listed by:
Michelle Nguyen DRE #02054803 714-368-4506,
K. Hovnanian California Operat
Source: Fresno MLS,MLS#: 651652Originating MLS: Fresno MLS
Facts & features
Interior
Bedrooms & bathrooms
- Bedrooms: 3
- Bathrooms: 2
Primary bedroom
- Area: 0
- Dimensions: 0 x 0
Bedroom 1
- Area: 0
- Dimensions: 0 x 0
Bedroom 2
- Area: 0
- Dimensions: 0 x 0
Bedroom 3
- Area: 0
- Dimensions: 0 x 0
Bedroom 4
- Area: 0
- Dimensions: 0 x 0
Bathroom
- Features: Tub/Shower, Shower, Tub
Dining room
- Area: 0
- Dimensions: 0 x 0
Family room
- Area: 0
- Dimensions: 0 x 0
Kitchen
- Features: Breakfast Bar, Pantry
- Area: 0
- Dimensions: 0 x 0
Living room
- Area: 0
- Dimensions: 0 x 0
Basement
- Area: 0
Heating
- Has Heating (Unspecified Type)
Cooling
- Central Air
Appliances
- Included: F/S Range/Oven, Electric Appliances, Disposal, Dishwasher, Microwave
- Laundry: Inside
Features
- Flooring: Carpet, Laminate, Tile
- Windows: Double Pane Windows
- Has fireplace: No
Interior area
- Total structure area: 1,925
- Total interior livable area: 1,925 sqft
Property
Parking
- Total spaces: 2
- Parking features: Garage - Attached
- Attached garage spaces: 2
Features
- Levels: One
- Stories: 1
Lot
- Size: 6,534 Square Feet
- Features: Urban, Sprinklers In Front, Sprinklers Auto, Drip System
Details
- Parcel number: 082011054000
Construction
Type & style
- Home type: SingleFamily
- Architectural style: Mediterranean
- Property subtype: Residential, Single Family Residence
Materials
- Stucco
- Foundation: Concrete
- Roof: Tile
Condition
- Year built: 2026
Utilities & green energy
- Electric: On
- Sewer: Public Sewer
- Water: Public
- Utilities for property: Public Utilities
Green energy
- Energy generation: Solar
Community & HOA
HOA
- Has HOA: Yes
- Amenities included: Pool, Clubhouse, Fitness Center, Green Area, Playground, Maintenance Grounds, Gated, Other/None
- HOA fee: $198 monthly
Location
- Region: Friant
Financial & listing details
- Price per square foot: $256/sqft
- Tax assessed value: $115,997
- Date on market: 7/8/2026
- Cumulative days on market: 12 days
- Listing agreement: Exclusive Right To Sell
Estimated market value
$493,100
$468,000 - $518,000
$2,955/mo
Price history
| Date | Event | Price |
|---|---|---|
| 8/12/2026 | Price change | $493,730+2.4%$256/sqft |
Source: Fresno MLS #651652 Report a problem | ||
| 7/13/2026 | Pending sale | $481,990$250/sqft |
Source: Fresno MLS #651652 Report a problem | ||
| 6/11/2026 | Price change | $481,990-3%$250/sqft |
Source:  K. Hovnanian Companies, LLC Report a problem K. Hovnanian Companies, LLC Report a problem | ||
| 5/19/2026 | Listed for sale | $496,990$258/sqft |
Source: K. Hovnanian Companies, LLC Report a problem | ||
Public tax history
| Year | Property taxes | Tax assessment |
|---|---|---|
| 2026 | -- | $115,997 +9091.5% |
| 2025 | $1,392 | $1,262 +1.9% |
| 2024 | -- | $1,238 +2% |
| 2023 | $1,194 | $1,214 |
Find assessor info on the county website
Monthly payment
Est. payment
Payment breakdown
Explore the cost of this home by adjusting the details. Changes won't be saved.Climate risks
Neighborhood: 93626
Nearby schools
GreatSchools rating
- 8/10Valley Oak Elementary SchoolGrades: K-6Distance: 8.4 mi
- 8/10Kastner Intermediate SchoolGrades: 7-8Distance: 10.2 mi
- 9/10Clovis West High SchoolGrades: 9-12Distance: 9.2 mi
Schools provided by the listing agent
- Elementary: Spring Valley
- Middle: Spring Valley
- High: Minarets
Source: Fresno MLS. This data may not be complete. We recommend contacting the local school district to confirm school assignments for this home.
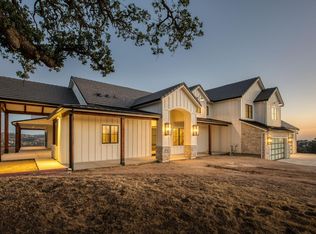
- $1,925,0003 bd3 ba3.8k sqft23156 Oak Meadow Ln, Friant, CA 93626Sold
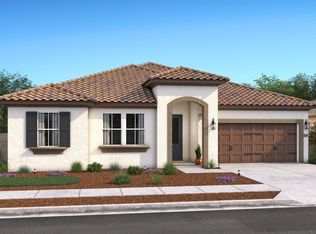
- $481,9904 bd3 ba2.4k sqft8031 Cottonwood Dr, Friant, CA 93626Sold
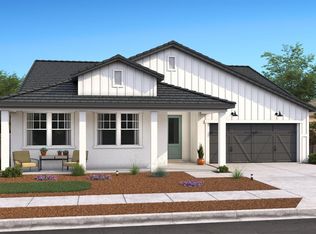
- $569,9904 bd3 ba2.4k sqft8022 Cottonwood Dr, Friant, CA 93626Sold
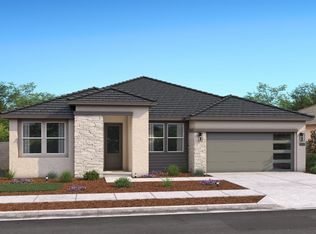
- $519,9903 bd2 ba2.1k sqft8036 Cottonwood Dr, Friant, CA 93626Sold
- $470,0003 bd2 ba2.1k sqft8105 Cottonwood Dr, Friant, CA 93626Sold
- $536,7393 bd2 ba1.9k sqft8050 Cottonwood Dr, Friant, CA 93626Sold
- $494,9903 bd2 ba1.9k sqft8069 Cottonwood Dr, Friant, CA 93626Sold
- $459,9903 bd2 ba2.1k sqft8085 Cottonwood Dr, Friant, CA 93626Sold
- $581,7904 bd3 ba2.4k sqft8082 Cottonwood Dr, Friant, CA 93626Sold
A local agent can set up tours, give advice and negotiate with sellers.
Similar homes
- $509,9904 bd3 ba2.4k sqft8111 Cottonwood Dr, Friant, CA 93626New Construction
 Fresno MLS
 - from $489,9903 bd2 ba2k sqftThe Mountain Violet Plan, Cottonwood Creek at The Preserve, Friant, CA 93626New Construction
 Woodside Homes
 - from $477,9903 bd2 ba1.9k sqftThe Sunset Iris Plan, Cottonwood Creek at The Preserve, Friant, CA 93626New Construction
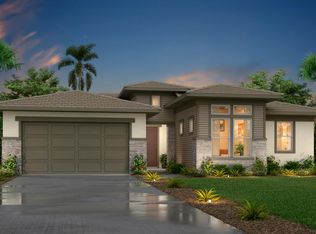 Woodside Homes
 - from $515,9902 bd2 ba2.2k sqftThe Wild Lilac Plan, Cottonwood Creek at The Preserve, Friant, CA 93626New Construction
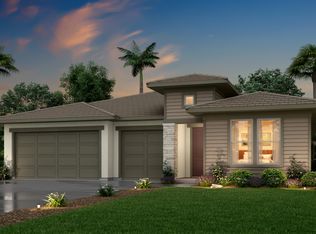 Woodside Homes
 - from $550,9903 bd3 ba2.5k sqftThe Sagebrush Plan, Cottonwood Creek at The Preserve, Friant, CA 93626New ConstructionWoodside Homes
- from $467,9903 bd2 ba1.6k sqftDiscover 160 Plan, De Young Sereno at Tesoro Viejo, Madera, CA 93636New ConstructionDeYoung Properties
- $520,1803 bd3 ba1.9k sqft2938 E Veleta Dr, Fresno, CA 93730New ConstructionFresno MLS
- $495,5333 bd3 ba1.6k sqft1054 S Talus Way, Madera, CA 93636New ConstructionFresno MLS
- $454,9903 bd2 ba1.8k sqft1142 Ponderosa Way W, Madera, CA 93636New ConstructionFresno MLS
- from $482,0003 bd3 ba1.6k sqft1600 Sq Ft Elevation B-1 Plan, Peach Tree Estates, Clovis, CA 93612New ConstructionDestiny Family Homes
- $492,9904 bd2 ba2.3k sqft2153 S Helm Ave, Fresno, CA 93720For SaleMLS ID #652687, Theresa Mejia. Fresno MLS
- from $464,9903 bd2 ba1.5k sqftDiscover 150 Plan, De Young Sereno at Tesoro Viejo, Madera, CA 93636New ConstructionDeYoung Properties
- $574,9903 bd3 ba2k sqft660 E Solar Ave, Clovis, CA 93619For SaleMLS ID #653328, Susan M. Sheedy. Fresno MLS
- $507,5093 bd2 ba2.1k sqft2141 S Helm Ave, Fresno, CA 93720For SaleMLS ID #652689, Theresa Mejia. Fresno MLS
- from $478,0004 bd2 ba1.9k sqftKallos Plan, Riverstone : Calligraphy Series at Club District, Madera, CA 93636New ConstructionLennar Homes
- from $485,4903 bd2 ba1.6k sqftReston Plan, Artisan at Riverstone, Madera, CA 93636New ConstructionTrumark Homes
- from $449,9903 bd2 ba1.4k sqftDiscover 140 Plan, De Young Sereno at Tesoro Viejo, Madera, CA 93636New ConstructionDeYoung Properties
- from $465,9503 bd3 ba1.8k sqftEncore Plan, Traditions at Heritage Grove, Clovis, CA 93619New ConstructionBonadelle Neighborhoods
- $481,4004 bd2 ba1.7k sqft4152 N Tisha Ave, Fresno, CA 93723New ConstructionFresno MLS
- $481,8272 bd2 ba1.4k sqft873 Beaver Pond Loop, Madera, CA 93363New ConstructionDeYoung Properties
Local buyer's agents are ready to help
