Welcome to your dream retreat hidden within the lush grounds of Heritage Village III. Step into luxury living with unparalleled tranquility, vaulted ceilings, and cul-de-sac appeal. As you enter, natural light floods the open-concept living spaces, creating an inviting ambiance throughout. Immaculate tile and wood floors lead the way to a renovated kitchen, where sleek design meets functionality. Stainless steel appliances, granite countertops, and custom cabinetry set the stage for culinary delights. Relax and unwind with the nearby sparkling community pool and spa. Bring your racquet/paddle for the multiple private tennis and pickleball courts. With peaceful surroundings and manicured greenery at every turn, this townhome near the lake is truly a sanctuary for the senses.
Sold for $920,000
$920,000
8165 E DEL MARINO Drive, Scottsdale, AZ 85258
3beds
3baths
1,927sqft
Townhouse
Built in 1980
4,783 Square Feet Lot
$927,600 Zestimate®
$477/sqft
$3,908 Estimated rent
Home value
$927,600
$844,000 - $1.02M
$3,908/mo
Zestimate® history
Owner options
List your home for rent
$3,908/mo
Rent Zestimate®
Find your next renter with Zillow Rental Manager. Plus, with online applications, you can quickly screen prospective tenants – for free.
$3,908/mo
Rent Zestimate®
Refinance and save
$6,225/mo
Est. payment
Refinancing to a lower rate could help reduce your monthly payments and save thousands over the life of the loan.
$6,225/mo
Est. payment
Explore your selling options
Work with a Zillow partner agent
Leverage their expertise and Zillow's premium Showcase listings to get your home seen by more buyers.
Get startedList with your own agent
Get your home in front of millions of buyers by listing it on Zillow.
Learn how to do itSell it yourself
Take full control of how buyers see your home on Zillow by listing For Sale by Owner (FSBO).
List your homeWhat's special
Zillow last checked:
Listing updated:
Listed by:
Brad Qualley 480-710-0699,
Realty ONE Group
Bought with:
Nora Ciccolo, SA553832000
Delex Realty
Source: ARMLS,MLS#: 6823719
Facts & features
Interior
Bedrooms & bathrooms
- Bedrooms: 3
- Bathrooms: 3
Heating
- ENERGY STAR Qualified Equipment, Electric
Cooling
- Central Air, Ceiling Fan(s), Programmable Thmstat
Appliances
- Included: Dryer, Washer, Refrigerator, Built-in Microwave, Dishwasher, Disposal
- Laundry: Inside, Engy Star (See Rmks)
Features
- Non-laminate Counter, High Speed Internet, Granite Counters, Eat-in Kitchen, 9+ Flat Ceilings, No Interior Steps, Vaulted Ceiling(s), Pantry
- Flooring: Tile, Wood
- Windows: Skylight(s)
- Has basement: No
- Number of fireplaces: 1
- Furnished: Yes
- Common walls with other units/homes: 1 Common Wall,End Unit
Interior area
- Total structure area: 1,927
- Total interior livable area: 1,927 sqft
Property
Parking
- Total spaces: 4
- Parking features: Garage Door Opener, Direct Access
- Garage spaces: 2
- Uncovered spaces: 2
Features
- Stories: 1
- Patio & porch: Patio
- Exterior features: Private Pickleball Court(s), Private Yard, Built-in Barbecue
- Spa features: None
- Fencing: Block,Wrought Iron
Lot
- Size: 4,783 Square Feet
- Features: Borders Common Area, North/South Exposure, Sprinklers In Rear, Sprinklers In Front, Corner Lot, Desert Back, Desert Front, Cul-De-Sac, Grass Front, Auto Timer H2O Front, Auto Timer H2O Back, Irrigation Front, Irrigation Back
Details
- Additional structures: Guest House
- Parcel number: 17402586
Construction
Type & style
- Home type: Townhouse
- Architectural style: Ranch
- Property subtype: Townhouse
- Attached to another structure: Yes
Materials
- Stucco, Wood Frame, Painted, Block
- Roof: Reflective Coating,Tile,Foam
Condition
- Year built: 1980
Details
- Builder name: Golden Heritage
Utilities & green energy
- Sewer: Public Sewer
- Water: City Water
Green energy
- Energy efficient items: Multi-Zones
Community & HOA
Community
- Features: Pool, Pickleball, Lake, Community Spa, Community Spa Htd, Near Bus Stop, Tennis Court(s), Biking/Walking Path
- Subdivision: HERITAGE VILLAGE 3
HOA
- Has HOA: Yes
- Services included: Maintenance Grounds, Front Yard Maint
- HOA fee: $857 quarterly
- HOA name: Heritage Village III
- HOA phone: 480-539-1396
- Second HOA fee: $260 annually
- Second HOA name: McCormick Ranch POA
- Second HOA phone: 480-860-1122
Location
- Region: Scottsdale
Financial & listing details
- Price per square foot: $477/sqft
- Tax assessed value: $543,600
- Annual tax amount: $2,197
- Date on market: 2/21/2025
- Cumulative days on market: 53 days
- Listing terms: Cash,Conventional,1031 Exchange
- Ownership: Fee Simple
Price history
| Date | Event | Price |
|---|---|---|
| 8/29/2025 | Sold | $920,000-5.6%$477/sqft |
Source:  ARMLS #6823719 Report a problem ARMLS #6823719 Report a problem | ||
| 4/15/2025 | Pending sale | $975,000$506/sqft |
Source: ARMLS #6823719 Report a problem | ||
| 3/20/2025 | Price change | $975,000-7.1%$506/sqft |
Source: ARMLS #6823719 Report a problem | ||
| 2/21/2025 | Listed for sale | $1,050,000+131.6%$545/sqft |
Source: ARMLS #6823719 Report a problem | ||
| 7/16/2020 | Listing removed | $3,195$2/sqft |
Source: Torch Real Estate, LLC #6070228 Report a problem | ||
| 4/25/2020 | Listed for rent | $3,195$2/sqft |
Source: Torch Real Estate, LLC #6070228 Report a problem | ||
| 4/25/2019 | Sold | $453,340-1%$235/sqft |
Source: ARMLS #5900381 Report a problem | ||
| 4/18/2019 | Pending sale | $458,000$238/sqft |
Source: Realty ONE Group #5900381 Report a problem | ||
| 3/23/2019 | Listed for sale | $458,000$238/sqft |
Source: Realty ONE Group #5900381 Report a problem | ||
Public tax history
| Year | Property taxes | Tax assessment |
|---|---|---|
| 2025 | $2,256 +4.4% | $54,360 -7.4% |
| 2024 | $2,162 -7.7% | $58,700 +83.5% |
| 2023 | $2,343 +3.9% | $31,996 -17.5% |
| 2022 | $2,255 -5% | $38,760 +7.2% |
| 2021 | $2,374 +3.5% | $36,170 +7.9% |
| 2020 | $2,293 +19.1% | $33,530 +0.5% |
| 2019 | $1,926 | $33,350 +10.2% |
| 2018 | $1,926 +6% | $30,260 +5.8% |
| 2017 | $1,817 +6.2% | $28,610 +3.2% |
| 2016 | $1,712 +1.5% | $27,730 +5% |
| 2015 | $1,687 | $26,420 +20.9% |
| 2014 | -- | $21,850 +16.5% |
| 2013 | -- | $18,750 +0.8% |
| 2008 | -- | $18,600 |
| 2007 | -- | $18,600 |
| 2006 | -- | $18,600 |
| 2005 | -- | $18,600 |
| 2004 | -- | $18,600 |
| 2003 | -- | $18,600 +6.3% |
| 2002 | -- | $17,500 |
Find assessor info on the county website
Neighborhood: 85258
Nearby homes
- $953,1003 bd3 ba2.2k sqft8175 E Del Marino Dr, Scottsdale, AZ 85258Off Market

- $668,4002 bd2 ba1.7k sqft8890 N 82nd Ln, Scottsdale, AZ 85258Off Market

- $681,8003 bd2 ba1.9k sqft8895 N 82nd Ln, Scottsdale, AZ 85258Off Market
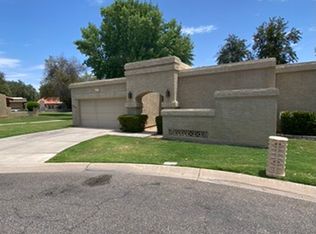
- $817,7003 bd3 ba2k sqft8185 E Del Marino Dr, Scottsdale, AZ 85258Off Market
- $687,3003 bd3 ba1.9k sqft8886 N 82nd Ln, Scottsdale, AZ 85258Off Market
- $715,700-- bd3 ba2k sqft8885 N 82nd Ln, Scottsdale, AZ 85258Off Market
- $745,700-- bd2 ba1.9k sqft8290 E Del Joya Dr, Scottsdale, AZ 85258Off Market
- $697,5003 bd2 ba1.9k sqft8280 E Del Joya Dr, Scottsdale, AZ 85258Off Market
Nearby schools
GreatSchools rating
- 10/10Cochise Elementary SchoolGrades: PK-5Distance: 0.5 mi
- 9/10Cocopah Middle SchoolGrades: 6-8Distance: 2.6 mi
- 9/10Chaparral High SchoolGrades: 9-12Distance: 1.8 mi
Schools provided by the listing agent
- Elementary: Cochise Elementary School
- Middle: Cocopah Middle School
- High: Chaparral High School
- District: Scottsdale Unified District
Source: ARMLS. This data may not be complete. We recommend contacting the local school district to confirm school assignments for this home.
Get a cash offer in 3 minutes
Find out how much your home could sell for in as little as 3 minutes with a no-obligation cash offer.
Estimated market value
$927,600
Get a cash offer in 3 minutes
Find out how much your home could sell for in as little as 3 minutes with a no-obligation cash offer.
Estimated market value
$927,600
- Arizona
- Maricopa County
- Scottsdale
- 85258
- 8165 E DEL MARINO Drive
Nearby cities
Nearby neighborhoods
Nearby zip codes
Other Scottsdale Topics
