Skip main navigation
Sold for $411,000
  • $411,000

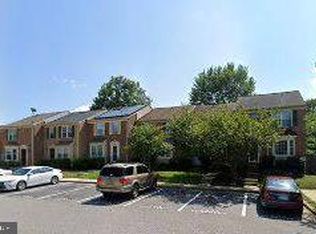
    8165 Fenwick Ct, Laurel, MD 20707

    3beds
    1,372sqft
    Townhouse
    Built in 1985
    2,411 Square Feet Lot
    $411,000 Zestimate®
    $300/sqft
    $2,489 Estimated rent

    Home value

    $411,000

    $374,000 - $452,000

    $2,489/mo

    Zestimate® history
    Loading
    Loading...

    Owner options

    List your home for rent

    $2,489/mo

    Rent Zestimate®

    Find your next renter with Zillow Rental Manager. Plus, with online applications, you can quickly screen prospective tenants – for free.

    Learn more

    $2,489/mo

    Rent Zestimate®

    Refinance and save

    $2,815/mo

    Est. payment

    Refinancing to a lower rate could help reduce your monthly payments and save thousands over the life of the loan.

    See today's rates

    $2,815/mo

    Est. payment

    Explore your selling options

    Work with a Zillow partner agent

    Leverage their expertise and Zillow's premium Showcase listings to get your home seen by more buyers.

    Get started

    List with your own agent

    Get your home in front of millions of buyers by listing it on Zillow.

    Learn how to do it

    Sell it yourself

    Take full control of how buyers see your home on Zillow by listing For Sale by Owner (FSBO).

    List your home

    What's special

    Finished basementFenced-in yardRenovated primary bathroomSizable deckGreen space for gardeningHardwood floorsQuartz countertop
    Welcome to this 3 bedroom, 2.5 bathroom well-cared-for and cozy end-unit townhome in Ashford! Step inside to find fresh updates, including new carpet installed in 2021 throughout the bedroom level, stairs, and basement. The eat-in kitchen is a perfect spot to enjoy your morning coffee, featuring Whirlpool appliances, a sleek non-porous quartz countertop, and durable laminate flooring. 

For more formal occasions, the separate dining room with hardwood floors provides an elegant space for meals, while the step-down living room offers a comfortable area for relaxing with loved ones, also featuring hardwood floors. The finished basement adds additional living space with a large recreation room, perfect for entertaining, hobbies, or extra storage. Outside, you’ll find a sizable deck, great for summer barbecues, along with a fenced-in yard and plenty of green space for gardening. Recent updates include a renovated primary bathroom, complete with a new tub, wall and floor tiles, vanity, and fresh paint. The second full bathroom has also been recently renovated. With a new roof and dryer both installed in 2023, this home is ready for worry-free living. Located with easy access to I-95 and I-295, this home is conveniently positioned for commuters. The community offers a pool, tennis courts, and friendly neighbors. The cherry blossom tree in the front yard blooms beautifully each spring, adding to the charm. This well-maintained home is ready for you to move in and enjoy. Don’t miss the chance to see it—schedule your showing today!

    Zillow last checked:

    Listing updated:

    Listed by:

    Peter Boscas 410-952-5726,

    Red Cedar Real Estate, LLC

    Bought with:

    Bob Chew, 0225277244

    Berkshire Hathaway HomeServices PenFed Realty

    Meredith Sterrett, 0225187192

    Berkshire Hathaway HomeServices PenFed Realty

    Source: Bright MLS,MLS#: MDPG2128140MLS Logo

    Facts & features

    Interior

    Bedrooms & bathrooms
    • Bedrooms: 3
    • Bathrooms: 3
    • Full bathrooms: 2
    • 1/2 bathrooms: 1
    • Main level bathrooms: 1
    Basement
    • Area: 680
    Heating
    • Heat Pump, Electric
    Cooling
    • Central Air, Electric
    Appliances
    • Included: Microwave, Dishwasher, Disposal, Dryer, Ice Maker, Oven/Range - Electric, Stainless Steel Appliance(s), Cooktop, Washer, Water Heater, Electric Water Heater
    • Laundry: In Basement, Hookup, Dryer In Unit, Washer In Unit
    Features
    • Ceiling Fan(s), Curved Staircase, Dining Area, Floor Plan - Traditional, Eat-in Kitchen, Kitchen - Table Space, Bathroom - Tub Shower, Upgraded Countertops
    • Flooring: Carpet, Wood
    • Basement: Other
    • Has fireplace: No
    Interior area
    • Total structure area: 2,052
    • Total interior livable area: 1,372 sqft
    • Finished area above ground: 1,372
    • Finished area below ground: 0

    Property

    Parking
    • Parking features: Assigned, Off Street
    • Details: Assigned Parking
    Accessibility
    • Accessibility features: Accessible Entrance
    Features
    • Levels: Three
    • Stories: 3
    • Patio & porch: Deck
    • Pool features: Community
    Lot
    • Size: 2,411 sqft
    Details
    • Additional structures: Above Grade, Below Grade
    • Parcel number: 17101065812
    • Zoning: LAUR
    • Special conditions: Standard

    Construction

    Type & style
    • Home type: Townhouse
    • Architectural style: Traditional
    • Property subtype: Townhouse
    Materials
    • Frame
    • Foundation: Block
    Condition
    • Very Good
    • New construction: No
    • Year built: 1985

    Utilities & green energy

    • Electric: Circuit Breakers
    • Sewer: Public Sewer
    • Water: Public
    • Utilities for property: Electricity Available, Phone, Cable Connected, Sewer Available, Water Available

    Community & neighborhood

    Location
    • Region: Laurel
    • Subdivision: Ashford
    • Municipality: Laurel

    HOA & financial

    HOA
    • Has HOA: Yes
    • HOA fee: $234 quarterly
    • Amenities included: Clubhouse, Pool, Tennis Court(s)
    • Services included: Common Area Maintenance, Reserve Funds, Management
    • Association name: COMSOURCE

    Other

    Other facts
    • Listing agreement: Exclusive Right To Sell
    • Listing terms: Cash,Conventional,FHA,VA Loan
    • Ownership: Fee Simple

    Price history

    DateEventPrice
    12/4/2024Sold$411,000+2.8%$300/sqft
    Source: Bright MLS #MDPG2128140 Report a problem
    10/23/2024Pending sale$400,000$292/sqft
    Source: Bright MLS #MDPG2128140 Report a problem
    10/18/2024Listed for sale$400,000+17.6%$292/sqft
    Source: Bright MLS #MDPG2128140 Report a problem
    3/24/2021Sold$340,000$248/sqft
    Source: Public Record Report a problem
    2/14/2021Pending sale$340,000$248/sqft
    Source: Bright MLS #MDPG594460 Report a problem
    2/8/2021Listing removed--
    Source: Bright MLS #MDPG594460 Report a problem
    1/27/2021Pending sale$340,000+4.6%$248/sqft
    Source: Bright MLS #MDPG594460 Report a problem
    1/26/2021Listing removed$325,000$237/sqft
    Source: Bright MLS #MDPG594460 Report a problem
    1/22/2021Listed for sale$325,000$237/sqft
    Source: Bright MLS #MDPG594460 Report a problem

    Public tax history

    YearProperty taxesTax assessment
    2025$6,299 +19.2%$338,100 +7.3%
    2024$5,284 +8.6%$315,100 +7.9%
    2023$4,866 +9.7%$292,100 +8.5%
    2022$4,437 +6.2%$269,100 +5.4%
    2021$4,180 +5.8%$255,333 +5.7%
    2020$3,952 +44.2%$241,567 +12%
    2019$2,740 $215,767
    2018-- $215,767 +5.9%
    2017$3,027 +3%$203,733 +6.3%
    2016$2,940 $191,700 +0.6%
    2015$2,940 $190,567 +0.6%
    2014$2,940 $189,433 +0.6%
    2013-- $188,300
    2012-- $188,300
    2011-- $188,300 -38.1%
    2010-- $304,220 +14.7%
    2009-- $265,250 +17.2%
    2008-- $226,280 +20.8%
    2007-- $187,310 +10.4%
    2006-- $169,682 +11.6%
    2005-- $152,056 +13.1%
    2004-- $134,430
    2003-- $134,430 +5.7%
    2002-- $127,230 +12.8%
    2001-- $112,830

    Find assessor info on the county website

    Neighborhood: 20707

    Nearby schools

    GreatSchools rating
    Schools provided by the listing agent
    • High: Laurel
    • District: Prince George's County Public Schools

    Source: Bright MLS. This data may not be complete. We recommend contacting the local school district to confirm school assignments for this home.

    Get a cash offer in 3 minutes
    Find out how much your home could sell for in as little as 3 minutes with a no-obligation cash offer.
    Estimated market value
    $411,000
    Get a cash offer in 3 minutes
    Find out how much your home could sell for in as little as 3 minutes with a no-obligation cash offer.
    Estimated market value
    $411,000