BACK ON THE MARKET for one lucky buyer!! Motivated Seller....Adorable home in great location. If you like to entertain, this is the one! This one level living home provides so much for one lucky buyer. The over sized yard alone, is set up for the perfect gatherings or private enjoyment. You will find an enclosed covered deck overlooking a super large extended deck, fire pit, and a path to another park like setting sitting area, all fenced and gated. This 3Bed/2.5 bath home has updates throughout with the option for all extra appliances to stay.
New Roof, updated kitchen with marble tiled floors and beautiful granite countertops. Newer carpet with shining hardwoods underneath if you prefer all hard surfaces. A cool mixture of some updates and Mid-Century modern vibe. Updated hall bath with claw foot freestanding tub, vanity and tile. So much to explore in this well-loved home.
Location provides close access to shopping, highway, and the Legends complex.
Sold
Price Unknown
8165 Greeley Ave, Kansas City, KS 66109
3beds
1,852sqft
Single Family Residence
Built in 1963
0.3 Acres Lot
$288,000 Zestimate®
$--/sqft
$3,332 Estimated rent
Home value
$288,000
$236,000 - $351,000
$3,332/mo
Zestimate® history
Owner options
List your home for rent
$3,332/mo
Rent Zestimate®
Find your next renter with Zillow Rental Manager. Plus, with online applications, you can quickly screen prospective tenants – for free.
$3,332/mo
Rent Zestimate®
Refinance and save
Refinancing to a lower rate could help reduce your monthly payments and save thousands over the life of the loan.
Explore your selling options
Work with a Zillow partner agent
Leverage their expertise and Zillow's premium Showcase listings to get your home seen by more buyers.
Get startedList with your own agent
Get your home in front of millions of buyers by listing it on Zillow.
Learn how to do itSell it yourself
Take full control of how buyers see your home on Zillow by listing For Sale by Owner (FSBO).
List your homeWhat's special
One level livingMid-century modern vibeUpdated hall bathNewer carpetBeautiful granite countertopsEnclosed covered deckLarge extended deck
Zillow last checked:
Listing updated:
Listed by:
Valerie McClaskey 702-788-8818,
Keller Williams Realty Partners Inc.
Bought with:
Za Lian, SP00234455
LOCAL AGENT
Source: Heartland MLS as distributed by MLS GRID,MLS#: 2516127
Facts & features
Interior
Bedrooms & bathrooms
- Bedrooms: 3
- Bathrooms: 3
- Full bathrooms: 2
- 1/2 bathrooms: 1
Primary bedroom
- Features: Wood Floor
- Level: Main
Bedroom 2
- Features: Wood Floor
- Level: Main
Bedroom 3
- Features: Wood Floor
- Level: Main
Primary bathroom
- Features: Shower Only
- Level: Main
Bathroom 2
- Features: Ceramic Tiles
- Level: Main
Dining room
- Features: Carpet
- Level: Main
Half bath
- Level: Lower
Kitchen
- Features: Granite Counters
- Level: Main
Laundry
- Level: Lower
Living room
- Features: Carpet, Fireplace
- Level: Main
Recreation room
- Features: Fireplace
- Level: Lower
Utility room
- Level: Lower
Heating
- Heat Pump
Cooling
- Electric
Appliances
- Included: Dishwasher, Exhaust Fan, Refrigerator, Built-In Electric Oven
- Laundry: Lower Level
Features
- Ceiling Fan(s), Custom Cabinets, Walk-In Closet(s)
- Flooring: Carpet, Tile, Wood
- Basement: Finished,Garage Entrance,Walk-Out Access
- Number of fireplaces: 2
- Fireplace features: Basement, Family Room
Interior area
- Total structure area: 1,852
- Total interior livable area: 1,852 sqft
- Finished area above ground: 1,302
- Finished area below ground: 550
Property
Parking
- Total spaces: 2
- Parking features: Attached, Garage Faces Rear
- Attached garage spaces: 2
Features
- Patio & porch: Deck, Covered, Patio
- Exterior features: Fire Pit
- Fencing: Metal
Lot
- Size: 0.3 Acres
Details
- Additional structures: Shed(s)
- Parcel number: 011272
Construction
Type & style
- Home type: SingleFamily
- Architectural style: Traditional
- Property subtype: Single Family Residence
Materials
- Brick/Mortar
- Roof: Composition
Condition
- Year built: 1963
Utilities & green energy
- Sewer: Public Sewer
- Water: Public
Community & HOA
Community
- Subdivision: White Oaks
HOA
- Has HOA: No
Location
- Region: Kansas City
Financial & listing details
- Tax assessed value: $270,100
- Annual tax amount: $4,160
- Date on market: 10/25/2024
- Listing terms: Cash,Conventional,FHA,VA Loan
- Ownership: Private
Price history
| Date | Event | Price |
|---|---|---|
| 1/31/2025 | Sold | -- |
Source:  Heartland MLS as distributed by MLS GRID #2516127 Report a problem Heartland MLS as distributed by MLS GRID #2516127 Report a problem | ||
| 1/30/2025 | Pending sale | $289,950$157/sqft |
Source: Heartland MLS as distributed by MLS GRID #2516127 Report a problem | ||
| 1/2/2025 | Contingent | $289,950$157/sqft |
Source: Heartland MLS as distributed by MLS GRID #2516127 Report a problem | ||
| 12/8/2024 | Price change | $289,950-2.7%$157/sqft |
Source: Heartland MLS as distributed by MLS GRID #2516127 Report a problem | ||
| 11/16/2024 | Listed for sale | $297,850$161/sqft |
Source: Heartland MLS as distributed by MLS GRID #2516127 Report a problem | ||
| 11/10/2024 | Pending sale | $297,850$161/sqft |
Source: Heartland MLS as distributed by MLS GRID #2516127 Report a problem | ||
| 10/25/2024 | Listed for sale | $297,850+1389.3%$161/sqft |
Source: Heartland MLS as distributed by MLS GRID #2516127 Report a problem | ||
| 8/16/2021 | Sold | -- |
Source: Heartland MLS as distributed by MLS GRID #45001_2328125 Report a problem | ||
| 2/6/2011 | Listing removed | $20,000$11/sqft |
Source: Today, L.L.C. #1706966 Report a problem | ||
| 12/17/2010 | Listed for sale | $20,000$11/sqft |
Source: Fannie Mae #1706966 Report a problem | ||
Public tax history
| Year | Property taxes | Tax assessment |
|---|---|---|
| 2025 | $4,809 +7.6% | $31,062 +3.9% |
| 2024 | $4,471 +7.5% | $29,900 +15.5% |
| 2023 | $4,160 +26.9% | $25,887 +27.1% |
| 2022 | $3,279 +6.7% | $20,366 +9.5% |
| 2021 | $3,071 +6.8% | $18,607 +6.7% |
| 2020 | $2,877 +8.2% | $17,444 +8% |
| 2019 | $2,659 +6.6% | $16,150 +6% |
| 2018 | $2,494 +3.2% | $15,237 +4.1% |
| 2017 | $2,416 +9% | $14,640 +9.9% |
| 2016 | $2,217 +1.8% | $13,326 +3% |
| 2015 | $2,177 -0.9% | $12,938 +0.3% |
| 2014 | $2,198 | $12,894 |
| 2013 | -- | $12,894 |
| 2012 | -- | $12,894 |
| 2011 | -- | -- |
| 2008 | -- | $14,698 +1.4% |
| 2007 | -- | $14,502 +3.3% |
| 2006 | -- | $14,042 +4.1% |
| 2005 | -- | $13,490 +6.7% |
| 2004 | -- | $12,639 +1.9% |
| 2003 | -- | $12,409 +16.3% |
| 2002 | -- | $10,672 +29.6% |
| 2000 | -- | $8,234 |
Find assessor info on the county website
Neighborhood: 66109
Nearby homes
- $278,8003 bd2 ba1.7k sqft8207 Greeley Ave, Kansas City, KS 66109Off Market

- $290,8003 bd2 ba1.6k sqft8159 Greeley Ave, Kansas City, KS 66109Off Market
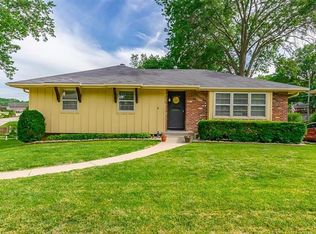
- $247,1003 bd1 ba1.2k sqft8211 Greeley Ave, Kansas City, KS 66109Off Market
- $278,8003 bd2 ba1.1k sqft8153 Greeley Ave, Kansas City, KS 66109Off Market
- $242,7003 bd1 ba1.1k sqft2105 N 83rd St, Kansas City, KS 66109Off Market
- $259,7003 bd2 ba1.2k sqft2101 N 83rd St, Kansas City, KS 66109Off Market
- $257,4003 bd3 ba1.3k sqft2107 N 83rd St, Kansas City, KS 66109Off Market
- $284,7003 bd3 ba3.1k sqft2203 N 82nd Ter, Kansas City, KS 66109Off Market
Nearby schools
GreatSchools rating
- 4/108408 - Lowell Brune Elementary SchoolGrades: K-5Distance: 1 mi
- 2/10D D Eisenhower Middle SchoolGrades: 6-8Distance: 1.5 mi
- 1/10Washington High SchoolGrades: 9-12Distance: 1.5 mi
Get a cash offer in 3 minutes
Find out how much your home could sell for in as little as 3 minutes with a no-obligation cash offer.
Estimated market value
$288,000
Get a cash offer in 3 minutes
Find out how much your home could sell for in as little as 3 minutes with a no-obligation cash offer.
Estimated market value
$288,000
- Kansas
- Wyandotte County
- Kansas City
- 66109
- 8165 Greeley Ave
Nearby cities
Nearby neighborhoods
Nearby zip codes
Other Kansas City Topics
