WOW ! GOLFER'S DREAM HOME ! On The Grand Pines Golf Course in AWARD WINNING Timber Pines 55+ Gated Community. This Charming Three Bedroom 2 Bathroom Oversized 2 Car Garage with Side Golf Cart Door is Just Beautiful. Check Out the VIDEO ! Furniture & Golf Cart are Negotiable. Open & Brite with High Ceilings, Plank Tile Flooring Through Out the Living Areas.. Living Room has Picture Windows & Sliding Glass Doors that overlook the Golf Course. Remodeled Custom Kitchen with Wood Soft Close Cabinets with Pull Out Drawers, Stainless Steel Appliances, GRANITE Counters, Tiled Back Splash & Breakfast Bar. You can Eat in the Formal Dining Room or the Breakfast Nook with Built in Cabinet & View of the Golf Course. My Favorite Room is Actually Outside in the Back Covered Screened Porch that is 19 x 29 & Backs up to the Golf Course! Perfect Place to Entertain Family & Friends. Laundry Room is wonderful with Plenty of Cabinets, Washer, Dryer, Utility Sink & Folding Table. 2016 HVAC and 2015 Three Dimensional Roof. Timber Pines is Nestled in a Serene Natural Setting that consists of 1400 Acres. The Community is Debt Free & Maintains a Healthy Reserve Funds for Future Repairs & Replacement. Top Notch Amenities includes 4 Golf Courses, Racquet Sports (Including New Pickle Ball Courts), An Activity Center called the Lodge, 2 Community Pools, Country Club Dining with Remodeled Restaurant & Bar,, A Performing Arts Center, Very Large Gymn & Exercise Room at the New Wellness Center, Dog Park & Many Social + Recreational Events (Many Clubs You can Join).. Plus is Really Beautifully Maintained with Sidewalks.. Spectrum Cable with 2 Boxes + High-Speed Internet is Included in your HOA Fees. Come See!!
Sold for $434,900
$434,900
8165 Hidden Hills Dr, Spring Hill, FL 34606
3beds
2,043sqft
Single Family Residence
Built in 1994
8,712 Square Feet Lot
$413,900 Zestimate®
$213/sqft
$2,155 Estimated rent
Home value
$413,900
$393,000 - $439,000
$2,155/mo
Zestimate® history
Owner options
List your home for rent
$2,155/mo
Rent Zestimate®
Find your next renter with Zillow Rental Manager. Plus, with online applications, you can quickly screen prospective tenants – for free.
$2,155/mo
Rent Zestimate®
Refinance and save
$3,305/mo
Est. payment
Refinancing to a lower rate could help reduce your monthly payments and save thousands over the life of the loan.
$3,305/mo
Est. payment
Explore your selling options
Work with a Zillow partner agent
Leverage their expertise and Zillow's premium Showcase listings to get your home seen by more buyers.
Get startedList with your own agent
Get your home in front of millions of buyers by listing it on Zillow.
Learn how to do itSell it yourself
Take full control of how buyers see your home on Zillow by listing For Sale by Owner (FSBO).
List your homeWhat's special
Grand pines golf courseGranite countersBreakfast barRemodeled restaurantTimber pinesHigh ceilingsActivity center
Zillow last checked:
Listing updated:
Listed by:
Sharie L. Oakland PA 352-584-5026,
REMAX Alliance Group
Bought with:
Anita Rybarczyk, 3274554
REMAX Alliance Group
Source: HCMLS,MLS#: 2237737
Facts & features
Interior
Bedrooms & bathrooms
- Bedrooms: 3
- Bathrooms: 2
- Full bathrooms: 2
Primary bedroom
- Area: 280
- Dimensions: 20x14
Primary bedroom
- Area: 280
- Dimensions: 20x14
Bedroom 2
- Area: 168
- Dimensions: 12x14
Bedroom 2
- Area: 168
- Dimensions: 12x14
Bedroom 3
- Area: 144
- Dimensions: 12x12
Bedroom 3
- Area: 144
- Dimensions: 12x12
Dining room
- Area: 132
- Dimensions: 11x12
Dining room
- Area: 132
- Dimensions: 11x12
Kitchen
- Area: 165
- Dimensions: 15x11
Kitchen
- Area: 165
- Dimensions: 15x11
Laundry
- Area: 315
- Dimensions: 21x15
Laundry
- Area: 315
- Dimensions: 21x15
Living room
- Area: 315
- Dimensions: 15x21
Living room
- Area: 315
- Dimensions: 15x21
Other
- Description: Breakfast Nook
- Area: 225
- Dimensions: 15x15
Other
- Description: Screened Porch
- Area: 551
- Dimensions: 19x29
Other
- Description: Breakfast Nook
- Area: 225
- Dimensions: 15x15
Other
- Description: Screened Porch
- Area: 551
- Dimensions: 19x29
Heating
- Central, Electric
Cooling
- Central Air, Electric
Appliances
- Included: Dishwasher, Dryer, Electric Oven, Refrigerator, Washer
- Laundry: Sink
Features
- Breakfast Bar, Breakfast Nook, Built-in Features, Ceiling Fan(s), Double Vanity, Open Floorplan, Primary Bathroom - Shower No Tub, Walk-In Closet(s), Split Plan
- Flooring: Carpet, Tile
- Has fireplace: No
Interior area
- Total structure area: 2,043
- Total interior livable area: 2,043 sqft
Property
Parking
- Total spaces: 2
- Parking features: Attached, Garage Door Opener
- Attached garage spaces: 2
Features
- Levels: One
- Stories: 1
- Patio & porch: Patio, Porch, Screened
Lot
- Size: 8,712 Square Feet
Details
- Parcel number: R2222317647100000250
- Zoning: PDP
- Zoning description: Planned Development Project
Construction
Type & style
- Home type: SingleFamily
- Architectural style: Contemporary
- Property subtype: Single Family Residence
Materials
- Block, Concrete, Stucco
- Roof: Shingle
Condition
- New construction: No
- Year built: 1994
Utilities & green energy
- Sewer: Public Sewer
- Water: Public
- Utilities for property: Cable Available
Community & HOA
Community
- Senior community: Yes
- Subdivision: Timber Pines Tr 47 Un 1
HOA
- Has HOA: Yes
- Amenities included: Clubhouse, Dog Park, Fitness Center, Gated, Golf Course, Pool, Tennis Court(s), Other
- Services included: Cable TV, Other
- HOA fee: $304 monthly
Location
- Region: Spring Hill
Financial & listing details
- Price per square foot: $213/sqft
- Tax assessed value: $350,043
- Annual tax amount: $3,394
- Date on market: 4/7/2024
- Listing terms: Cash,Conventional
- Road surface type: Paved
Price history
| Date | Event | Price |
|---|---|---|
| 5/9/2024 | Sold | $434,900+1.2%$213/sqft |
Source:  HCMLS #2237737 Report a problem HCMLS #2237737 Report a problem | ||
| 4/12/2024 | Pending sale | $429,900$210/sqft |
Source: HCMLS #2237737 Report a problem | ||
| 4/7/2024 | Listed for sale | $429,900+145.7%$210/sqft |
Source: HCMLS #2237737 Report a problem | ||
| 5/9/2000 | Sold | $175,000$86/sqft |
Source: Public Record Report a problem | ||
Public tax history
| Year | Property taxes | Tax assessment |
|---|---|---|
| 2025 | $3,394 +33.4% | $234,697 +37.3% |
| 2024 | $2,545 +3.7% | $170,892 +3% |
| 2023 | $2,453 +0.9% | $165,915 +3% |
| 2022 | $2,431 0% | $161,083 +3% |
| 2021 | $2,432 +7% | $156,391 +1.4% |
| 2020 | $2,272 | $154,232 +2.3% |
| 2019 | -- | $150,764 +1.9% |
| 2018 | $1,656 -14% | $147,953 +2.1% |
| 2017 | $1,927 | $144,910 +2.1% |
| 2016 | $1,927 +3.4% | $141,929 +0.7% |
| 2015 | $1,864 +1.1% | $140,942 +0.8% |
| 2014 | $1,844 +16% | $139,823 +1.4% |
| 2013 | $1,590 -14.9% | $137,845 -6.7% |
| 2012 | $1,868 +1.2% | $147,806 |
| 2011 | $1,846 | $147,806 -3.3% |
| 2010 | -- | $152,838 -12.1% |
| 2009 | $2,257 -2.6% | $173,835 -0.5% |
| 2008 | $2,317 -14.3% | $174,785 +5.6% |
| 2006 | $2,705 | $165,555 +3% |
| 2005 | -- | $160,733 +3% |
| 2004 | $2,725 -0.3% | $156,051 +1.9% |
| 2003 | $2,734 +2.6% | $153,141 +2.4% |
| 2002 | $2,664 +0.4% | $149,552 +1.6% |
| 2001 | $2,653 +4.3% | $147,197 |
| 2000 | $2,544 | -- |
Find assessor info on the county website
Neighborhood: Timber Pines
Nearby homes
- $341,2003 bd2 ba2k sqft8173 Hidden Hills Dr, Spring Hill, FL 34606Off Market
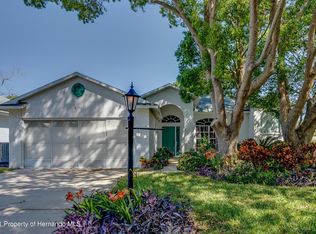
- $370,0003 bd2 ba2.4k sqft8157 Hidden Hills Dr, Spring Hill, FL 34606Sold
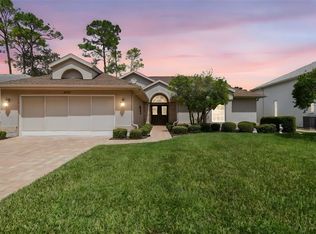
- $313,9002 bd2 ba1.8k sqft8151 Hidden Hills Dr, Spring Hill, FL 34606Off Market
- $317,3002 bd2 ba1.9k sqft8178 Hidden Hills Dr, Spring Hill, FL 34606Off Market
- $266,0002 bd2 ba2.4k sqft8170 Hidden Hills Dr, Spring Hill, FL 34606Off Market
- $276,0002 bd2 ba1.7k sqft8156 Hidden Hills Dr, Spring Hill, FL 34606Off Market
- $344,3003 bd2 ba1.9k sqft8145 Hidden Hills Dr, Spring Hill, FL 34606Off Market
- $318,0003 bd2 ba1.7k sqft8184 Hidden Hills Dr, Spring Hill, FL 34606Off Market
Nearby schools
GreatSchools rating
- 3/10Deltona Elementary SchoolGrades: PK-5Distance: 0.7 mi
- 4/10Fox Chapel Middle SchoolGrades: 6-8Distance: 3.1 mi
- 3/10Weeki Wachee High SchoolGrades: 9-12Distance: 9.2 mi
Schools provided by the listing agent
- Elementary: Deltona
- Middle: Fox Chapel
- High: Weeki Wachee
Source: HCMLS. This data may not be complete. We recommend contacting the local school district to confirm school assignments for this home.
Get a cash offer in 3 minutes
Find out how much your home could sell for in as little as 3 minutes with a no-obligation cash offer.
Estimated market value
$413,900
Get a cash offer in 3 minutes
Find out how much your home could sell for in as little as 3 minutes with a no-obligation cash offer.
Estimated market value
$413,900
- Florida
- Hernando County
- Spring Hill
- 34606
- Timber Pines
- 8165 Hidden Hills Dr
