Just minutes from the Covington Square, this property offers a rare combination of workshop space and a nearly 1/2-acre lot! This charming 4-sided brick ranch offers nearly 1,500 square feet with 3 bedrooms, hardwood floors throughout, fresh interior paint, and an updated kitchen that gives the home a clean, move-in ready feel. Major improvements have already been taken care of, including a recently installed HVAC system, updated electrical panel, and a roof approximately 7 years old, providing added peace of mind for buyers. Step outside and enjoy a spacious backyard with plenty of room to create your own outdoor retreat. The property also includes an attached workshop/man cave offering excellent space for hobbies, projects, storage, or a private retreat, along with a large detached storage building in the backyard. An above-ground pool with deck is also present and offers potential for future use if desired. Homes with this much space, flexibility, and proximity to downtown Covington don't come along often - schedule your showing today.
Active
$214,900
8165 Laurel Dr SW, Covington, GA 30014
3beds
1,492sqft
Single Family Residence, Residential
Built in 1965
0.41 Acres Lot
$211,600 Zestimate®
$144/sqft
$-- HOA
What's special
Spacious backyardUpdated kitchenAbove-ground pool with deckUpdated electrical panelRecently installed hvac systemHardwood floors throughoutFresh interior paint
- 193 days
- 163
- 20
Zillow last checked:
Listing updated:
Listed by:
Samantha Brown,
Keller Williams Realty Atl Partners 404-769-5750
Source: FMLS GA,MLS#: 7739402
Facts & features
Interior
Bedrooms & bathrooms
- Bedrooms: 3
- Bathrooms: 1
- Full bathrooms: 1
- Main level bathrooms: 1
- Main level bedrooms: 3
Rooms
- Room types: Family Room
Primary bedroom
- Features: Master on Main
- Level: Master on Main
Bedroom
- Features: Master on Main
Primary bathroom
- Features: Other
Dining room
- Features: Other
Kitchen
- Features: Other, View to Family Room
Heating
- Central
Cooling
- Ceiling Fan(s), Central Air
Appliances
- Included: Microwave, Refrigerator
- Laundry: In Kitchen
Features
- Other
- Flooring: Hardwood, Laminate
- Windows: None
- Basement: Crawl Space
- Has fireplace: No
- Fireplace features: None
- Common walls with other units/homes: No Common Walls
Interior area
- Total structure area: 1,492
- Total interior livable area: 1,492 sqft
- Finished area above ground: 1,492
- Finished area below ground: 0
Video & virtual tour
Property
Parking
- Parking features: Parking Pad
- Has uncovered spaces: Yes
Accessibility
- Accessibility features: None
Features
- Levels: One
- Stories: 1
- Patio & porch: Covered, Deck, Front Porch
- Exterior features: Storage, No Dock
- Pool features: Above Ground, Pool Cover
- Spa features: None
- Fencing: Back Yard,Wood
- Has view: Yes
- View description: Other
- Waterfront features: None
- Body of water: None
Lot
- Size: 0.41 Acres
- Features: Back Yard, Open Lot, Sloped
Details
- Additional structures: Outbuilding, Workshop
- Additional parcels included: 0
- Parcel number: C033000020009A00
- Other equipment: None
- Horse amenities: None
Construction
Type & style
- Home type: SingleFamily
- Architectural style: Ranch
- Property subtype: Single Family Residence, Residential
Materials
- Brick, Brick 4 Sides
- Foundation: Brick/Mortar
- Roof: Composition
Condition
- Resale
- New construction: No
- Year built: 1965
Utilities & green energy
- Electric: Other
- Sewer: Public Sewer
- Water: Public
- Utilities for property: Cable Available
Green energy
- Energy efficient items: None
- Energy generation: None
Community & HOA
Community
- Features: None
- Security: Fire Alarm
- Subdivision: Highland Area
HOA
- Has HOA: No
- HOA phone: 404-769-5750
Location
- Region: Covington
Financial & listing details
- Price per square foot: $144/sqft
- Tax assessed value: $175,400
- Annual tax amount: $1,930
- Date on market: 3/26/2026
- Cumulative days on market: 193 days
- Ownership: Fee Simple
- Road surface type: Asphalt
Estimated market value
$211,600
$201,000 - $222,000
$1,589/mo
Price history
| Date | Event | Price |
|---|---|---|
| 4/23/2026 | Price change | $214,900-10.4%$144/sqft |
Source:  FMLS GA #7739402 Report a problem FMLS GA #7739402 Report a problem | ||
| 3/26/2026 | Listed for sale | $239,900+699.7%$161/sqft |
Source: FMLS GA #7739402 Report a problem | ||
| 7/12/2022 | Sold | $30,000$20/sqft |
Source: Public Record Report a problem | ||
Public tax history
| Year | Property taxes | Tax assessment |
|---|---|---|
| 2025 | $2,138 +10.8% | $70,160 +8.1% |
| 2024 | $1,930 +5.5% | $64,880 +7.1% |
| 2023 | $1,830 +11.2% | $60,600 +26.8% |
| 2022 | $1,646 +24.6% | $47,800 +31.5% |
| 2021 | $1,320 +1.4% | $36,360 +13.5% |
| 2020 | $1,302 +2.9% | $32,040 +4% |
| 2019 | $1,266 +4.2% | $30,800 +4.2% |
| 2018 | $1,215 +83.8% | $29,560 +83.8% |
| 2017 | $661 | $16,080 |
| 2016 | $661 | $16,080 -9.5% |
| 2015 | $661 -0.8% | $17,760 +9.6% |
| 2014 | $666 | $16,200 |
| 2013 | -- | $16,200 -30.5% |
| 2012 | -- | $23,320 -4.4% |
| 2011 | -- | $24,400 -25.2% |
| 2010 | -- | $32,600 -9.5% |
| 2009 | -- | $36,040 |
Find assessor info on the county website
Monthly payment
Est. payment
Payment breakdown
Explore the cost of this home by adjusting the details. Changes won't be saved.Climate risks
Neighborhood: 30014
Nearby schools
Schools provided by the listing agent
- Elementary: Middle Ridge
- Middle: Clements
- High: Newton
Source: FMLS GA. This data may not be complete. We recommend contacting the local school district to confirm school assignments for this home.
Similar homes
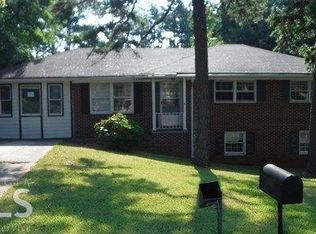
- $214,9003 bd1 ba1.4k sqft8165 Laurel Dr SW, Covington, GA 30014Active
 MLS ID #10715645, Samantha Brown, Keller Williams Realty Atl. Partners. GAMLS
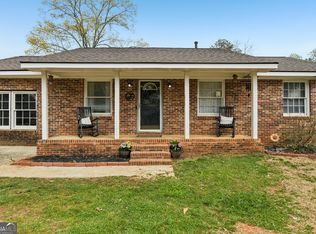
 - $219,0005 bd2 ba1.6k sqft6218 Avery St SW, Covington, GA 30014Active
 MLS ID #10851126, Christina Roach, Virtual Properties Realty.com. GAMLS
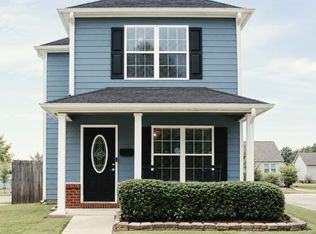
 - $215,0003 bd2 ba1.5k sqft2073 Beechwood Dr, Conyers, GA 30013For Sale
 MLS ID #7811231, Cynthia Robinson, BG'S Realty Partners, LLC. FMLS GA
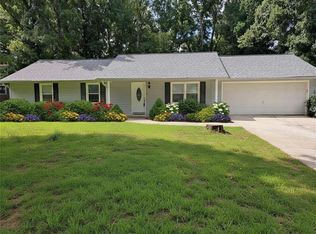
 - $219,7003 bd3 ba1.9k sqft45 Hunters Ridge Ct, Covington, GA 30014Active
 MLS ID #10835224, Victoria Jones, Zach Taylor Real Estate. GAMLS
 - $229,9002 bd2 ba1.4k sqft12462 Brown Bridge Rd, Covington, GA 30016ActiveMLS ID #10778998, Dena Lynn Sosebee, Southern Flair Realty, Inc.. GAMLS
- $250,0003 bd2 ba1.5k sqft935 Lakeside Cir, Covington, GA 30016ActiveMLS ID #10853991, Jason T Strantz, Summit Realty Group. GAMLS
- $199,0003 bd2 ba1.5k sqft660 Honey Creek Rd SE, Conyers, GA 30094For SaleMLS ID #7839208, Phung Phong, Virtual Properties Realty. Biz. FMLS GA
- $289,9004 bd2 ba1.2k sqft85 Georgia Rd, Covington, GA 30016ActiveMLS ID #10802639, Paola Figueroa, Virtual Properties Realty.com. GAMLS
- $247,4003 bd2 ba1.4k sqft50 Mountainside Ln, Covington, GA 30016ActiveMLS ID #10838680, Charles B Rawls, RU4 Homes Group. GAMLS
- $205,0003 bd3 ba1.6k sqft1535 Flat Shoals Rd SW, Conyers, GA 30094ActiveMLS ID #10850774, Ryan Gehricke, Realty of America. GAMLS
- $250,0003 bd2 ba1.3k sqft2293 Briarwood Cir SW, Conyers, GA 30094ActiveMLS ID #10857372, Tashaun Gray, Atlanta Communities. GAMLS
- $199,0003 bd2 ba1k sqft1064 Meadowbrook Ln NW, Conyers, GA 30012ActiveMLS ID #10856059, Hattie Best, Keller Williams Realty PeachtreeRoad. GAMLS
- $199,0004 bd2 ba1.9k sqft1324 N Hicks Cir NW, Conyers, GA 30012ActiveMLS ID #10716096, Allison Richardson, GA Realty Experts. GAMLS
- $228,9993 bd2 ba1.3k sqft1783 Riverridge Dr NW, Conyers, GA 30012ActiveMLS ID #10770858, Shannon Langley, Joe Stockdale Real Estate. GAMLS
- $269,0003 bd2 ba1.4k sqft165 Lazy Hollow Ln, Covington, GA 30016ActiveMLS ID #10792741, Samantha Roach, SouthSide, REALTORS. GAMLS
- $260,0003 bd2 ba1.4k sqft75 Saratoga Way, Covington, GA 30016ActiveMLS ID #10786030, Stephanie Taylor, Self Property Advisors. GAMLS
- $287,9993 bd2 ba1.6k sqft2210 Village Dr, Covington, GA 30016ActiveMLS ID #10804938, Shahniza Jooma, Virtual Properties Realty.com. GAMLS
- $245,4003 bd2 ba1.3k sqft820 Bridgewater Way SE, Conyers, GA 30094For SaleMLS ID #7831897, Orlando Burns, CPA Realty, LLC. FMLS GA
- $229,9993 bd2 ba1.6k sqft4364 Housworth Dr, Lithonia, GA 30038ActiveMLS ID #10823487, Jonesy Realty Group, HomeSmart. GAMLS
