You'll find this meticulously maintained charming home to be a warm, spacious, modernized move-in ready gem just waiting for it's next family. Located in Windsor subdivision, in a quiet cul-de-sac, you will be greeted by this gorgeous brick colonial/cape cod style home. Both the inside and outside blend traditional and contemporary vibes with an easy-flowing floor plan, accommodating rooms, and lots of character.
Entering through the original wooden front door into the wide foyer, any direction will be met with ample space and room to live. Navigating at the foyer is straight to the kitchen, left to the dining room, right to the living room with connected sun room, or up to the second floor. From the top of the stairs is left into the primary bedroom suite or right down the hall with full bath on left, and three bedrooms at the end of the hall. The entire house has been updated with white trim, wood floors, and painted walls with no wall paper. Bathrooms have updated showers and marble or tile floors. The kitchen has all granite counter tops, white cabinets and trim, painted white wood panel ceiling, stainless steel appliances, farm-house sink, and a desk area. Off the kitchen is the huge mud room with newer a water heater, washer, & dryer and a half bath nicely situated by the back door. Having the sun room connected to the living creates a vast space with lots of light for family fun and gathering.
Passing a quaint gazebo, the paved driveway conveniently pulls up to the back of the house in front of a detached two-car garage. It is easy to walk into the mud room or onto the deck which is attached to the house. Deck access adds more usable space for grilling and entertaining.
This home is in a prime location minutes away from Downtown Old Mechanicsville, I-295, numerous restaurants, Memorial Regional Hospital, and is in the desirable Hanover Public Schools District.
Sold for $525,000
$525,000
8165 Oatman Ct, Mechanicsville, VA 23111
4beds
2,805sqft
Single Family Residence
Built in 1989
0.25 Acres Lot
$526,500 Zestimate®
$187/sqft
$2,803 Estimated rent
Home value
$526,500
$500,000 - $553,000
$2,803/mo
Zestimate® history
Owner options
List your home for rent
$2,803/mo
Rent Zestimate®
Find your next renter with Zillow Rental Manager. Plus, with online applications, you can quickly screen prospective tenants – for free.
$2,803/mo
Rent Zestimate®
Refinance and save
$3,296/mo
Est. payment
Refinancing to a lower rate could help reduce your monthly payments and save thousands over the life of the loan.
$3,296/mo
Est. payment
Explore your selling options
Work with a Zillow partner agent
Leverage their expertise and Zillow's premium Showcase listings to get your home seen by more buyers.
Get startedList with your own agent
Get your home in front of millions of buyers by listing it on Zillow.
Learn how to do itSell it yourself
Take full control of how buyers see your home on Zillow by listing For Sale by Owner (FSBO).
List your homeWhat's special
Zillow last checked:
Listing updated:
Listed by:
Kristen Hess kristen@daltonrealty.net,
Dalton Realty
Bought with:
Don Reid, 0225194277
Coldwell Banker Premier
Source: CVRMLS,MLS#: 2617248 Originating MLS: Central Virginia Regional MLS
Originating MLS: Central Virginia Regional MLSFacts & features
Interior
Bedrooms & bathrooms
- Bedrooms: 4
- Bathrooms: 3
- Full bathrooms: 2
- 1/2 bathrooms: 1
Primary bedroom
- Description: spacious, full bath, walk in closet
- Level: Second
- Dimensions: 18.8 x 13.9
Bedroom 2
- Description: back of house
- Level: Second
- Dimensions: 9.10 x 13.7
Bedroom 3
- Description: front of house
- Level: Second
- Dimensions: 9.10 x 13.7
Bedroom 4
- Description: front of house
- Level: Second
- Dimensions: 9.2 x 13.1
Dining room
- Description: spacious
- Level: First
- Dimensions: 15.9 x 13.4
Florida room
- Description: spacious, skylights, ceiling fan
- Level: First
- Dimensions: 15.5 x 17.3
Foyer
- Description: Original Solid Wood Door, spacious entry
- Level: First
- Dimensions: 12.6 x 8.0
Other
- Description: Tub & Shower
- Level: Second
Half bath
- Level: First
Kitchen
- Description: Granite counter tops, stainless steel appliances
- Level: First
- Dimensions: 17.6 x 11.0
Laundry
- Description: spacious, relatively new W & D convey
- Level: First
- Dimensions: 12.0 x 4.0
Living room
- Description: spacious, fireplace, ceiling fan
- Level: First
- Dimensions: 19.2 x 25.2
Heating
- Electric, Heat Pump, Zoned
Cooling
- Heat Pump, Zoned
Appliances
- Laundry: Washer Hookup, Dryer Hookup
Features
- Bay Window, Ceiling Fan(s), Dining Area, Fireplace, Granite Counters, Bath in Primary Bedroom, Pantry, Skylights, Walk-In Closet(s)
- Flooring: Marble, Tile, Vinyl
- Windows: Skylight(s)
- Basement: Crawl Space
- Attic: Pull Down Stairs
- Has fireplace: Yes
- Fireplace features: Decorative, Masonry
Interior area
- Total interior livable area: 2,805 sqft
- Finished area above ground: 2,805
- Finished area below ground: 0
Property
Parking
- Total spaces: 2
- Parking features: Driveway, Detached, Garage, Paved
- Garage spaces: 2
- Has uncovered spaces: Yes
Features
- Patio & porch: Rear Porch, Deck
- Exterior features: Deck, Paved Driveway
- Pool features: Above Ground, Pool
Lot
- Size: 0.25 Acres
- Features: Cul-De-Sac
Details
- Additional structures: Gazebo
- Parcel number: 8704676538
- Zoning description: R3
Construction
Type & style
- Home type: SingleFamily
- Architectural style: Two Story
- Property subtype: Single Family Residence
Materials
- Brick, Vinyl Siding
- Roof: Shingle
Condition
- Resale
- New construction: No
- Year built: 1989
Utilities & green energy
- Sewer: Public Sewer
- Water: Public
Community & HOA
Community
- Features: Home Owners Association
- Subdivision: Windsor Sub
HOA
- Has HOA: Yes
- HOA fee: $140 annually
Location
- Region: Mechanicsville
Financial & listing details
- Price per square foot: $187/sqft
- Tax assessed value: $484,600
- Annual tax amount: $3,925
- Date on market: 8/14/2026
- Ownership: Individuals
- Ownership type: Sole Proprietor
Price history
| Date | Event | Price |
|---|---|---|
| 8/19/2026 | Sold | $525,000$187/sqft |
Source:  CVRMLS #2617248 Report a problem CVRMLS #2617248 Report a problem | ||
| 7/20/2026 | Pending sale | $525,000$187/sqft |
Source: CVRMLS #2617248 Report a problem | ||
| 7/16/2026 | Listed for sale | $525,000+28%$187/sqft |
Source: CVRMLS #2617248 Report a problem | ||
| 6/24/2022 | Sold | $410,000+2.5%$146/sqft |
Source: CVRMLS #2211697 Report a problem | ||
| 5/14/2022 | Pending sale | $399,950$143/sqft |
Source: CVRMLS #2211697 Report a problem | ||
| 5/12/2022 | Listed for sale | $399,950$143/sqft |
Source: CVRMLS #2211697 Report a problem | ||
Public tax history
| Year | Property taxes | Tax assessment |
|---|---|---|
| 2025 | $3,550 +3.3% | $438,300 +3.3% |
| 2024 | $3,436 +11% | $424,200 +11% |
| 2023 | $3,094 +7.8% | $382,000 +7.8% |
| 2022 | $2,869 | $354,200 +9.3% |
| 2021 | -- | $324,100 +3.8% |
| 2020 | $2,528 +8.5% | $312,100 |
| 2019 | $2,330 | $312,100 +8.5% |
| 2018 | $2,330 +7.3% | $287,600 +7.3% |
| 2017 | $2,172 +6.8% | $268,100 |
| 2016 | $2,033 | $268,100 +6.8% |
| 2015 | $2,033 | $251,000 |
| 2014 | $2,033 | $251,000 |
| 2013 | $2,033 | -- |
| 2012 | $2,033 -10.1% | -- |
| 2011 | $2,261 -8.1% | -- |
| 2010 | $2,460 | -- |
| 2009 | $2,460 | -- |
| 2008 | $2,460 | -- |
| 2007 | $2,460 +34.9% | -- |
| 2006 | $1,823 | -- |
| 2005 | $1,823 | -- |
| 2004 | -- | -- |
| 2003 | $1,588 +7.3% | -- |
| 2002 | $1,479 | -- |
| 2001 | $1,479 | -- |
Find assessor info on the county website
Neighborhood: 23111
Nearby homes
- $456,0004 bd3 ba2.3k sqft8167 Oatman Ct, Mechanicsville, VA 23111Off Market
- $420,3004 bd2 ba2k sqft8164 Sawyer Ln, Mechanicsville, VA 23111Off Market
- $417,9003 bd3 ba1.8k sqft8163 Oatman Ct, Mechanicsville, VA 23111Off Market

- $438,3004 bd3 ba2.3k sqft8172 Sawyer Ln, Mechanicsville, VA 23111Off Market
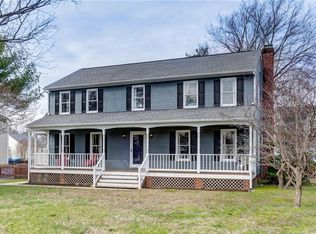
- $404,7004 bd2 ba2k sqft8178 Sawyer Ln, Mechanicsville, VA 23111Off Market
- $414,2004 bd2 ba2.2k sqft8164 Oatman Ct, Mechanicsville, VA 23111Off Market
- $398,3004 bd2 ba2k sqft8186 Sawyer Ln, Mechanicsville, VA 23111Off Market
- $402,0004 bd2 ba2k sqft8190 Sawyer Ln, Mechanicsville, VA 23111Off Market
Nearby schools
GreatSchools rating
- 6/10Mechanicsville Elementary SchoolGrades: PK-5Distance: 0.2 mi
- 10/10Chickahominy Middle SchoolGrades: 6-8Distance: 4.2 mi
- 7/10Atlee High SchoolGrades: 9-12Distance: 4.1 mi
Schools provided by the listing agent
- Elementary: Mechanicsville
- Middle: Chickahominy
- High: Atlee
Source: CVRMLS. This data may not be complete. We recommend contacting the local school district to confirm school assignments for this home.
Get a cash offer in 3 minutes
Find out how much your home could sell for in as little as 3 minutes with a no-obligation cash offer.
Estimated market value
$526,500
Get a cash offer in 3 minutes
Find out how much your home could sell for in as little as 3 minutes with a no-obligation cash offer.
Estimated market value
$526,500
- Virginia
- Hanover County
- Mechanicsville
- 23111
- 8165 Oatman Ct
Nearby cities
Nearby zip codes
Other Mechanicsville Topics
