Skip main navigation
Sold for $799,900
  • $799,900

    8165 Old Woods Ct, Springboro, OH 45066

    4beds
    3,946sqft
    Single Family Residence
    Built in 2003
    1.39 Acres Lot
    $802,500 Zestimate®
    $203/sqft
    $4,529 Estimated rent

    Home value

    $802,500

    $762,000 - $843,000

    $4,529/mo

    Zestimate® history
    Loading
    Loading...

    Owner options

    List your home for rent

    $4,529/mo

    Rent Zestimate®

    Find your next renter with Zillow Rental Manager. Plus, with online applications, you can quickly screen prospective tenants – for free.

    Learn more

    $4,529/mo

    Rent Zestimate®

    Refinance and save

    $5,412/mo

    Est. payment

    Refinancing to a lower rate could help reduce your monthly payments and save thousands over the life of the loan.

    See today's rates

    $5,412/mo

    Est. payment

    Explore your selling options

    Work with a Zillow partner agent

    Leverage their expertise and Zillow's premium Showcase listings to get your home seen by more buyers.

    Get started

    List with your own agent

    Get your home in front of millions of buyers by listing it on Zillow.

    Learn how to do it

    Sell it yourself

    Take full control of how buyers see your home on Zillow by listing For Sale by Owner (FSBO).

    List your home

    What's special

    Large eat-in islandStainless steel appliancesWorkout areaFormal dining room
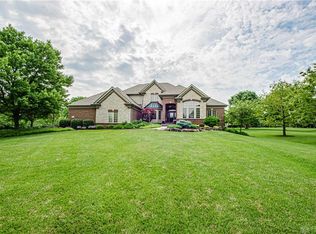
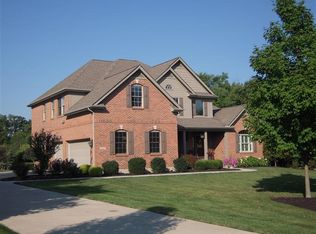
    Beautifully maintained brick 2-story nestled on a breathtaking 1.4-acre wooded lot in the desirable Stoneridge-The Woods community of Clearcreek Township, offering no city taxes and located within the Springboro School District. Charming covered front porches on each side of the entrance create the perfect setting. Step inside to a dramatic two-story foyer with hardwood flooring, a private study with French doors and an ideal layout designed for both everyday living & entertaining. Inviting great room features a cozy gas fireplace & flows seamlessly into the newly remodeled kitchen showcasing stunning granite countertops, stainless steel appliances, a large eat-in island & a bright breakfast nook overlooking the private wooded rear yard. One of the standout features of this home is the incredible screened-in patio where you can unwind while listening to the sounds of nature and enjoying tranquil wooded views. The main level also offers a formal dining room, a spacious laundry/mud room w/ walk-in closet, generous countertop space & exterior access, plus a powder room. Upstairs you will find the primary suite w/ a fully remodeled bath, 3 additional bdrms including one with an attached bath & two connected by a Jack-and-Jill bath. Finished lower level is filled with natural light from large daylight windows & offers incredible flexibility w/ a secondary study or guest room, workout area, half bath, family room w/ gas fp & a stunning wet bar complete w/ beautiful cabinetry & granite countertops. Plenty of unfinished storage space also. Outdoor space is truly exceptional w/ expansive green space in both the front and side yards perfect for sports, recreation or even a future pool. Wooded rear property features walking paths, 2 charming bridges crossing the stream & an additional large open clearing ideal for a gazebo, soccer field, football games & more. Roof & first floor gutters in 2024, AC in 2021, water heater & softener in 2022. Ask for full list. 3 1/2 car garage.

    Zillow last checked:

    Listing updated:

    Listed by:

    Shelley Parks (866)212-4991,

    eXp Realty

    Bought with:

    Amos Tinsman, 2026000074

    Coldwell Banker Heritage

    Source: DABR MLS,MLS#: 959218MLS LogoOriginating MLS: Dayton Area Board of REALTORS

    Facts & features

    Interior

    Bedrooms & bathrooms
    • Bedrooms: 4
    • Bathrooms: 5
    • Full bathrooms: 3
    • 1/2 bathrooms: 2
    • Main level bathrooms: 1
    Primary bedroom
    • Level: Second
    • Dimensions: 17 x 13
    Bedroom
    • Level: Second
    • Dimensions: 16 x 13
    Bedroom
    • Level: Second
    • Dimensions: 13 x 13
    Bedroom
    • Level: Second
    • Dimensions: 12 x 11
    Breakfast room nook
    • Level: Main
    • Dimensions: 12 x 8
    Dining room
    • Level: Main
    • Dimensions: 14 x 13
    Entry foyer
    • Level: Main
    • Dimensions: 11 x 10
    Exercise room
    • Level: Basement
    • Dimensions: 23 x 14
    Family room
    • Level: Basement
    • Dimensions: 32 x 17
    Florida room
    • Level: Main
    • Dimensions: 13 x 13
    Great room
    • Level: Main
    • Dimensions: 21 x 18
    Kitchen
    • Level: Main
    • Dimensions: 21 x 16
    Laundry
    • Level: Main
    • Dimensions: 10 x 10
    Office
    • Level: Main
    • Dimensions: 13 x 13
    Other
    • Level: Basement
    • Dimensions: 10 x 10
    Other
    • Level: Basement
    • Dimensions: 15 x 13
    Heating
    • Natural Gas
    Cooling
    • Central Air
    Appliances
    • Included: Dishwasher, Microwave, Range, Refrigerator
    Features
    • Wet Bar, Ceiling Fan(s), Kitchen Island, Bar, Walk-In Closet(s)
    • Basement: Full,Finished
    Interior area
    • Total structure area: 3,946
    • Total interior livable area: 3,946 sqft

    Property

    Parking
    • Total spaces: 3
    • Parking features: Attached, Garage, Storage
    • Attached garage spaces: 3
    Features
    • Levels: Two
    • Stories: 2
    Lot
    • Size: 1.39 Acres
    Details
    • Parcel number: 0402471008
    • Zoning: Residential
    • Zoning description: Residential

    Construction

    Type & style
    • Home type: SingleFamily
    • Property subtype: Single Family Residence
    Materials
    • Brick
    Condition
    • Year built: 2003

    Community & HOA

    Community
    • Security: Smoke Detector(s)
    • Subdivision: Stone Ridge 8
    HOA
    • Has HOA: Yes
    • HOA fee: $250 annually
    • HOA name: Stone Ridge HOA
    Location
    • Region: Springboro

    Financial & listing details

    • Price per square foot: $203/sqft
    • Tax assessed value: $627,770
    • Annual tax amount: $9,399
    • Date on market: 5/14/2026

    Price history

    DateEventPrice
    7/23/2026Sold$799,900-1.8%$203/sqft
    Source: DABR MLS #959218 Report a problem
    6/24/2026Pending sale$814,900$207/sqft
    Source: DABR MLS #959218 Report a problem
    6/4/2026Price change$814,900-1.8%$207/sqft
    Source: DABR MLS #959218 Report a problem
    5/14/2026Listed for sale$829,900+938.7%$210/sqft
    Source: DABR MLS #959218 Report a problem
    4/8/2002Sold$79,900$20/sqft
    Source: Public Record Report a problem

    Public tax history

    YearProperty taxesTax assessment
    2025$9,399 +5.2%$219,720
    2024$8,933 +16.5%$219,720 +27.8%
    2023$7,669 +1.4%$171,910 +0%
    2022$7,563 +7%$171,906
    2021$7,066 +2.9%$171,906 +18%
    2020$6,865 +7.9%$145,684
    2019$6,360 -3%$145,684
    2018$6,557 +13.1%$145,684 +26.3%
    2017$5,800 -3%$115,388
    2016$5,979 +2.3%$115,388
    2015$5,845 +1.1%$115,388 +7%
    2014$5,779 +0%$107,840 -22.1%
    2013$5,776 -2.4%$138,430
    2012$5,918 -2.5%$138,430
    2011$6,068 +2.1%$138,430
    2010$5,945 $138,430
    2009-- $138,430
    Find assessor info on the county website

    Neighborhood: 45066

    Nearby schools

    GreatSchools rating
    Schools provided by the listing agent
    • District: Springboro

    Source: DABR MLS. This data may not be complete. We recommend contacting the local school district to confirm school assignments for this home.

    Get a cash offer in 3 minutes
    Find out how much your home could sell for in as little as 3 minutes with a no-obligation cash offer.
    Estimated market value
    $802,500
    Get a cash offer in 3 minutes
    Find out how much your home could sell for in as little as 3 minutes with a no-obligation cash offer.
    Estimated market value
    $802,500