Skip main navigation
Sold
  • $550,000

    8165 Rush Pl, Indianapolis, IN 46250

    2beds
    3,495sqft
    Residential, Single Family Residence
    Built in 2002
    6,534 Square Feet Lot
    $587,600 Zestimate®
    $157/sqft
    $3,150 Estimated rent

    Home value

    $587,600

    $558,000 - $617,000

    $3,150/mo

    Zestimate® history
    Loading
    Loading...

    Owner options

    List your home for rent

    $3,150/mo

    Rent Zestimate®

    Find your next renter with Zillow Rental Manager. Plus, with online applications, you can quickly screen prospective tenants – for free.

    Learn more

    $3,150/mo

    Rent Zestimate®

    Refinance and save

    $4,801/mo

    Est. payment

    Refinancing to a lower rate could help reduce your monthly payments and save thousands over the life of the loan.

    See today's rates

    $4,801/mo

    Est. payment

    Explore your selling options

    Work with a Zillow partner agent

    Leverage their expertise and Zillow's premium Showcase listings to get your home seen by more buyers.

    Get started

    List with your own agent

    Get your home in front of millions of buyers by listing it on Zillow.

    Learn how to do it

    Sell it yourself

    Take full control of how buyers see your home on Zillow by listing For Sale by Owner (FSBO).

    List your home

    What's special

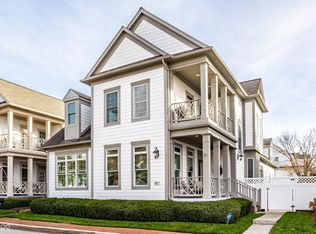
    Prepare to be absolutely delighted by this gorgeous, single-family, maintenance free stunner in popular Sycamore Springs! This gated community features so many amenities - the inviting pool, the clubhouse with exercise facility, the walking paths and beautiful landscape throughout. This immaculate and pristine home is an absolute beauty. Every surface is pristine. Enter into the foyer complete with tall ceilings and gleaming floors. The main floor den features large windows allowing for tons of natural light. The main floor primary is spacious with a completely remodeled bath with spa-type shower, double sinks, separate dressing table and a huge custom closet complete with tons of built ins. A beautiful and large dining room ready for formal or casual dining is adjacent to the kitchen and features details such as a huge bay window and lovely wainscotting with a butler's pantry across the way for ease and convenience. Step into the entirely remodeled kitchen sporting tons cabinets, plenty of work space for the most discerning cooks, a large wrap around breakfast bar plus separate breakfast area flanked by huge windows letting in the warmth and beauty of so much natural light. The kitchen opens to the cozy family room complete with gas fireplace and casual setting, perfect for entertaining. Upstairs hosts a large ensuite bedroom with high ceilings and private bath making this the perfect spot for guests, a craft room, or whatever your needs may call for. The huge, full, unfinished basement with so much room for storage, a game room or whatever serves you is plumbed for a full bath and features built in shelving. The spacious two-car garage with epoxy floors features tall ceilings and tons of built in storage. Step outside off of the kitchen to your private courtyard - the perfect spot for your morning coffee and/or evening beverage - your own little private oasis. Located near so much of what the area has to offer, this beauty awaits its next owner!

    Zillow last checked:

    Listing updated:

    Listing Provided by:

    Patricia Torr 317-697-3766,

    F.C. Tucker Company

    Bought with:

    Andrea Snyder

    F.C. Tucker Company

    Source: MIBOR as distributed by MLS GRID,MLS#: 21984954MLS Logo

    Facts & features

    Interior

    Bedrooms & bathrooms
    • Bedrooms: 2
    • Bathrooms: 3
    • Full bathrooms: 3
    • Main level bathrooms: 2
    • Main level bedrooms: 1
    Primary bedroom
    • Features: Carpet
    • Level: Main
    • Area: 224 Square Feet
    • Dimensions: 16x14
    Bedroom 2
    • Features: Carpet
    • Level: Upper
    • Area: 270 Square Feet
    • Dimensions: 18x15
    Breakfast room
    • Features: Hardwood
    • Level: Main
    • Area: 120 Square Feet
    • Dimensions: 12x10
    Dining room
    • Features: Hardwood
    • Level: Main
    • Area: 143 Square Feet
    • Dimensions: 13x11
    Great room
    • Features: Hardwood
    • Level: Main
    • Area: 304 Square Feet
    • Dimensions: 19x16
    Kitchen
    • Features: Hardwood
    • Level: Main
    • Area: 120 Square Feet
    • Dimensions: 12x10
    Library
    • Features: Carpet
    • Level: Main
    • Area: 130 Square Feet
    • Dimensions: 13x10
    Heating
    • Forced Air
    Cooling
    • Has cooling: Yes
    Appliances
    • Included: Gas Cooktop, Dishwasher, Disposal, Oven, Refrigerator, Gas Water Heater, Water Softener Owned
    • Laundry: Main Level
    Features
    • Attic Access, Bookcases, High Ceilings, Walk-In Closet(s), Hardwood Floors, Wet Bar, Breakfast Bar, Ceiling Fan(s), High Speed Internet, Wired for Data
    • Flooring: Hardwood
    • Basement: Ceiling - 9+ feet
    • Attic: Access Only
    • Number of fireplaces: 1
    • Fireplace features: Gas Log, Gas Starter, Great Room, Masonry
    Interior area
    • Total structure area: 3,495
    • Total interior livable area: 3,495 sqft
    • Finished area below ground: 167

    Property

    Parking
    • Total spaces: 2
    • Parking features: Attached
    • Attached garage spaces: 2
    • Details: Garage Parking Other(Finished Garage)
    Features
    • Levels: One and One Half
    • Stories: 1
    • Patio & porch: Patio, Covered
    • Exterior features: Sprinkler System
    • Fencing: Fenced,Privacy
    Lot
    • Size: 6,534 sqft
    • Features: Curbs, Gated Community, Sidewalks, Mature Trees
    Details
    • Parcel number: 490220115010000800
    • Horse amenities: None

    Construction

    Type & style
    • Home type: SingleFamily
    • Architectural style: Cape Cod
    • Property subtype: Residential, Single Family Residence
    Materials
    • Brick, Cement Siding
    • Foundation: Concrete Perimeter
    Condition
    • New construction: No
    • Year built: 2002

    Utilities & green energy

    • Water: Municipal/City

    Community & neighborhood

    Security
    • Security features: Security Alarm Paid
    Community
    • Community features: Pool
    Location
    • Region: Indianapolis
    • Subdivision: Sycamore Springs

    HOA & financial

    HOA
    • Has HOA: Yes
    • HOA fee: $1,372 quarterly
    • Amenities included: Pool
    • Services included: Association Builder Controls, Clubhouse, Entrance Common, Entrance Private, Irrigation, Lawncare, Snow Removal
    • Association phone: 317-558-5339

    Price history

    DateEventPrice
    7/26/2024Sold$550,000+0%$157/sqft
    Source: MIBOR as distributed by MLS GRID #21984954 Report a problem
    6/21/2024Pending sale$549,900$157/sqft
    Source: MIBOR as distributed by MLS GRID #21984954 Report a problem
    6/20/2024Listed for sale$549,900+41.9%$157/sqft
    Source: MIBOR as distributed by MLS GRID #21984954 Report a problem
    7/15/2016Sold$387,500+3.3%$111/sqft
    Source: MIBOR as distributed by MLS GRID #21414974 Report a problem
    3/6/2015Sold$375,000-2.6%$107/sqft
    Source: MIBOR as distributed by MLS GRID #21332908 Report a problem
    2/3/2015Pending sale$385,000$110/sqft
    Source: LS Realty Consultants #21332908 Report a problem
    1/23/2015Listed for sale$385,000+13.2%$110/sqft
    Source: LS Realty Consultants #21332908 Report a problem
    10/23/2012Listing removed$340,000$97/sqft
    Source: F.C. Tucker Company, Inc. #21189499 Report a problem
    9/18/2012Pending sale$340,000$97/sqft
    Source: F.C. Tucker Company, Inc. #21189499 Report a problem
    7/31/2012Listed for sale$340,000$97/sqft
    Source: F.C. Tucker Company, Inc. #21189499 Report a problem

    Public tax history

    YearProperty taxesTax assessment
    2025$5,843 +0.8%$475,900 +10.5%
    2024$5,799 -7%$430,600 -0.7%
    2023$6,236 +10.2%$433,500 -3.4%
    2022$5,658 +8.3%$448,900 +8.3%
    2021$5,223 +6%$414,500 +1.9%
    2020$4,929 +3%$406,700 -1%
    2019$4,783 +5.2%$410,700 +0.5%
    2018$4,546 +6.4%$408,800 +4.4%
    2017$4,271 +12.2%$391,400 +0.1%
    2016$3,805 +0.1%$390,900 +7.9%
    2014$3,803 -4%$362,400 -4.8%
    2013$3,960 $380,500 +0.8%
    2012$3,960 $377,400 +13.8%
    2011-- $331,700
    2010$3,337 +2.4%$331,700 -9.3%
    2009$3,257 $365,800 +4.1%
    2007-- $351,400 -4.8%
    2006-- $369,000 +15.7%
    2005-- $319,000
    2004-- $319,000

    Find assessor info on the county website

    Neighborhood: Allisonville

    Nearby schools

    GreatSchools rating
    Get a cash offer in 3 minutes
    Find out how much your home could sell for in as little as 3 minutes with a no-obligation cash offer.
    Estimated market value
    $587,600
    Get a cash offer in 3 minutes
    Find out how much your home could sell for in as little as 3 minutes with a no-obligation cash offer.
    Estimated market value
    $587,600