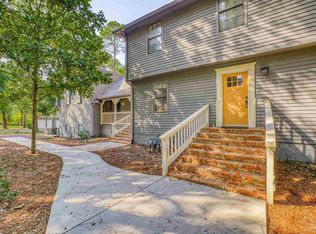
This beautifully maintained home is located in a very convenient location, close to schools, shopping, dining and the interstate. The home's curb appeal stands out with a lush lawn and mature plantings which reflect the obvious care and upkeep that you will find inside as well. Inside, the home features a spacious living room with a custom floor to ceiling bookcase (see pictures!) and a family room with a fireplace for relaxing. Off of the family room is a delightful sunroom leading out to the inviting salt water pool as well as covered patio. A third bathroom with shower is conveniently located for after a dip in the pool or working in the yard. The convenient storage shed is perfect for lawn, garden tools and pool accessories. the main bedroom has a generous walk-in closet and ensuite bathroom. Additional bedrooms are nicely sized. Inside the two car garage is a small work area. This home is move-in ready and should not last long given its great condition and location.
Contingent
$365,000
8165 Strasburg Rd, Pensacola, FL 32514
3beds
1,813sqft
:
Get pre-qualified$2,358/mo
Single Family Residence
Built in 1970
0.3 Acres Lot
$-- Zestimate®
$201/sqft
$-- HOA
What's special
Mature plantingsDelightful sunroomInviting salt water poolEnsuite bathroomConvenient storage shedCovered patioLush lawn
- 11 days |
- 1,508 |
- 180 |
Likely to sell faster than
Zillow last checked:
Listing updated:
Listed by:
John Waas 850-602-4432,
John Waas Realty LLC
Source: PAR,MLS#: 686869
Facts & features
Interior
Bedrooms & bathrooms
- Bedrooms: 3
- Bathrooms: 3
- Full bathrooms: 3
Rooms
- Room types: Sun Room
Primary bedroom
- Level: First
- Area: 194.63
- Dimensions: 13.5 x 14.42
Bedroom
- Level: First
- Area: 124.67
- Dimensions: 11.33 x 11
Bedroom 1
- Level: First
- Area: 130.17
- Dimensions: 11.83 x 11
Dining room
- Level: First
- Area: 124
- Dimensions: 10.33 x 12
Kitchen
- Level: First
- Area: 106.75
- Dimensions: 10.17 x 10.5
Living room
- Level: First
- Area: 178.68
- Dimensions: 12.92 x 13.83
Heating
- Natural Gas
Cooling
- Central Air, Ceiling Fan(s)
Appliances
- Included: Electric Water Heater, Dishwasher, Disposal, Double Oven, Refrigerator
Features
- Flooring: Tile, Vinyl, Carpet
- Windows: Double Pane Windows
- Has basement: No
Interior area
- Total structure area: 1,813
- Total interior livable area: 1,813 sqft
Property
Parking
- Total spaces: 2
- Parking features: 2 Car Garage
- Garage spaces: 2
Features
- Levels: One
- Stories: 1
- Patio & porch: Covered, Porch
- Exterior features: Rain Gutters
- Has private pool: Yes
- Pool features: In Ground, Salt Water, Vinyl
- Fencing: Back Yard,Privacy
Lot
- Size: 0.3 Acres
- Dimensions: 100x130
- Features: Central Access, Sprinkler
Details
- Additional structures: Yard Building
- Parcel number: 061s29900022003
- Zoning description: Res Single
Construction
Type & style
- Home type: SingleFamily
- Architectural style: Ranch
- Property subtype: Single Family Residence
Materials
- Frame
- Foundation: Slab
- Roof: Shingle
Condition
- Resale
- New construction: No
- Year built: 1970
Utilities & green energy
- Electric: Circuit Breakers, Copper Wiring
- Sewer: Public Sewer
- Water: Public
Green energy
- Energy efficient items: Insulation, Insulated Walls, Ridge Vent
Community & HOA
Community
- Subdivision: Ridgefield
HOA
- Has HOA: No
Location
- Region: Pensacola
Financial & listing details
- Price per square foot: $201/sqft
- Tax assessed value: $265,223
- Annual tax amount: $3,615
- Price range: $365K - $365K
- Date on market: 8/2/2026
- Cumulative days on market: 12 days
- Road surface type: Paved
Estimated market value
Not available
Estimated sales range
Not available
Not available
Price history
| Date | Event | Price |
|---|---|---|
| 8/6/2026 | Contingent | $365,000$201/sqft |
Source:  PAR #686869 Report a problem PAR #686869 Report a problem | ||
| 8/2/2026 | Listed for sale | $365,000+21.7%$201/sqft |
Source: PAR #686869 Report a problem | ||
| 1/30/2024 | Sold | $299,999$165/sqft |
Source: PAR #637289 Report a problem | ||
| 12/9/2023 | Contingent | $299,999$165/sqft |
Source: PAR #637289 Report a problem | ||
| 12/6/2023 | Listed for sale | $299,999$165/sqft |
Source: PAR #637289 Report a problem | ||
Public tax history
| Year | Property taxes | Tax assessment |
|---|---|---|
| 2024 | $3,615 +220.8% | $265,223 +8.7% |
| 2023 | $1,127 -2.1% | $244,019 +20.7% |
| 2022 | $1,151 +1.3% | $202,153 +22% |
| 2021 | $1,136 +2.5% | $165,698 +10% |
| 2020 | $1,107 +2.7% | $150,689 +5.6% |
| 2019 | $1,078 | $142,689 +32% |
| 2018 | $1,078 +0.8% | $108,102 +2.1% |
| 2017 | $1,069 +0.7% | $105,879 +2.1% |
| 2016 | $1,062 +1.7% | $103,702 +0.7% |
| 2015 | $1,045 | $102,982 +0.8% |
| 2014 | $1,045 | $102,165 +1.5% |
| 2013 | -- | $100,656 +1.7% |
| 2012 | -- | $98,974 +3% |
| 2011 | -- | $96,092 +1.5% |
| 2010 | -- | $94,672 +2.7% |
| 2009 | -- | $92,184 +0.1% |
| 2008 | -- | $92,092 +3% |
| 2007 | -- | $89,410 +2.5% |
| 2006 | -- | $87,230 +3% |
| 2005 | -- | $84,690 +3% |
| 2004 | -- | $82,220 +1.9% |
| 2003 | -- | $80,690 +2.4% |
| 2002 | -- | $78,800 +1.6% |
| 2001 | -- | $77,560 +3% |
| 2000 | -- | $75,300 +2.7% |
| 1999 | -- | $73,320 |
Find assessor info on the county website
Monthly payment
Est. payment
Payment breakdown
Explore the cost of this home by adjusting the details. Changes won't be saved.Climate risks
Neighborhood: 32514
Nearby schools
GreatSchools rating
- 7/10Ferry Pass Elementary SchoolGrades: PK-5Distance: 1.7 mi
- 4/10Ferry Pass Middle SchoolGrades: 6-8Distance: 0.6 mi
- 3/10Washington Senior High SchoolGrades: 9-12Distance: 2.3 mi
Schools provided by the listing agent
- Elementary: Ferry Pass
- Middle: FERRY PASS
- High: Washington
Source: PAR. This data may not be complete. We recommend contacting the local school district to confirm school assignments for this home.
- $268,300-- bd6 ba1.6k sqft8185 Strasburg Rd, Pensacola, FL 32514Off Market
- $340,0003 bd2 ba2.2k sqft8145 Strasburg Rd, Pensacola, FL 32514Sold

- $285,400-- bd6 ba1.7k sqft8112 Monticello Dr, Pensacola, FL 32514Off Market
- $352,9004 bd3 ba2.7k sqft8116 Monticello Dr, Pensacola, FL 32514Off Market
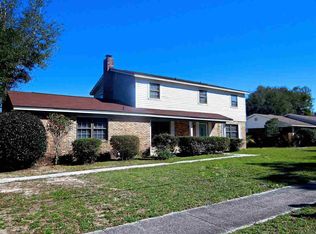
- $337,1005 bd3 ba2.3k sqft8108 Monticello Dr, Pensacola, FL 32514Off Market
- $321,800-- bd7 ba2.1k sqft8112 Strasburg Rd, Pensacola, FL 32514Off Market
- $266,3003 bd2 ba1.8k sqft8108 Strasburg Rd, Pensacola, FL 32514Off Market
- $294,3003 bd2 ba1.6k sqft8205 Strasburg Rd, Pensacola, FL 32514Off Market
A local agent can set up tours, give advice and negotiate with sellers.
A local lender can help you make sure your offer is ready when you are.
Similar homes
- $370,0003 bd3 ba2.4k sqft1237 Chisholm Trl, Pensacola, FL 32514For Sale
 MLS ID #681858, Lori Nunley, 1st Class Real Estate Panhandle. PAR
 - $289,0003 bd2 ba2.4k sqft4112 Croydon Rd, Pensacola, FL 32514For Sale
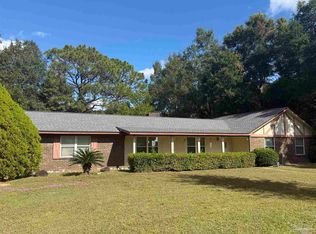 MLS ID #673520, Camillia Chambers Griffin, Coldwell Banker Realty. PAR
 - $270,0003 bd2 ba1.6k sqft7220 Schwab Dr, Pensacola, FL 32504For Sale
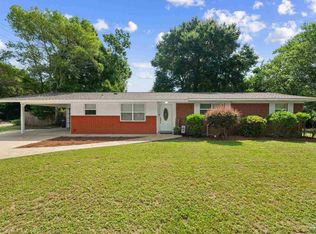 MLS ID #687211, Alicia Hahn, Levin Rinke Realty. PAR
 - $399,9003 bd3 ba2.6k sqft706 Crooked Oak Dr, Pensacola, FL 32514For Sale
 MLS ID #654057, Susan Bastajian, KELLER WILLIAMS REALTY GULF COAST. PAR
 - $399,0003 bd2 ba1.7k sqft4180 Monteigne Dr, Pensacola, FL 32504For SaleMLS ID #686382, Jessica Gibson, Real Broker, LLC. PAR
- $284,5003 bd2 ba1.6k sqft712 Thornwood Pl, Pensacola, FL 32514For SaleMLS ID #683095, Erika Wright, Octavius Real Estate. PAR
- $334,9004 bd2 ba2.4k sqft6130 Jasmine Rd, Pensacola, FL 32504For SaleMLS ID #679173, Lynn Peters, Levin Rinke Realty. PAR
- $205,0003 bd2 ba1.2k sqft4332 Wycliff Dr, Pensacola, FL 32514For SaleMLS ID #685139, Nichole Ashcraft, KELLER WILLIAMS REALTY GULF COAST. PAR
- $349,9003 bd2 ba1.7k sqft200 Clematis St, Pensacola, FL 32503For SaleMLS ID #672317, Tonya Zimmern, Levin Rinke Realty. PAR
- $314,0003 bd2 ba1.6k sqft689 Mozingo Ln, Pensacola, FL 32514For SaleMLS ID #676639, Catherine Bergfelder, Epique Realty, Inc.. PAR
- $324,0003 bd2 ba1.4k sqft6102 Chablis Ln, Pensacola, FL 32504For SaleMLS ID #685664, Miriam Rogers, Poppy Properties LLC. PAR
- $439,9993 bd3 ba1.8k sqft3550 Marjean Dr, Pensacola, FL 32504For SaleMLS ID #684184, Elaine Hayward, Avenue Realty. PAR
- $435,5004 bd3 ba2.6k sqft3520 Firestone Blvd, Pensacola, FL 32503For SaleMLS ID #686637, Steven Koleno, Beycome of Florida, LLC. PAR
- $449,0003 bd3 ba2.2k sqft8680 Scenic Highway #7, Pensacola, FL 32514For SaleMLS ID #684170, Christina Brunet Sabastia, Levin Rinke Realty. PAR
- $266,0003 bd2 ba1.3k sqft632 Berkley Dr, Pensacola, FL 32503For SaleMLS ID #686871, Christine Dougherty, GREAT SOUTHERN REAL ESTATE, LLC. PAR
- $389,9993 bd2 ba1.9k sqft6257 Spanish Oak Ct, Pensacola, FL 32526For SaleMLS ID #682555, Matthew Buttner, List Now Realty LLC. PAR
- $300,0004 bd3 ba1.8k sqft2955 Newton Dr, Pensacola, FL 32503For SaleMLS ID #681701, Jimmy Thies, Avani & Co Real Estate Southern Sands. PAR
- $374,9004 bd3 ba2.6k sqft6740 Bunker Hill Cir, Pensacola, FL 32506For SaleMLS ID #686035, Mitch Adcox, Old Oak Realty LLC. PAR
- $359,0004 bd1 ba1.2k sqft1801 E Cross St, Pensacola, FL 32503For SaleMLS ID #680226, Tonya Zimmern, Levin Rinke Realty. PAR
- $355,0003 bd2 ba1.8k sqft2005 Everglades Dr, Navarre, FL 32566For Sale
 MLS ID #1009412, Bridget B House, Everything Palms Real Estate. ECAOR
