Charming Ranch Retreat in Meadowbrook Heights – Don’t miss this rare opportunity to own a beautifully updated 3-bedroom Bi-Level in this highly sought-after Neighborhood! Perfectly nestled on a quiet interior street, this home offers breathtaking views, mature landscaping, privacy and a lifestyle that blends comfort, convenience, and a touch of rural charm. Step inside to discover a light-filled, open floor plan featuring hardwood floors, fresh interior paint, and a newer roof (Fall 2023) equipped with an eco-friendly Tesla solar system for energy efficiency (2021). The spacious main suite is a true retreat with heated bathroom floors and a large walk-in closet with extra storage space. The finished basement is an entertainer’s dream with a bar area, walk out patio with upstairs deck and a cozy fire pit for evenings under the stars. It's perfect for entertaining. Gardeners will love the the extra large lot with so many possibilities, dedicated garden beds, shed, and fully fenced front and back yards - Ideal for your furry pets and children. A tranquil creek runs behind the property fence and a Charming Chicken Condo and run add a touch of Country Living. A quick bike ride to Chatfield Reservoir, a water lovers oasis! Additional highlights include: Attached 2-car garage with extended driveway for RV/boat parking, NO HOA or Covenants – Enjoy Freedom and Flexibility to make this your dream home and enjoy all that this area has to offer! Quick access to C-470, Chatfield State Park, Deer Creek Canyon, Hiking Trails, Recreation Centers, Shops, and Restaurants. Top-rated Littleton schools. This home is move-in ready with room to upgrade or expand—the possibilities are endless! **Preferred lender can contribute up to 1% of the loan amount to qualified Buyer. Contact the LA to have your Buyer take advantage of these great savings opportunities!** Schedule your showing today!
Sold for $675,000
$675,000
8165 W Stene Drive, Littleton, CO 80128
3beds
2,194sqft
Single Family Residence
Built in 1973
0.39 Acres Lot
$658,900 Zestimate®
$308/sqft
$3,047 Estimated rent
Home value
$658,900
$619,000 - $705,000
$3,047/mo
Zestimate® history
Owner options
List your home for rent
$3,047/mo
Rent Zestimate®
Find your next renter with Zillow Rental Manager. Plus, with online applications, you can quickly screen prospective tenants – for free.
$3,047/mo
Rent Zestimate®
Refinance and save
$3,991/mo
Est. payment
Refinancing to a lower rate could help reduce your monthly payments and save thousands over the life of the loan.
$3,991/mo
Est. payment
Explore your selling options
Work with a Zillow partner agent
Leverage their expertise and Zillow's premium Showcase listings to get your home seen by more buyers.
Get startedList with your own agent
Get your home in front of millions of buyers by listing it on Zillow.
Learn how to do itSell it yourself
Take full control of how buyers see your home on Zillow by listing For Sale by Owner (FSBO).
List your homeWhat's special
Breathtaking viewsWalk out patioFinished basementInterior streetNewer roofExtra large lotTranquil creek
Zillow last checked:
Listing updated:
Listed by:
Heidi Stiteler 303-818-0609 heidistiteler@gmail.com,
Coldwell Banker Global Luxury Denver
Bought with:
Mary Shouman, 40033867
Jason Mitchell Real Estate Colorado, LLC
Source: REcolorado as distributed by MLS GRID,MLS#: 8135590
Facts & features
Interior
Bedrooms & bathrooms
- Bedrooms: 3
- Bathrooms: 3
- Full bathrooms: 1
- 3/4 bathrooms: 2
Bedroom
- Level: Upper
Bedroom
- Level: Upper
Bedroom
- Level: Lower
Bathroom
- Level: Upper
Bathroom
- Level: Upper
Bathroom
- Level: Lower
Heating
- Forced Air
Cooling
- Evaporative Cooling
Appliances
- Included: Bar Fridge, Dishwasher, Disposal, Dryer, Microwave, Oven, Range Hood, Refrigerator, Washer
- Laundry: In Unit
Features
- Ceiling Fan(s), Eat-in Kitchen, High Ceilings, Kitchen Island, Open Floorplan, Primary Suite, Walk-In Closet(s)
- Flooring: Carpet, Wood
- Has basement: No
- Number of fireplaces: 1
- Fireplace features: Basement
- Common walls with other units/homes: No Common Walls
Interior area
- Total structure area: 2,194
- Total interior livable area: 2,194 sqft
- Finished area above ground: 2,194
Property
Parking
- Total spaces: 3
- Parking features: Electric Vehicle Charging Station(s), Lighted
- Attached garage spaces: 2
- Details: RV Spaces: 1
Features
- Patio & porch: Covered, Deck, Front Porch, Patio, Wrap Around
- Exterior features: Fire Pit, Garden, Private Yard, Water Feature
- Fencing: Full
- Waterfront features: Stream
Lot
- Size: 0.39 Acres
- Features: Landscaped, Sprinklers In Front, Sprinklers In Rear
Details
- Parcel number: 033653
- Zoning: R-1
- Special conditions: Standard
Construction
Type & style
- Home type: SingleFamily
- Architectural style: Traditional
- Property subtype: Single Family Residence
Materials
- Frame, Wood Siding
- Roof: Composition
Condition
- Year built: 1973
Utilities & green energy
- Sewer: Public Sewer
- Water: Public
- Utilities for property: Electricity Connected, Natural Gas Connected
Green energy
- Energy efficient items: Roof
Community & HOA
Community
- Subdivision: Meadowbrook Heights
HOA
- Has HOA: No
Location
- Region: Littleton
Financial & listing details
- Price per square foot: $308/sqft
- Tax assessed value: $729,660
- Annual tax amount: $4,018
- Date on market: 6/26/2025
- Listing terms: Cash,Conventional,FHA,VA Loan
- Exclusions: Staging Items & Seller's Personal Property
- Ownership: Individual
- Electric utility on property: Yes
- Road surface type: Paved
Price history
| Date | Event | Price |
|---|---|---|
| 2/6/2026 | Sold | $675,000-1.5%$308/sqft |
Source:  REcolorado as distributed by MLS GRID #8135590 Report a problem REcolorado as distributed by MLS GRID #8135590 Report a problem | ||
| 1/17/2026 | Pending sale | $685,000$312/sqft |
Source: REcolorado as distributed by MLS GRID #8135590 Report a problem | ||
| 9/23/2025 | Price change | $685,000-2.1%$312/sqft |
Source: REcolorado as distributed by MLS GRID #8135590 Report a problem | ||
| 7/17/2025 | Price change | $699,900-2.8%$319/sqft |
Source: REcolorado as distributed by MLS GRID #8135590 Report a problem | ||
| 6/26/2025 | Listed for sale | $719,900+2.1%$328/sqft |
Source: REcolorado as distributed by MLS GRID #8135590 Report a problem | ||
| 5/1/2024 | Sold | $705,000-1.4%$321/sqft |
Source: Public Record Report a problem | ||
| 4/8/2024 | Pending sale | $715,000$326/sqft |
Source: REcolorado as distributed by MLS GRID #7635989 Report a problem | ||
| 3/21/2024 | Listed for sale | $715,000+53.8%$326/sqft |
Source: REcolorado as distributed by MLS GRID #7635989 Report a problem | ||
| 2/26/2020 | Sold | $465,000-2.1%$212/sqft |
Source: Public Record Report a problem | ||
| 2/18/2020 | Listed for sale | $475,000$216/sqft |
Source: RE/MAX Masters Millennium #7343187 Report a problem | ||
| 1/1/2020 | Pending sale | $475,000$216/sqft |
Source: RE/MAX Masters Millennium #7343187 Report a problem | ||
| 12/26/2019 | Price change | $475,000-1%$216/sqft |
Source: RE/MAX Masters Millennium #7343187 Report a problem | ||
| 12/23/2019 | Price change | $479,900-1.1%$219/sqft |
Source: RE/MAX Masters Millennium #7343187 Report a problem | ||
| 12/9/2019 | Price change | $485,000-1%$221/sqft |
Source: RE/MAX Masters Millennium #7343187 Report a problem | ||
| 12/1/2019 | Price change | $490,000-2%$223/sqft |
Source: RE/MAX Masters Millennium #7343187 Report a problem | ||
| 11/16/2019 | Listed for sale | $500,000+235.8%$228/sqft |
Source: RE/MAX Masters Millennium #7343187 Report a problem | ||
| 12/2/1996 | Sold | $148,900$68/sqft |
Source: Public Record Report a problem | ||
Public tax history
| Year | Property taxes | Tax assessment |
|---|---|---|
| 2025 | $4,018 +0.2% | $45,604 +12.5% |
| 2024 | $4,009 +19.8% | $40,550 |
| 2023 | $3,348 -1.4% | $40,550 +22.4% |
| 2022 | $3,394 +18.7% | $33,141 -2.8% |
| 2021 | $2,859 | $34,093 +18.1% |
| 2020 | $2,859 +0.7% | $28,861 |
| 2019 | $2,838 +9.5% | $28,861 +9.2% |
| 2018 | $2,591 | $26,435 |
| 2017 | $2,591 +11.4% | $26,435 +13.5% |
| 2016 | $2,326 | $23,297 |
| 2015 | $2,326 +15.8% | $23,297 +22.5% |
| 2014 | $2,010 +1.2% | $19,013 |
| 2013 | $1,986 +1.9% | $19,013 +0.1% |
| 2012 | $1,950 -3.3% | $18,993 |
| 2011 | $2,016 -0.1% | $18,993 -3.9% |
| 2010 | $2,017 -5.8% | $19,760 |
| 2009 | $2,142 +0.3% | $19,760 -5.6% |
| 2008 | $2,135 +12.3% | $20,940 |
| 2007 | $1,901 +5.8% | $20,940 +14.3% |
| 2006 | $1,797 -3.8% | $18,320 -1.7% |
| 2005 | $1,867 +8.9% | $18,640 |
| 2004 | $1,715 -2.6% | $18,640 |
| 2003 | $1,761 +2.6% | $18,640 -1.5% |
| 2002 | $1,716 +13.8% | $18,930 +27% |
| 2001 | $1,508 +4.6% | $14,910 |
| 2000 | $1,442 | $14,910 |
Find assessor info on the county website
Neighborhood: 80128
Nearby homes
- $701,9003 bd3 ba2.2k sqft8145 W Stene Dr, Littleton, CO 80128Off Market
- $591,4004 bd2 ba1.2k sqft8802 S Balsam St, Littleton, CO 80128Off Market
- $852,6005 bd4 ba3.8k sqft8185 W Stene Dr, Littleton, CO 80128Off Market
- $660,4004 bd3 ba2.4k sqft8822 S Balsam St, Littleton, CO 80128Off Market
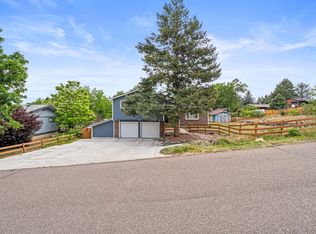
- $791,3005 bd3 ba3k sqft8082 W Massey Cir, Littleton, CO 80128Off Market
- $123,2780.4 Acres8062 W Massey Cir, Littleton, CO 80128Off Market
- $860,6004 bd1 ba2.4k sqft8062 W Massey Cir, Littleton, CO 80128Off Market
- $629,8004 bd3 ba1.5k sqft8125 W Stene Dr, Littleton, CO 80128Off Market
Nearby schools
GreatSchools rating
- 7/10Coronado Elementary SchoolGrades: PK-5Distance: 1.1 mi
- 7/10Falcon Bluffs Middle SchoolGrades: 6-8Distance: 0.8 mi
- 9/10Chatfield High SchoolGrades: 9-12Distance: 3.1 mi
Schools provided by the listing agent
- Elementary: Coronado
- Middle: Falcon Bluffs
- High: Chatfield
- District: Jefferson County R-1
Source: REcolorado as distributed by MLS GRID. This data may not be complete. We recommend contacting the local school district to confirm school assignments for this home.
Get a cash offer in 3 minutes
Find out how much your home could sell for in as little as 3 minutes with a no-obligation cash offer.
Estimated market value
$658,900
Get a cash offer in 3 minutes
Find out how much your home could sell for in as little as 3 minutes with a no-obligation cash offer.
Estimated market value
$658,900
- Colorado
- Jefferson County
- Littleton
- 80128
- 8165 W Stene Drive
Nearby cities
Nearby neighborhoods
Nearby zip codes
Other Littleton Topics
