This HIGHLY UPGRADED and stately residence in Del Webb's premier 55+ active adult community, Sun City Shadow Hills, is the epitome of comfort and luxury. No expense was spared...from curb to chimney top, this home has it all, a pleasant surprise at every turn. Offered TURNKEY FURNISHED for an additional $15,000. The private ENTERTAINER'S DREAM yard features a solar-heated SALTWATER POOL & SPA with a ''swim-in-place'' SWIM JET, tanning shelf and multiple spillways. The OUTDOOR KITCHEN is a marvelous place to host cookouts with friends and features multiple seating stations and cooking options. The interior boasts CUSTOM BUILT-INs in the office, primary bedroom, primary closet, dining room and kitchen pantry. The DETACHED CASITA offers a built-in bed, mini-fridge and a custom REMODELED DESIGNER BATH. Your guests won't ever want to leave. This home is a remarkable value and a unique find. Low HOA dues of $377/mo includes full access to two (2) clubhouses, a myriad of clubs and activities, championship golf, a state-of-the-art fitness center and resort style pool/spas. You'll love where you live!
Sold for $785,000
Listed by: Equity Union • Julia Lawson • Contact: 760-275-3761
Bought with: Equity Union
$785,000
81650 Camino Montevideo, Indio, CA 92203
3beds
2,989sqft
Single Family Residence
Built in 2007
10,454 Square Feet Lot
$786,600 Zestimate®
$263/sqft
$4,421 Estimated rent
Home value
$786,600
$747,000 - $826,000
$4,421/mo
Zestimate® history
Owner options
List your home for rent
$4,421/mo
Rent Zestimate®
Find your next renter with Zillow Rental Manager. Plus, with online applications, you can quickly screen prospective tenants – for free.
$4,421/mo
Rent Zestimate®
Refinance and save
$5,339/mo
Est. payment
Refinancing to a lower rate could help reduce your monthly payments and save thousands over the life of the loan.
$5,339/mo
Est. payment
Explore your selling options
Work with a Zillow partner agent
Leverage their expertise and Zillow's premium Showcase listings to get your home seen by more buyers.
Get startedList with your own agent
Get your home in front of millions of buyers by listing it on Zillow.
Learn how to do itSell it yourself
Take full control of how buyers see your home on Zillow by listing For Sale by Owner (FSBO).
List your homeWhat's special
Solar-heated saltwater poolDetached casitaChampionship golfSun city shadow hillsMultiple seating stationsOutdoor kitchenTanning shelf
Zillow last checked:
Listing updated:
Listed by:
Julia Lawson DRE #01417939 760-275-3761,
Equity Union
Bought with:
Julia Lawson, DRE #01417939
Equity Union
Source: CRMLS,MLS#: 219103165DA Originating MLS: California Desert AOR & Palm Springs AOR
Originating MLS: California Desert AOR & Palm Springs AORFacts & features
Interior
Bedrooms & bathrooms
- Bedrooms: 3
- Bathrooms: 4
- Full bathrooms: 3
- 1/2 bathrooms: 1
Rooms
- Room types: Art Studio, Den, Entry/Foyer, Guest Quarters, Great Room, Primary Bedroom, Other, Pantry, Retreat, Utility Room, Dining Room
Primary bedroom
- Features: Primary Suite
Bathroom
- Features: Bathtub, Linen Closet, Separate Shower, Vanity
Kitchen
- Features: Granite Counters, Kitchen Island
Other
- Features: Walk-In Closet(s)
Pantry
- Features: Walk-In Pantry
Heating
- Central, Forced Air, Fireplace(s), Natural Gas
Cooling
- Central Air, Heat Pump
Appliances
- Included: Convection Oven, Dishwasher, Gas Cooktop, Disposal, Gas Water Heater, Microwave, Refrigerator, Self Cleaning Oven, Vented Exhaust Fan, Water To Refrigerator
- Laundry: Laundry Room
Features
- Breakfast Bar, Built-in Features, Breakfast Area, Separate/Formal Dining Room, High Ceilings, Open Floorplan, Recessed Lighting, Primary Suite, Utility Room, Walk-In Pantry, Walk-In Closet(s)
- Flooring: Tile
- Doors: Sliding Doors
- Windows: Screens, Shutters
- Has fireplace: Yes
- Fireplace features: Gas, Great Room
Interior area
- Total interior livable area: 2,989 sqft
Property
Parking
- Total spaces: 9
- Parking features: Direct Access, Driveway, Garage, Golf Cart Garage, Garage Door Opener, Oversized
- Attached garage spaces: 3
- Uncovered spaces: 3
Features
- Levels: One
- Stories: 1
- Patio & porch: Concrete, Covered
- Exterior features: Barbecue
- Has private pool: Yes
- Pool features: Community, Gunite, Electric Heat, In Ground, Lap, Pebble, Private, Salt Water, Waterfall
- Spa features: Community, Gunite, Heated, In Ground, Private
- Fencing: Block
- Has view: Yes
- View description: Pool
Lot
- Size: 10,454 Square Feet
- Features: Back Yard, Close to Clubhouse, Front Yard, Landscaped, Level, Planned Unit Development, Sprinklers Timer, Sprinkler System
Details
- Additional structures: Guest House
- Parcel number: 691540064
- Special conditions: Standard
Construction
Type & style
- Home type: SingleFamily
- Architectural style: Mediterranean,Spanish
- Property subtype: Single Family Residence
Materials
- Stucco
- Foundation: Quake Bracing, Slab
- Roof: Tile
Condition
- Updated/Remodeled
- New construction: No
- Year built: 2007
Details
- Builder model: La Paz
- Builder name: Del Webb Pulte Homes
Utilities & green energy
- Utilities for property: Cable Available
Community & HOA
Community
- Features: Golf, Gated, Pool
- Security: Prewired, Gated Community, 24 Hour Security
- Senior community: Yes
- Subdivision: Sun City Shadow Hills (30921)
HOA
- Has HOA: Yes
- Amenities included: Bocce Court, Billiard Room, Clubhouse, Controlled Access, Sport Court, Fitness Center, Golf Course, Game Room, Lake or Pond, Meeting Room, Meeting/Banquet/Party Room, Pet Restrictions, Security, Tennis Court(s)
- HOA fee: $377 monthly
- HOA name: Sun City Shadow Hills HOA
- HOA phone: 760-345-4349
Location
- Region: Indio
Financial & listing details
- Price per square foot: $263/sqft
- Tax assessed value: $800,699
- Annual tax amount: $11,586
- Date on market: 11/20/2023
- Listing terms: Cash,Cash to New Loan,Conventional,FHA,VA Loan,VA No Loan
- Exclusions: Some art pieces and personal belongings. The seller is generously offering ALL FURNISHINGS and most of the art for just another $15, 000 outside of escrow. The is an incredible value! Wait until you see it all. The Lexus vehicle is for sale too.
Price history
| Date | Event | Price |
|---|---|---|
| 12/29/2023 | Sold | $785,000$263/sqft |
Source:  CRMLS #219103165DA Report a problem CRMLS #219103165DA Report a problem | ||
| 12/12/2023 | Pending sale | $785,000$263/sqft |
Source:  Greater Palm Springs Realtors #219103165 Report a problem Greater Palm Springs Realtors #219103165 Report a problem | ||
| 11/23/2023 | Contingent | $785,000$263/sqft |
Source: Greater Palm Springs Realtors #219103165 Report a problem | ||
| 11/20/2023 | Listed for sale | $785,000+34.2%$263/sqft |
Source: Greater Palm Springs Realtors #219103165 Report a problem | ||
| 5/1/2019 | Sold | $585,000-7%$196/sqft |
Source: Public Record Report a problem | ||
| 3/30/2019 | Pending sale | $629,000$210/sqft |
Source: Debra Levine Realty #SR18248164 Report a problem | ||
| 3/20/2019 | Price change | $629,000-3.1%$210/sqft |
Source: Debra Levine Realty #SR18248164 Report a problem | ||
| 2/9/2019 | Pending sale | $649,000$217/sqft |
Source: Debra Levine Realty #SR18248164 Report a problem | ||
| 12/13/2018 | Price change | $649,000-3.9%$217/sqft |
Source: Debra Levine Realty #SR18248164 Report a problem | ||
| 11/1/2018 | Price change | $675,000-7.4%$226/sqft |
Source: Debra Levine Realty #SR18248164 Report a problem | ||
| 10/12/2018 | Listed for sale | $729,000+68%$244/sqft |
Source: Debra Levine Realty #SR18248164 Report a problem | ||
| 3/13/2008 | Sold | $434,000$145/sqft |
Source: Public Record Report a problem | ||
Public tax history
| Year | Property taxes | Tax assessment |
|---|---|---|
| 2025 | $11,586 +3.1% | $800,699 +2% |
| 2024 | $11,242 +18.7% | $785,000 +25.2% |
| 2023 | $9,472 +6.7% | $627,235 +2% |
| 2022 | $8,874 +3% | $614,938 +2% |
| 2021 | $8,619 +3.8% | $602,881 +1% |
| 2020 | $8,303 | $596,700 +10.3% |
| 2019 | -- | $540,800 +4% |
| 2018 | $7,219 +2.1% | $520,000 +2.2% |
| 2017 | $7,068 | $509,000 +5.8% |
| 2016 | $7,068 -5.2% | $481,000 -10.6% |
| 2015 | $7,458 +5.3% | $538,000 +6.1% |
| 2014 | $7,080 | $507,000 +12.9% |
| 2013 | -- | $449,000 +20.1% |
| 2012 | -- | $374,000 -9.7% |
| 2011 | -- | $414,000 +12.2% |
| 2010 | -- | $369,000 -5.4% |
| 2009 | -- | $390,000 -2.6% |
| 2008 | -- | $400,500 +2847.2% |
| 2007 | -- | $13,589 |
Find assessor info on the county website
Neighborhood: 92203
Nearby homes
- $513,7002 bd3 ba2.4k sqft81632 Camino Montevideo, Indio, CA 92203Off Market

- $640,5003 bd3 ba2.1k sqft81670 Camino Montevideo, Indio, CA 92203Off Market
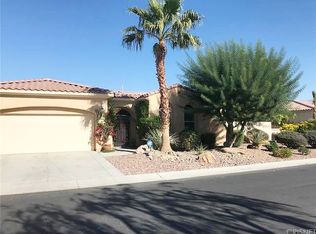
- $539,7003 bd3 ba2.1k sqft81641 Camino Fuerte, Indio, CA 92203Off Market
- $567,0003 bd3 ba2.1k sqft81627 Camino Fuerte, Indio, CA 92203Off Market
- $749,4003 bd3 ba2.9k sqft81651 Camino Montevideo, Indio, CA 92203Off Market
- $688,3002 bd3 ba2.4k sqft81639 Camino Montevideo, Indio, CA 92203Off Market
- $578,9002 bd2 ba2.7k sqft81688 Camino Montevideo, Indio, CA 92203Off Market
- $704,4002 bd2 ba2.4k sqft81663 Camino Montevideo, Indio, CA 92203Off Market
Nearby schools
GreatSchools rating
- 5/10Ronald Reagan Elementary SchoolGrades: K-5Distance: 4.3 mi
- 4/10Desert Ridge AcademyGrades: 6-8Distance: 2.1 mi
- 6/10Shadow Hills High SchoolGrades: 9-12Distance: 1.9 mi
Get a cash offer in 3 minutes
Find out how much your home could sell for in as little as 3 minutes with a no-obligation cash offer.
Estimated market value
$786,600
Get a cash offer in 3 minutes
Find out how much your home could sell for in as little as 3 minutes with a no-obligation cash offer.
Estimated market value
$786,600
- California
- Riverside County
- Indio
- 92203
- 81650 Camino Montevideo
Nearby cities
Nearby zip codes
Other Indio Topics
