Skip main navigation
Pending
  • Listed by: Century 21 Realty Masters • Gus Guzman • Contact: 562-884-1393
    $949,997

    8166 Borson St, Downey, CA 90242

    3beds
    1,505sqft
    : 
    $6,507/mo
    Get pre-qualified
    Single Family Residence
    Built in 1947
    6,285 Square Feet Lot
    $961,300 Zestimate®
    $631/sqft
    $-- HOA

    What's special

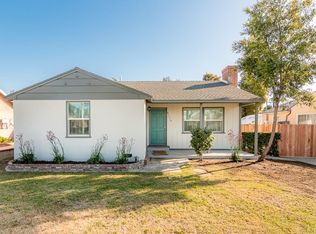
    Welcome to 8166 Borson Street – This completely transformed 3-bedroom, 2-bathroom residence has been renovated from top to bottom with exceptional attention to detail, offering the perfect blend of style, comfort, and peace of mind. No expense was spared in creating a home that is truly 100% move-in ready.Step inside to a bright, open-concept floor plan featuring spacious living areas filled with natural light. The centerpiece of the home is the kitchen, showcasing custom cabinetry, premium quartz countertops, and upscale fixtures that open effortlessly to the dining and living spaces. Nearby, an expansive family room provides the ideal footprint for movie nights, a game room, or large holiday gatherings.Premium Upgrades & Features:Turnkey Baths: Both bathrooms are beautifully remodeled with elegant tile work, modern vanities, and designer finishes.Modern Flooring: High-end, durable Luxury Vinyl Plank (LVP) flooring runs throughout the entire home.Fresh Details: Fresh interior and exterior paint, modern recessed lighting, and updated doors and trim.ADU Potential: A generous backyard, detached 2-car garage, and a long driveway offer excellent potential for an Accessory Dwelling Unit (ADU).Situated on a quiet, neighborhood , you’ll enjoy convenient access to local schools, shopping, dining, parks, and major freeways. This is not just a remodel—it’s a complete transformation.
    24 days
    119
    0

    Likely to sell faster than

    Zillow last checked:

    Listing updated:

    Listed by:

    Gus Guzman DRE #01492463 562-884-1393,

    Century 21 Realty Masters

    Source: CRMLS,MLS#: DW26159478MLS LogoOriginating MLS: California Regional MLS

      Facts & features

      Interior

      Bedrooms & bathrooms
      • Bedrooms: 3
      • Bathrooms: 2
      • Full bathrooms: 2
      • Main level bathrooms: 2
      • Main level bedrooms: 3
      Rooms
      • Room types: Bedroom
      Bedroom
      • Features: All Bedrooms Down
      Bathroom
      • Features: Bathroom Exhaust Fan, Remodeled, Tub Shower, Upgraded
      Kitchen
      • Features: Remodeled, Updated Kitchen
      Heating
      • Central
      Cooling
      • Central Air
      Appliances
      • Laundry: Washer Hookup, Inside
      Features
      • All Bedrooms Down
      • Flooring: Vinyl
      • Windows: Double Pane Windows
      • Has fireplace: Yes
      • Fireplace features: Family Room
      • Common walls with other units/homes: No Common Walls
      Interior area
      • Total interior livable area: 1,505 sqft

      Property

      Parking
      • Total spaces: 2
      • Parking features: Driveway, Garage, Gated, RV Gated
      • Garage spaces: 2
      Features
      • Levels: One
      • Stories: 1
      • Entry location: living room
      • Exterior features: Lighting
      • Pool features: None
      • Fencing: Block
      Lot
      • Size: 6,285 Square Feet
      • Features: Back Yard, Front Yard, Lawn, Paved, Yard
      Details
      • Parcel number: 6260008020
      • Special conditions: Standard

      Construction

      Type & style
      • Home type: SingleFamily
      • Property subtype: Single Family Residence
      Materials
      • Foundation: Raised
      • Roof: Shingle
      Condition
      • Updated/Remodeled
      • New construction: No
      • Year built: 1947

      Utilities & green energy

      • Sewer: Public Sewer
      • Water: Public

      Community & HOA

      Community
      • Features: Curbs, Street Lights
      Location
      • Region: Downey

      Financial & listing details

      • Price per square foot: $631/sqft
      • Tax assessed value: $390,290
      • Date on market: 7/29/2026
      • Cumulative days on market: 24 days
      • Listing terms: Conventional

        Estimated market value

        $961,300

        $913,000 - $1.01M

        $4,212/mo

        Price history

        DateEventPrice
        8/12/2026Pending sale$949,997$631/sqft
        Source: CRMLS #DW26159478 Report a problem
        8/6/2026Contingent$949,997$631/sqft
        Source: CRMLS #DW26159478 Report a problem
        7/29/2026Listed for sale$949,997+23%$631/sqft
        Source: CRMLS #DW26159478 Report a problem
        6/2/2026Sold$772,500-0.3%$513/sqft
        Source: CRMLS #DW26088122 Report a problem
        5/7/2026Pending sale$775,000$515/sqft
        Source: CRMLS #DW26088122 Report a problem
        4/23/2026Listed for sale$775,000$515/sqft
        Source: CRMLS #DW26088122 Report a problem

        Public tax history

        YearProperty taxesTax assessment
        2026-- $390,290 +2%
        2025$4,998 +1.5%$382,638 +2%
        2024$4,922 +3.4%$375,136 +2%
        2023$4,758 +5.2%$367,781 +2%
        2022$4,523 +2.4%$360,571 +2%
        2021$4,416 +1.5%$353,502 +1%
        2020$4,350 $349,879 +2%
        2019$4,350 +5.1%$343,020 +2%
        2018$4,137 $336,295 +2%
        2017$4,137 +1.8%$329,702 +2%
        2016$4,064 +1.5%$323,239 +1.5%
        2015$4,003 +7.4%$318,385 +2%
        2014$3,728 $312,150 +2.5%
        2012-- $304,648 +2%
        2011-- $298,675 +0.8%
        2010-- $296,444 -0.2%
        2009-- $297,149 +2%
        2008-- $291,324 +2%
        2007-- $285,613 +2%
        2006-- $280,013
        2005-- $280,013 +4%
        2004-- $269,141 +1.9%
        2003-- $264,209 +14.9%
        2002-- $230,000 +20%
        2000-- $191,700
        Find assessor info on the county website

        Monthly payment

        Est. payment

        Payment breakdown

        Explore the cost of this home by adjusting the details. Changes won't be saved.
        All calculations are estimates and provided by Zillow, Inc. for informational purposes only. Actual amounts may vary.
        HOA fees may include property taxes on listings classified as Co-Ops. Contact the listing agent and/or owner for fee details.
        See how much you could borrow to make a competitive offer.

        Climate risks

        Neighborhood: 90242

        Getting around

        74 / 100
        Very Walkable
        61 / 100
        Bikeable

        Nearby schools

        GreatSchools rating
        Schools provided by the listing agent
        • High: Warren

        Source: CRMLS. This data may not be complete. We recommend contacting the local school district to confirm school assignments for this home.

        A local agent can set up tours, give advice and negotiate with sellers.

        Browse local experts
          1. Local buyer's agents are ready to help